





3250 VIVIAN ROADWhitchurch-Stouffville, ONL3Y 4W1
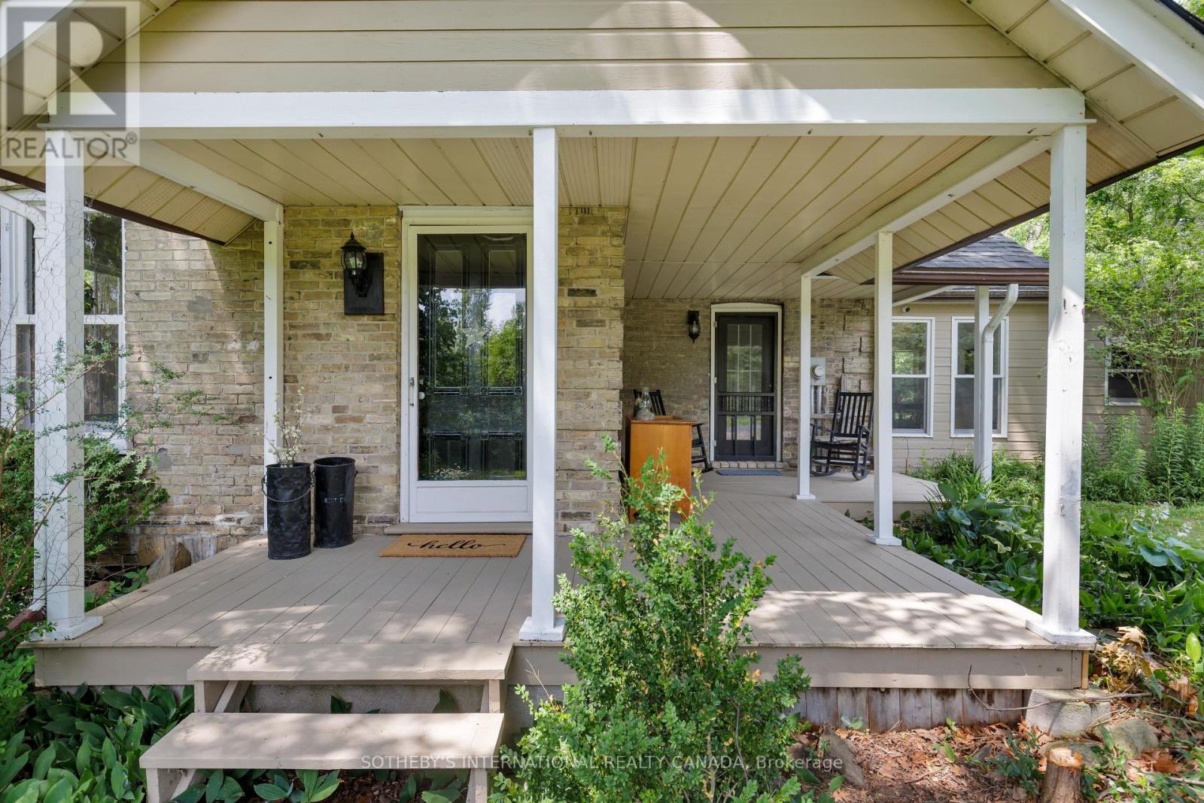
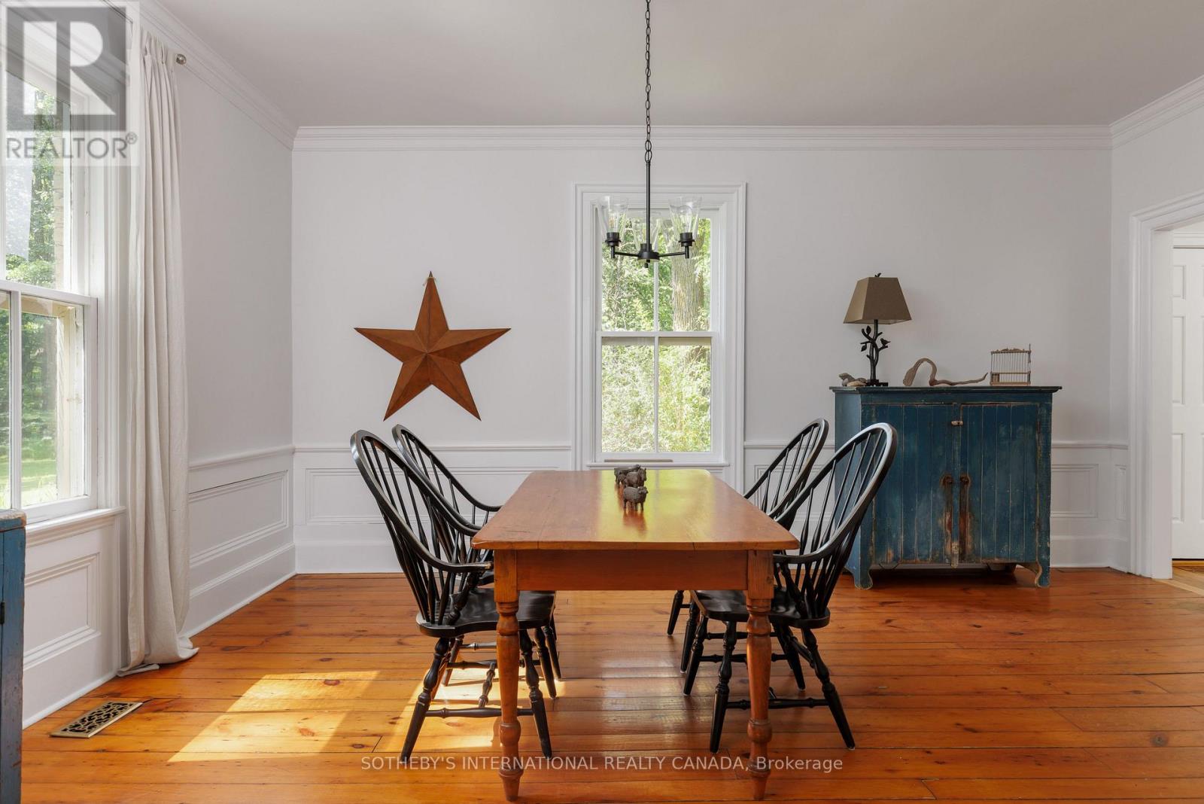
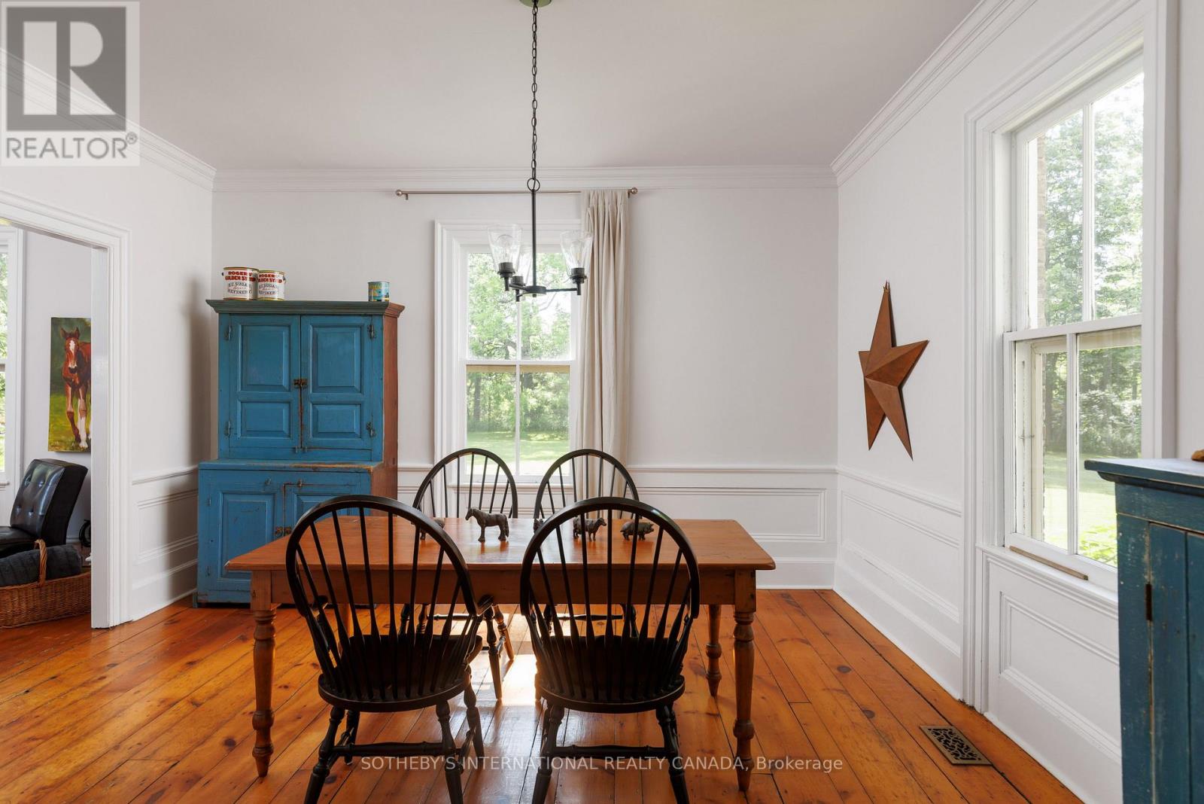
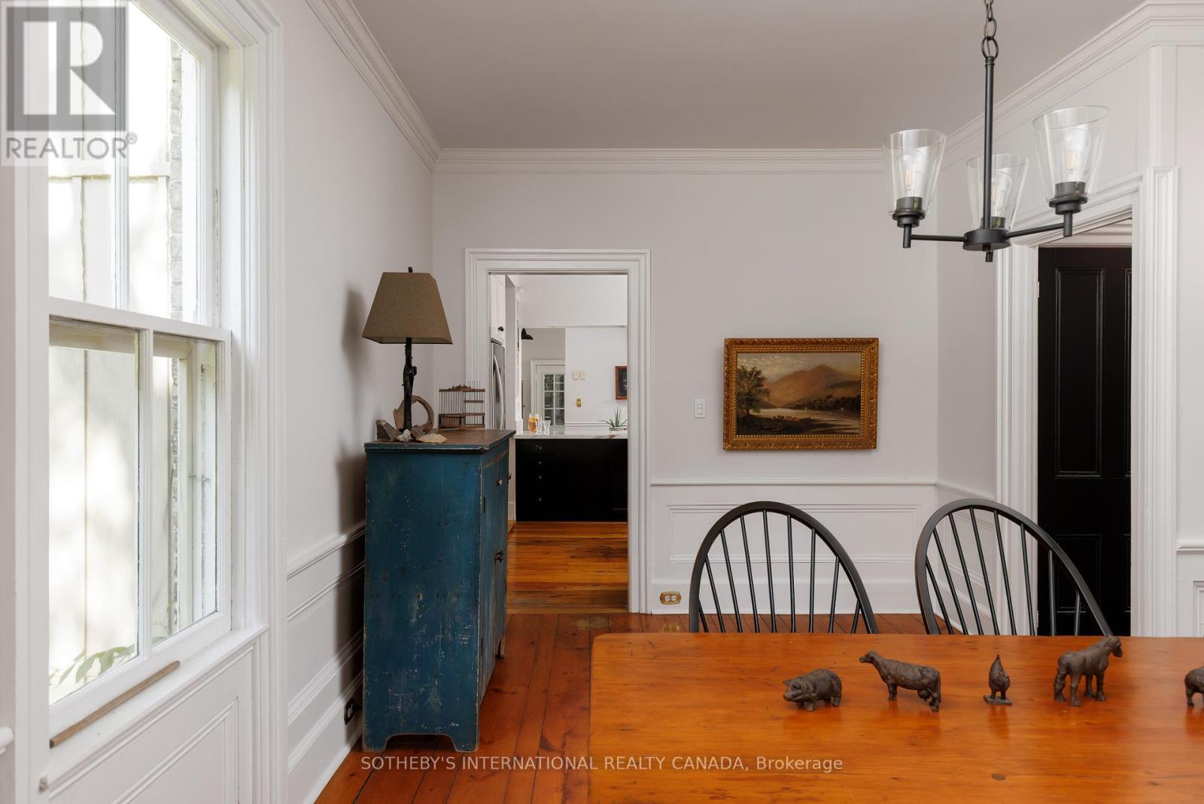
On 8.99 private acres, this circa 1878 farm house is perfect for those wanting a country home with charm and space. From an open front porch to and trails, a wildlife pond and towering maple trees, this property checks boxes. A farmhouse kitchen with a tongue & groove ceiling and glass front cabinets is the heart of the house. A breakfast room adjoins, as well as a great spot for a book in front of wood burning stove. The spacious family room is surrounded by windows and includes reclaimed hemlock flooring and a fireplace. The dining room is perfect for celebrations with long lawn views and original pine floors that add to the charm of this home. A living room, office or den is adjacent. An original staircase leads to four bedrooms with great storage, two bathrooms including a primary suite 3-piece ensuite. Great separate workshop/shed or small barn space. This property is for family gatherings, enjoying every season and making memories. (id:31684)
| 22 hours ago | Listing updated with changes from the MLS® | |
| yesterday | Listing first seen on site |


The trademarks MLS®, Multiple Listing Service® and the associated logos are owned by The Canadian Real Estate Association (CREA) and identify the quality of services provided by real estate professionals who are members of CREA. Used under license.
The trademarks REALTOR®, REALTORS®, and the REALTOR® logo are controlled by The Canadian Real Estate Association (CREA) and identify real estate professionals who are members of CREA. These trademarks are owned or controlled by The Canadian Real Estate Association (CREA) and identify real estate professionals who are members of CREA (REALTOR®) and/or the quality of services they provide (MLS®).
This REALTOR.ca listing content is owned and licensed by REALTOR® members of The Canadian Real Estate Association.