





21 - 165 FIELDSTONE DRIVEVaughan (East Woodbridge), ONL4L 9M1
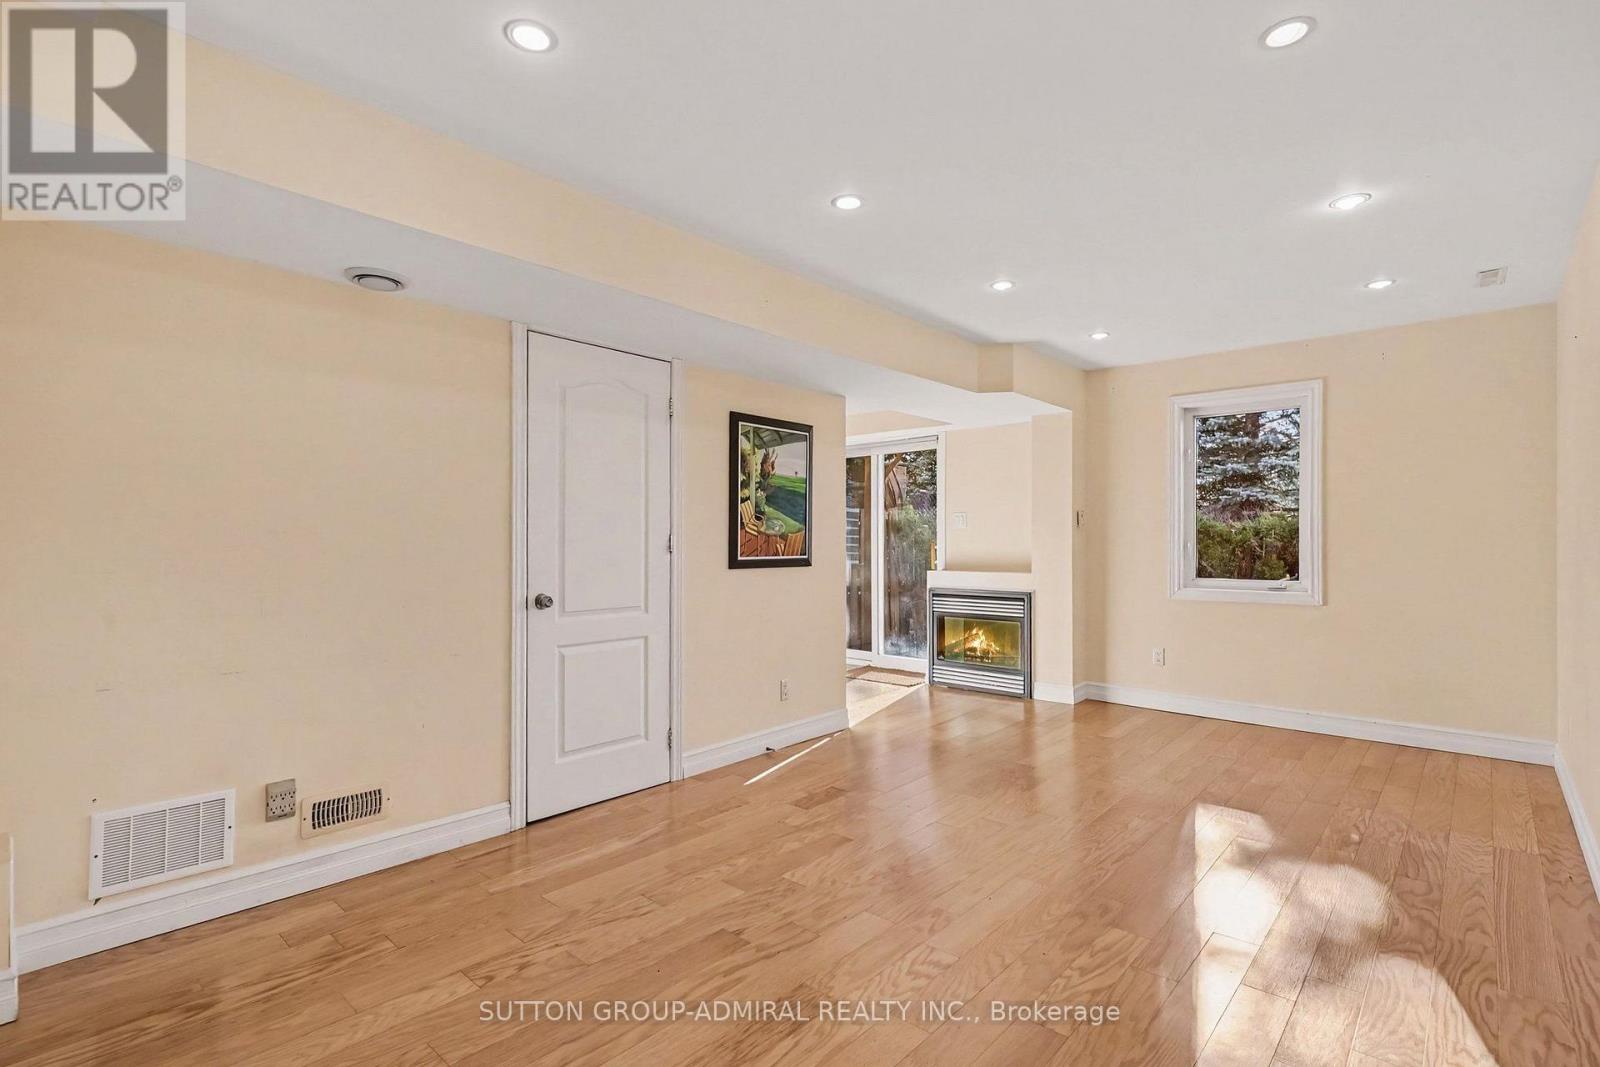
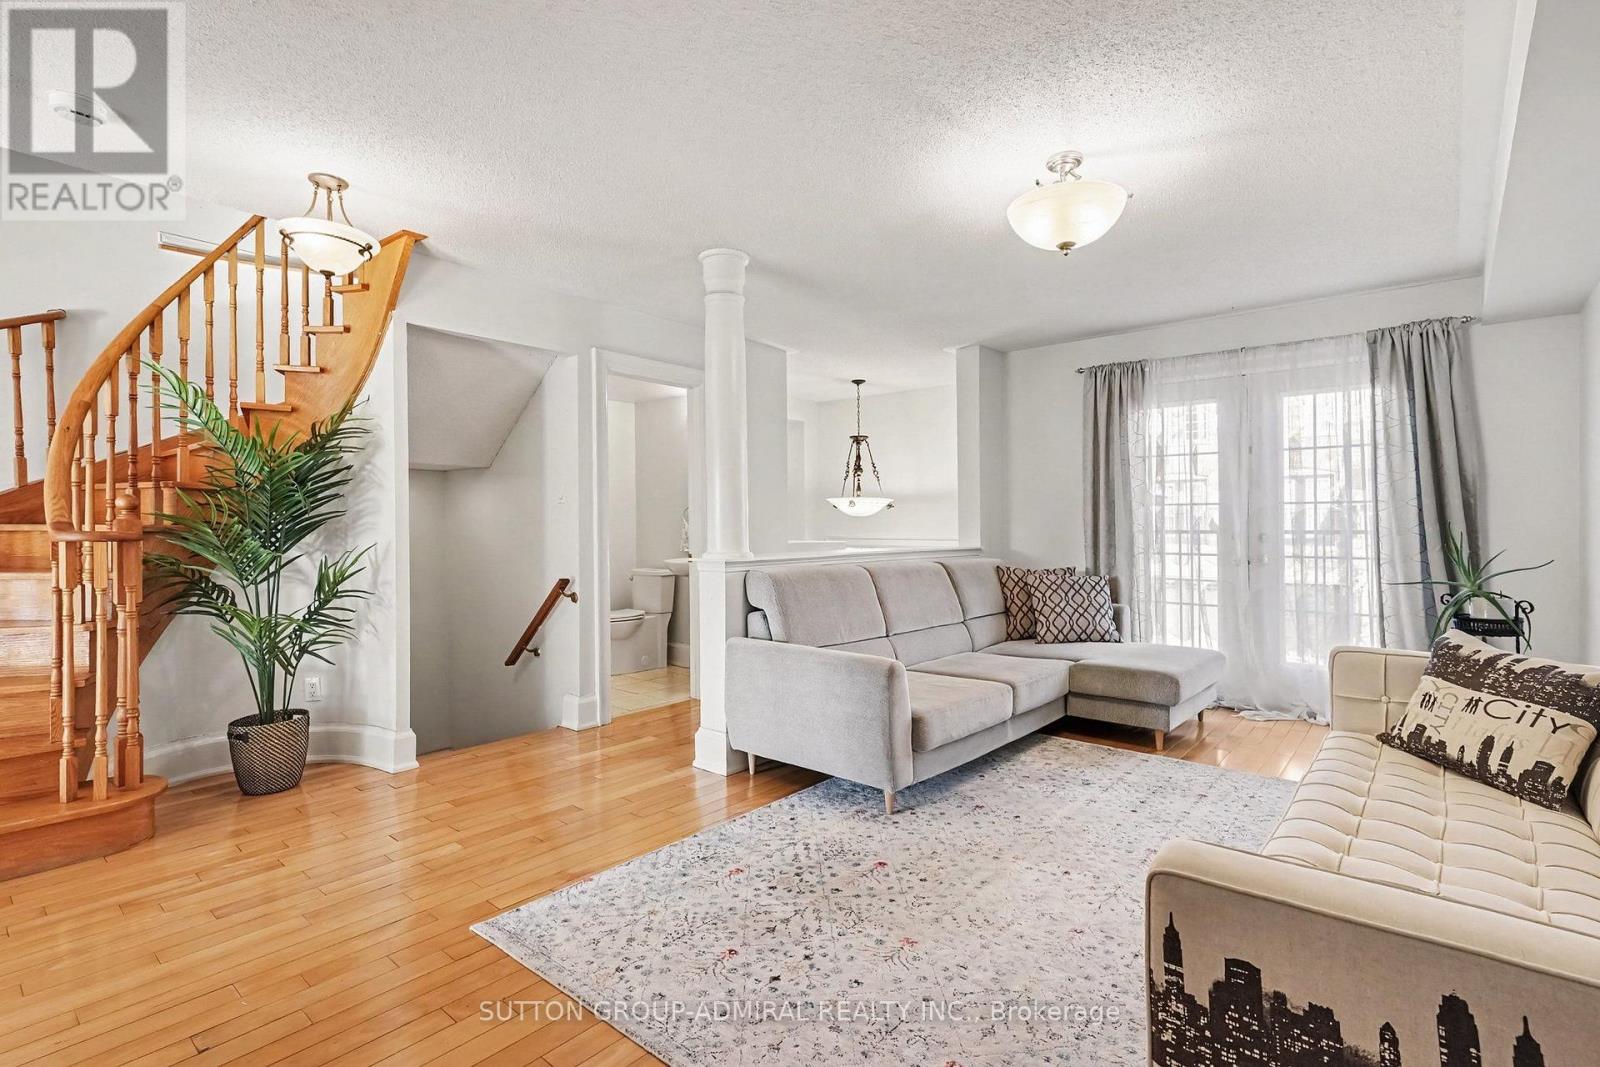


RAVINE Unit, In Centre of Woodbridge, One of the Biggest Floorplans in Complex, about 1755 sq ft. Convenient Location, Practical Layout and Many Upgrades makes it Your Best Candidate in Search for New Home. Open Concept on Main Floor, Kitchen With Granite Top and Generous Breakfast Area with W/O to Deck. Large Widows to fill up living space with Sunlight. Primary Bedroom features W/I Closet, 5 pcs Ensuite and Over Looks Ravine. Finished Basement with Gas Fireplace, Dry Sauna and W/O to Back Yard adding Value and Living Comfort. Wood Floors through out the House. Laundry Room With Laundry tub and Storage. EV Charger Outlet in Garage, Garage door opener. Vibrant and same time Quite and Respectful Community of Eden Oak, Very Convenient Location just Minutes to All Kind of Shopping, Entertainment and Transportation. (id:31684)
| 4 hours ago | Listing updated with changes from the MLS® | |
| 5 hours ago | Listing first seen on site |


The trademarks MLS®, Multiple Listing Service® and the associated logos are owned by The Canadian Real Estate Association (CREA) and identify the quality of services provided by real estate professionals who are members of CREA. Used under license.
The trademarks REALTOR®, REALTORS®, and the REALTOR® logo are controlled by The Canadian Real Estate Association (CREA) and identify real estate professionals who are members of CREA. These trademarks are owned or controlled by The Canadian Real Estate Association (CREA) and identify real estate professionals who are members of CREA (REALTOR®) and/or the quality of services they provide (MLS®).
This REALTOR.ca listing content is owned and licensed by REALTOR® members of The Canadian Real Estate Association.