Save
Ask
Tour
Hide
Share
$699,900
1 Day On Site

10 Baysong Bluff
Grand Bay-Westfield, NBE5K2V2

For Sale|Single Family Residence|Active
4
Beds
3
Total Baths
2,660
SqFt
$263
/SqFt
1984
Built
Call Now: 613.733.9494
Is this the listing for you? We can help make it yours.
613.733.9494
10 Baysong Bluff10 Baysong Bluff10 Baysong Bluff10 Baysong Bluff
Save
Ask
Tour
Hide
Share

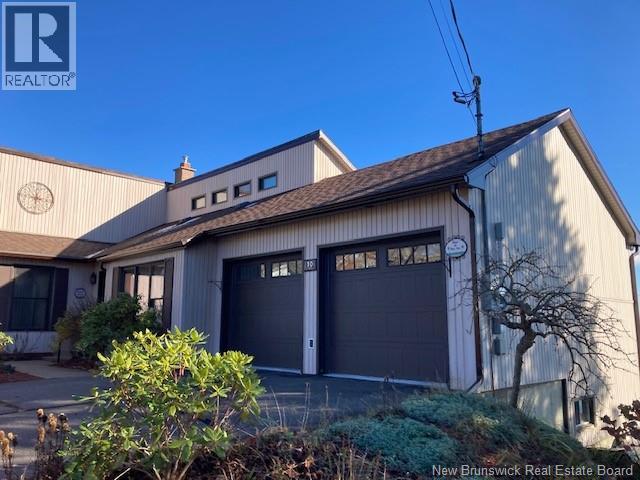
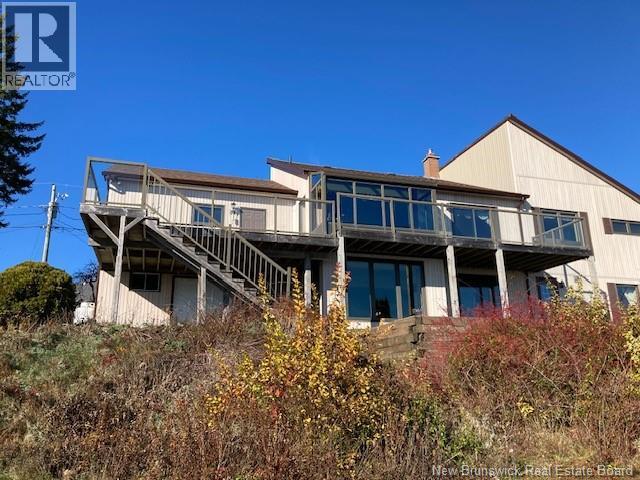
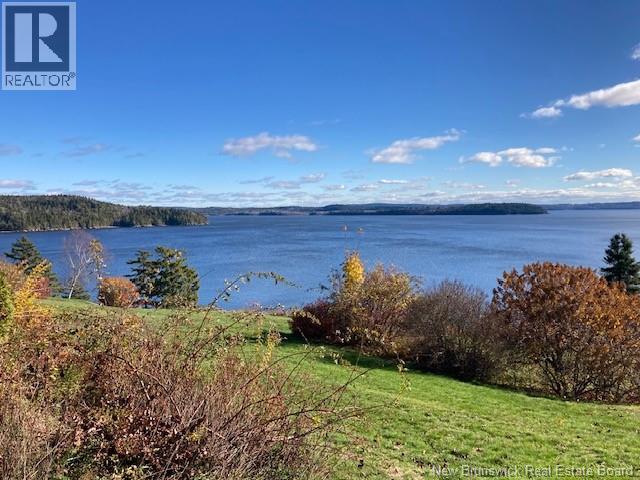
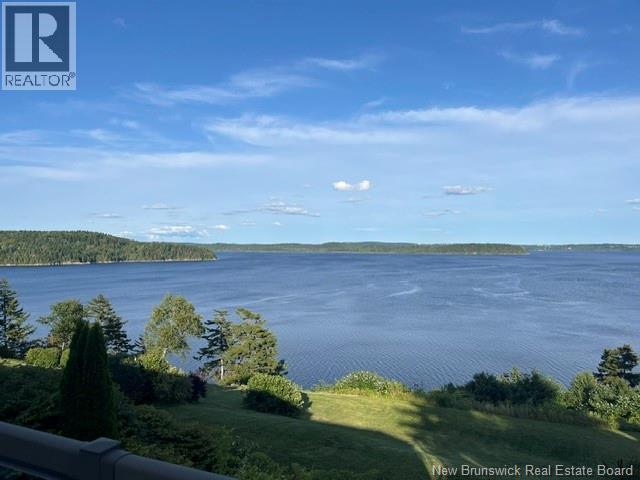
Sit on your deck and take in the spectacular river views from this beautiful property in Brandy Point Estates with approximately 165 feet of waterfrontage . The home has 4 bedrooms and 3 bathrooms. The primary bedroom has a large walk-in closet and recently upgraded ensuite. Not only are the views amazing from the main level , they are from the walk out downstairs as well. The large family room has a propane stove for those extra cold nights and there is a propane fireplace upstairs also. Two heat pumps ( rented ) add comfort all year long. The area beneath the double garage is great for storage or could be a nice workshop with double door walk out. The Executor for the estate is a licensed real estate salesperson in the Province of New Brunswick. (id:31684)

Save
Ask
Tour
Hide
Share
Listing Snapshot
Price 
$699,900
Days On Site 
1 Day
Bedrooms 
4
Inside Area (SqFt) 
2,660 sqft
Total Baths 
3
Full Baths 
N/A
Partial Baths 
N/A
Lot Size 
0.897 Acres
Year Built 
1984
MLS® Number 
NB138910
Status 
Active
Property Tax 
N/A
Maintenance Fees 
N/A
Sq Ft Source 
N/A
Friends & Family
Recent Activity
yesterdayListing updated with changes from the MLS®
yesterdayListing first seen on site
General Features
Attached Garage 
Yes
Garage 
Yes
Parking 
Attached
Property Sub Type 
Single Family Residence
Sewer 
Public Sewer
SqFt Total 
2660
Style 
Contemporary
Interior Features
Appliances 
Cooktop
Cooling 
Heat Pump
Fireplace Features 
Gas
Flooring 
CarpetCeramic TileHardwoodLaminate
Heating 
BaseboardHeat PumpElectricNatural Gas
Bedroom 1 
Dimensions - 14'0'' x 11'0''Level - Basement
Bedroom 3 
Dimensions - 11'2'' x 11'3''Level - Main
Bedroom 4 
Dimensions - 11'2'' x 11'3''Level - Main
Dining Room 
Dimensions - 15'0'' x 11'0''Level - Main
Family Room 
Dimensions - 25'6'' x 17'0''Level - Basement
Kitchen 
Dimensions - 18'4'' x 12'0''Level - Main
Living Room 
Dimensions - 17'0'' x 13'3''Level - Main
Master Bedroom 
Dimensions - 17'0'' x 11'6''Level - Main
Save
Ask
Tour
Hide
Share
Exterior Features
Lot Features 
Waterfront
View 
River
Waterfront 
Yes
Waterfront Features 
St. John river
Waterview 
River

Listing courtesy of: Jim Mccarthy of Royal LePage Select Realty

The trademarks MLS®, Multiple Listing Service® and the associated logos are owned by The Canadian Real Estate Association (CREA) and identify the quality of services provided by real estate professionals who are members of CREA. Used under license.

The trademarks REALTOR®, REALTORS®, and the REALTOR® logo are controlled by The Canadian Real Estate Association (CREA) and identify real estate professionals who are members of CREA. These trademarks are owned or controlled by The Canadian Real Estate Association (CREA) and identify real estate professionals who are members of CREA (REALTOR®) and/or the quality of services they provide (MLS®).

This REALTOR.ca listing content is owned and licensed by REALTOR® members of The Canadian Real Estate Association.

Neighborhood & Commute
Source: Walkscore
Disclosure: Community information and market data powered by Constellation Data Labs. Information is deemed reliable but not guaranteed.
Save
Ask
Tour
Hide
Share