





41 Yacht Haven LaneSaint John, NBE2K5N8
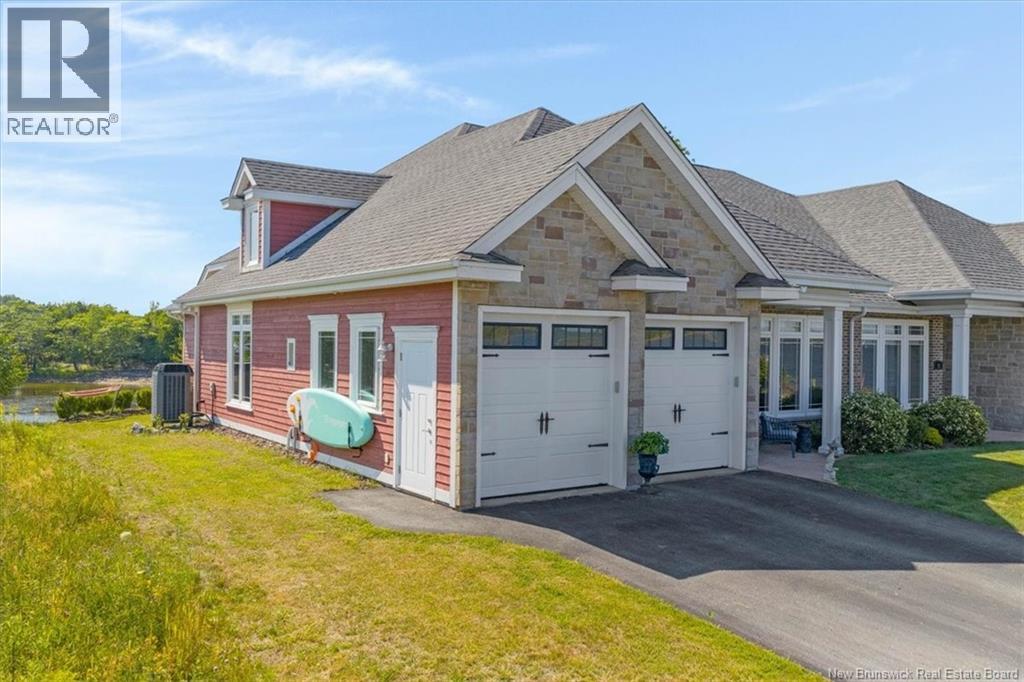
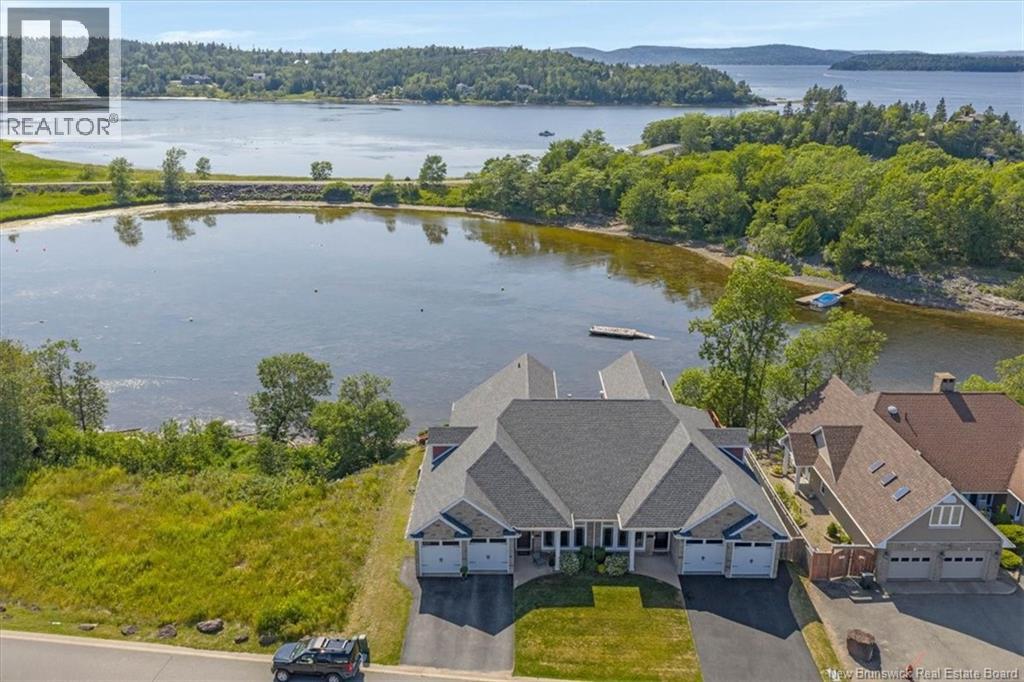
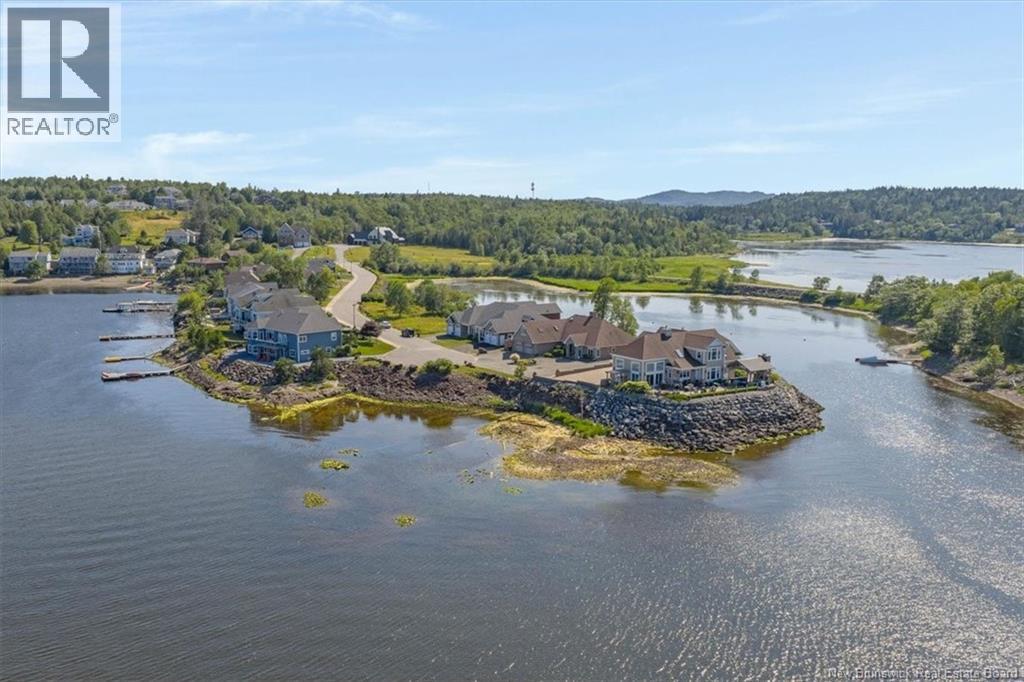
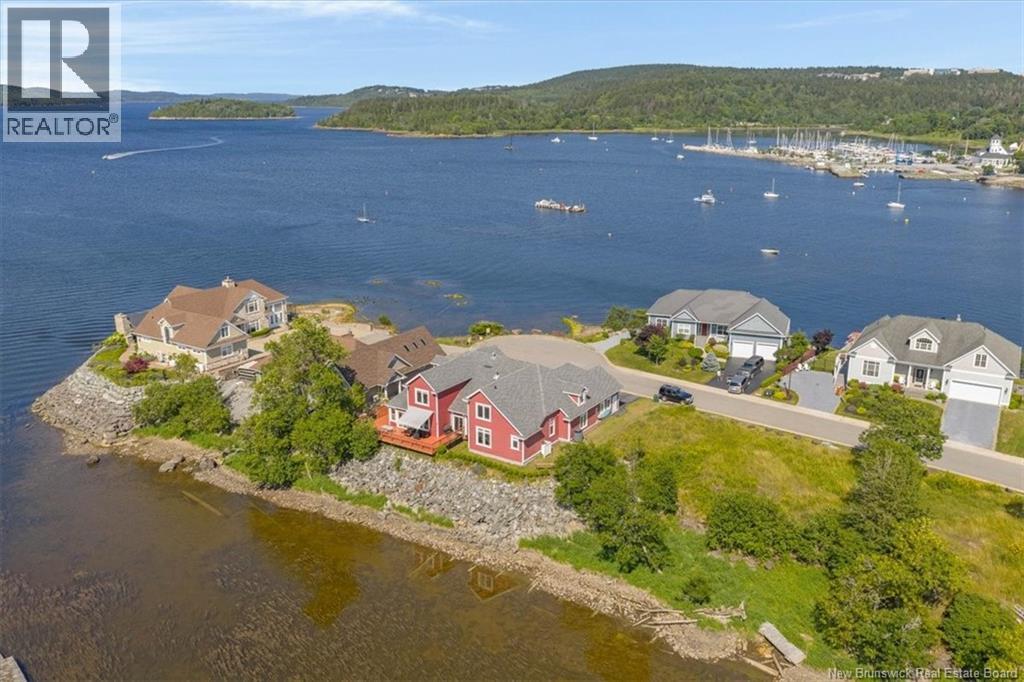
Set on one of Millidgeville's most exclusive streets, this exceptional waterfront home offers an incredible lifestyle with stunning water views. Built in 2013, this beautifully maintained home features 3 spacious bedrooms, 3 bathrooms, and a thoughtful layout designed for both everyday living and entertaining. The heart of the home is the impressive chef's kitchen, complete with granite countertops, high-end finishes, and a large walk-in pantry that provides an abundance of storage. The open-concept living spaces are filled with natural light, allowing you to enjoy the breathtaking surroundings from nearly every room. Step outside onto either the front porch or back deck to take in the spectacular views of the water on both sides of the street, a truly rare setting. Comfort is ensured year-round with an efficient ducted heat pump system. The attached double car garage is complemented by a spacious loft, offering excellent storage space. Combining quality construction, an unbeatable location, and remarkable waterfront scenery, this is a rare opportunity to own one of Millidgeville's premier properties. (id:31684)
| an hour ago | Listing updated with changes from the MLS® | |
| 2 hours ago | Listing first seen on site |



The trademarks MLS®, Multiple Listing Service® and the associated logos are owned by The Canadian Real Estate Association (CREA) and identify the quality of services provided by real estate professionals who are members of CREA. Used under license.
The trademarks REALTOR®, REALTORS®, and the REALTOR® logo are controlled by The Canadian Real Estate Association (CREA) and identify real estate professionals who are members of CREA. These trademarks are owned or controlled by The Canadian Real Estate Association (CREA) and identify real estate professionals who are members of CREA (REALTOR®) and/or the quality of services they provide (MLS®).
This REALTOR.ca listing content is owned and licensed by REALTOR® members of The Canadian Real Estate Association.