





62 Derby StreetMoncton, NBE1C6Y7
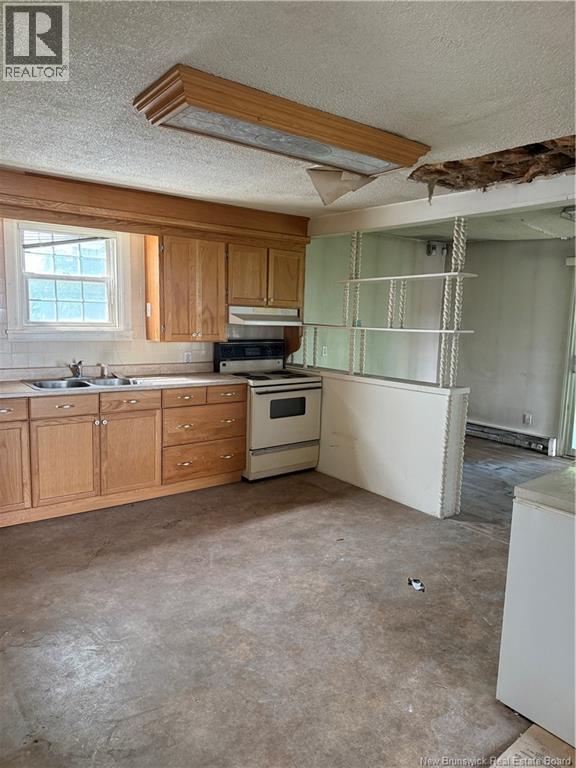

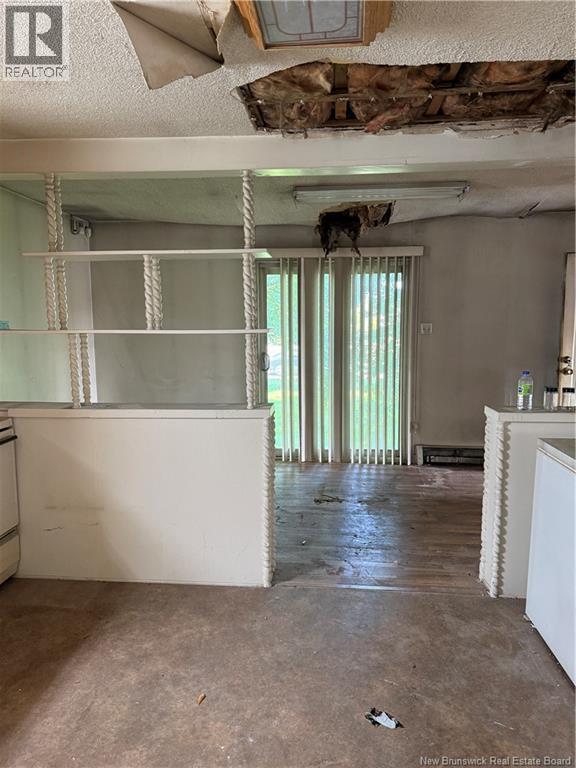

Opportunity awaits at 62 Derby Street! This up and down duplex presents an excellent opportunity for investors, contractors, or anyone looking for their next renovation project. Please note the property is currently not in livable condition and requires repairs and renovations throughout. Featuring two self contained units with separate entrances, the upper unit offers 4 bedrooms and 1 full bathroom, while the lower unit includes 1 bedroom and 1 full bathroom. This property provides a great layout and strong potential for those looking to restore it into an income producing investment or add value through renovations. Conveniently located close to schools, shopping, restaurants, public transit, and other everyday amenities, the location adds to its long term appeal. Whether youre planning a full renovation, a flip, or a long term rental investment, this property offers endless possibilities for the right buyer. Property is being sold as is, where is. (id:31684)
| an hour ago | Listing updated with changes from the MLS® | |
| an hour ago | Listing first seen on site |



The trademarks MLS®, Multiple Listing Service® and the associated logos are owned by The Canadian Real Estate Association (CREA) and identify the quality of services provided by real estate professionals who are members of CREA. Used under license.
The trademarks REALTOR®, REALTORS®, and the REALTOR® logo are controlled by The Canadian Real Estate Association (CREA) and identify real estate professionals who are members of CREA. These trademarks are owned or controlled by The Canadian Real Estate Association (CREA) and identify real estate professionals who are members of CREA (REALTOR®) and/or the quality of services they provide (MLS®).
This REALTOR.ca listing content is owned and licensed by REALTOR® members of The Canadian Real Estate Association.