





12 Kenshaw StreetLakeville, NBE1H1E7
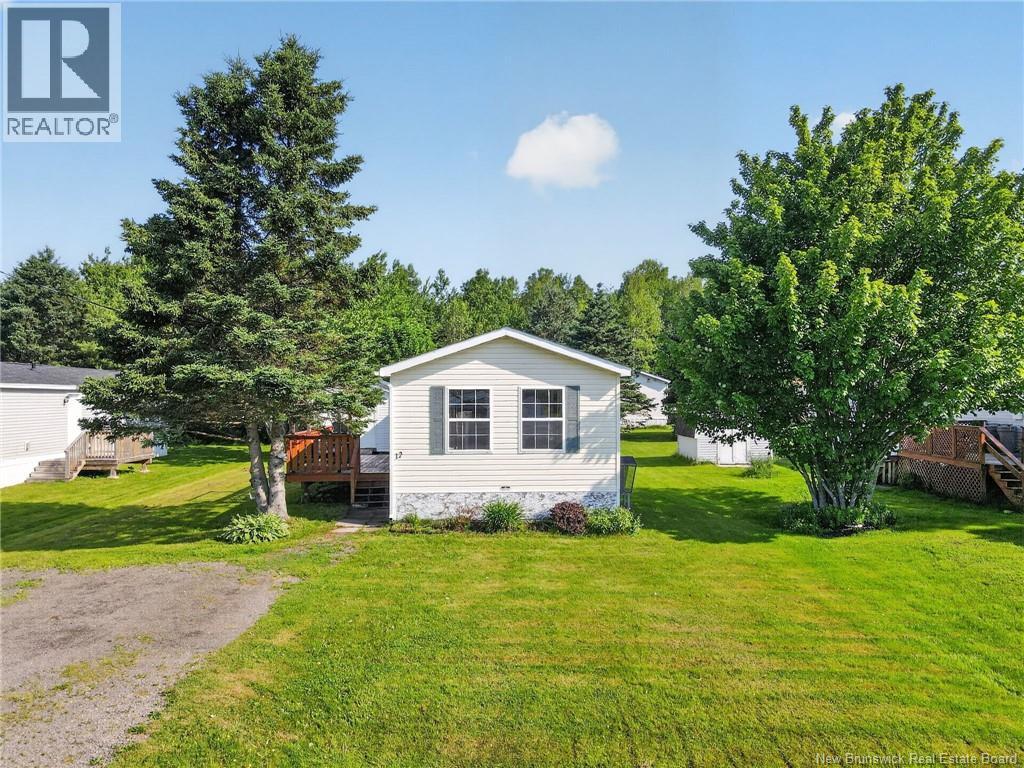
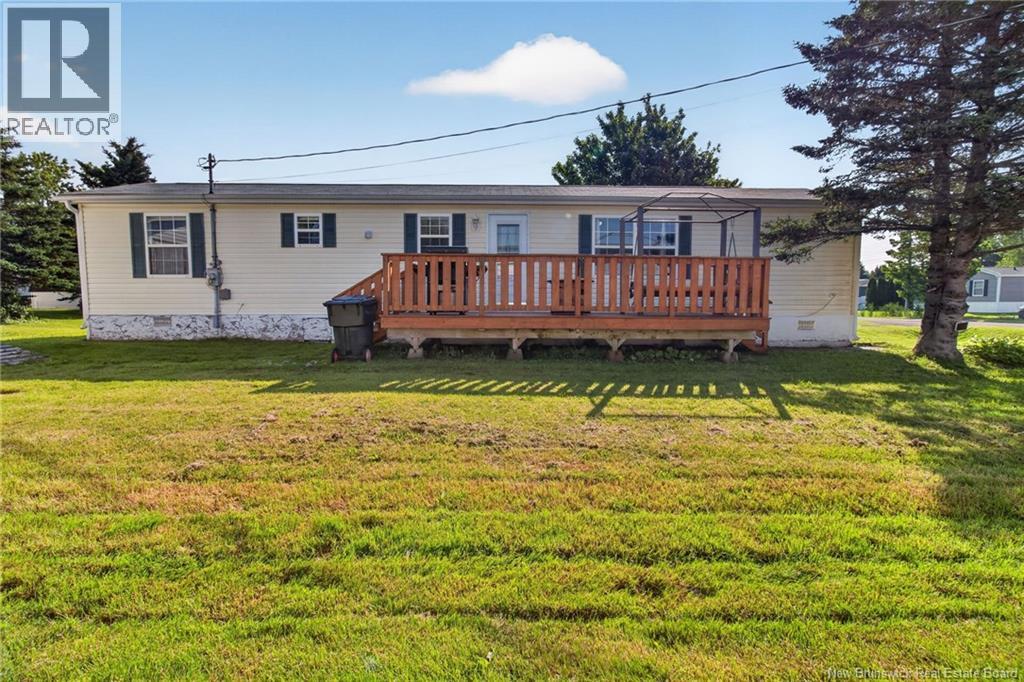
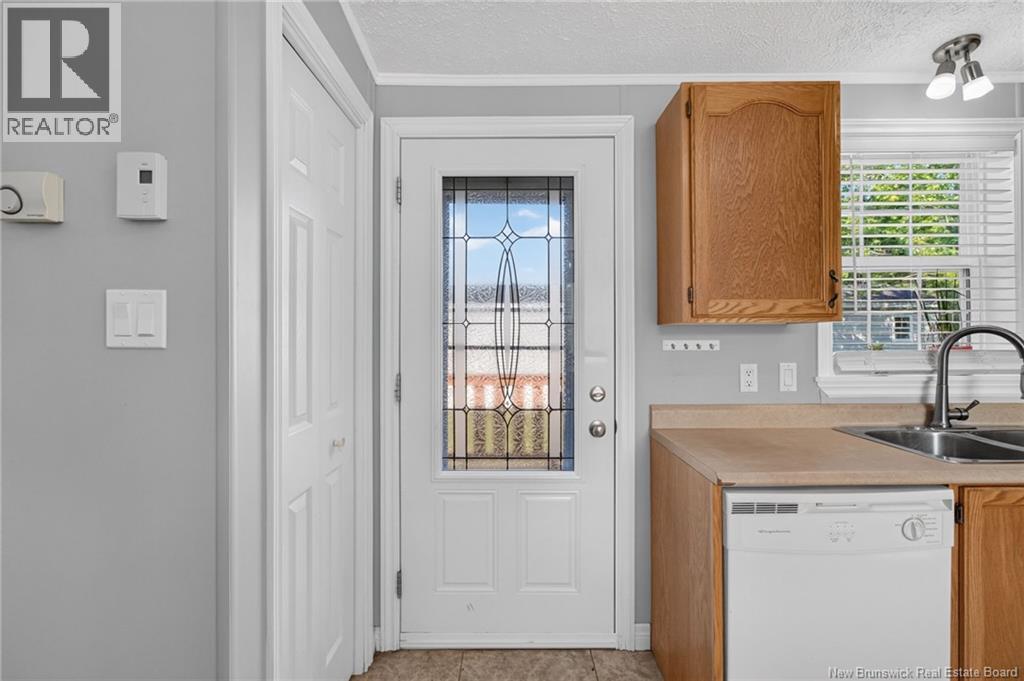
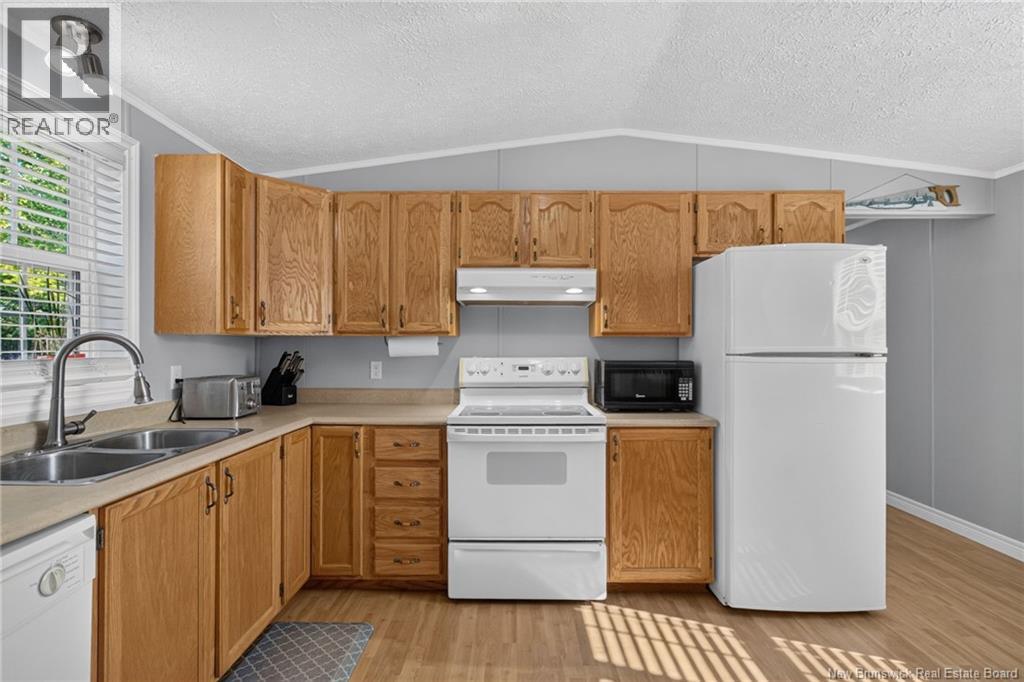
Welcome to this nice 2-bedroom mini home offering a bright, open-concept layout that's perfect for comfortable everyday living. The spacious kitchen features beautiful wood cabinetry and flows seamlessly into the dining and living areas, creating an inviting space for family and friends to gather. A convenient mini-split heat pump provides efficient year-round heating and cooling. The generous primary bedroom offers plenty of space to relax and includes a good-sized closet. A full bath and laundry combo is conveniently located next to the primary bedroom. The second bedroom is exceptionally versatile, featuring two closets, two windows, and two light fixtures, making it easy to convert into two separate rooms if you need a third bedroom. Step outside to enjoy the large deck, ideal for entertaining, barbecues, or simply relaxing outdoors. A baby barn provides additional storage for tools, seasonal items, or outdoor equipment. Whether you're a first-time homebuyer, looking to downsize, or seeking a home with flexible living space, this property offers comfort, functionality, and excellent potential. Located in Lakeside Estates, close to ATV Trails. (id:31684)
| 2 hours ago | Listing updated with changes from the MLS® | |
| 2 hours ago | Listing first seen on site |



The trademarks MLS®, Multiple Listing Service® and the associated logos are owned by The Canadian Real Estate Association (CREA) and identify the quality of services provided by real estate professionals who are members of CREA. Used under license.
The trademarks REALTOR®, REALTORS®, and the REALTOR® logo are controlled by The Canadian Real Estate Association (CREA) and identify real estate professionals who are members of CREA. These trademarks are owned or controlled by The Canadian Real Estate Association (CREA) and identify real estate professionals who are members of CREA (REALTOR®) and/or the quality of services they provide (MLS®).
This REALTOR.ca listing content is owned and licensed by REALTOR® members of The Canadian Real Estate Association.