





22 Cedric CourtDieppe, NBE1A7N6
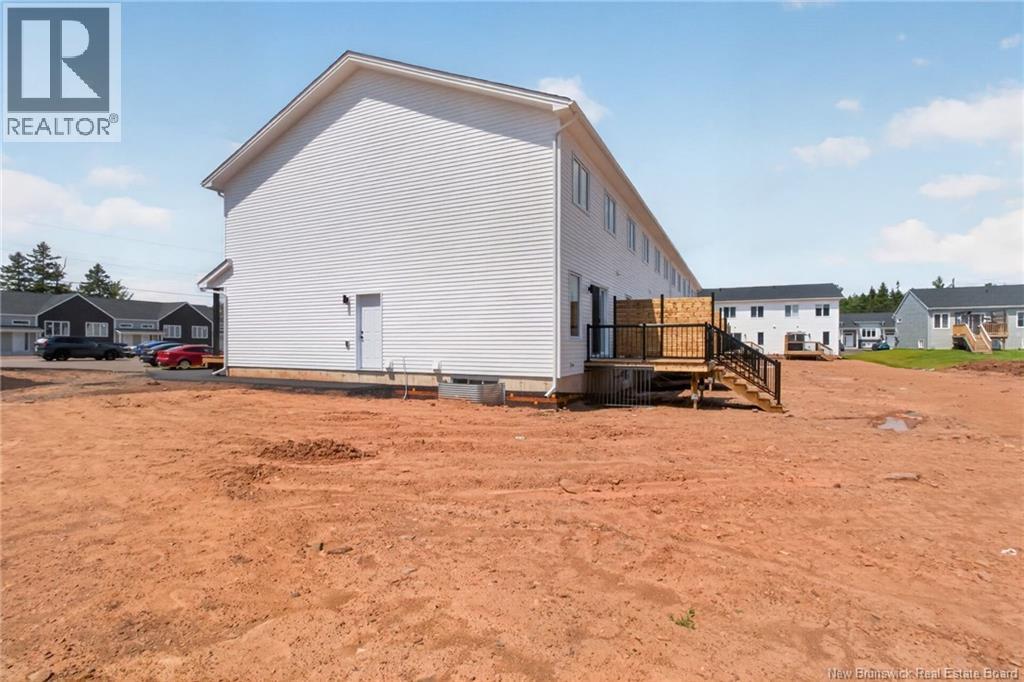
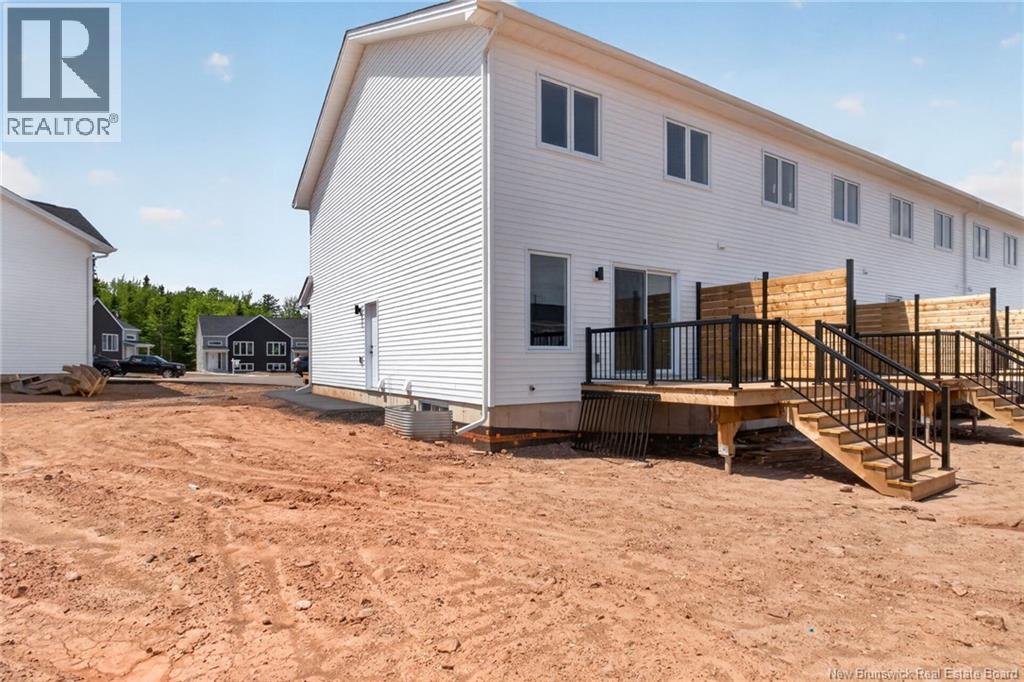
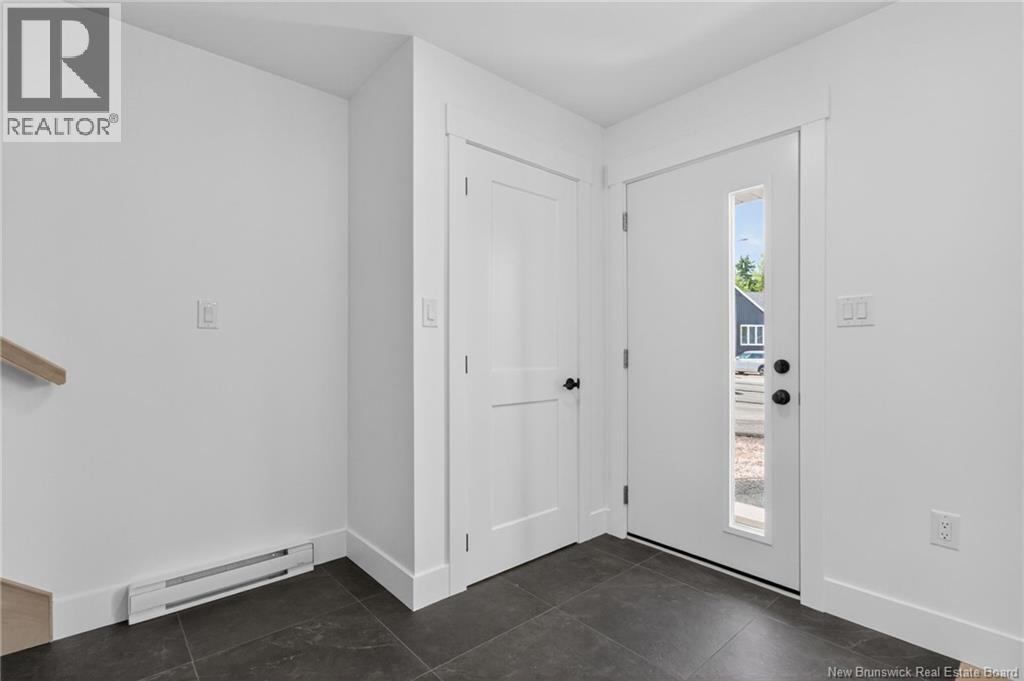
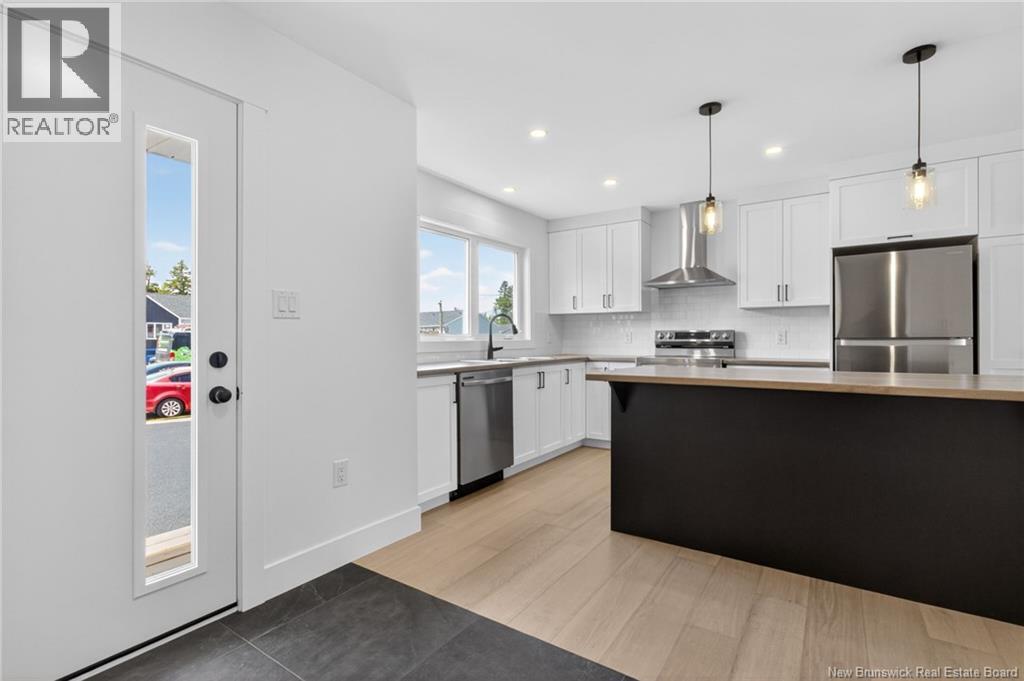
PICTURES AS SAMPLES ONLY. INTERIOR UNIT. The main level boasts an inviting open-concept layout, seamlessly connecting the living room, dining area, and kitchenideal for both everyday living and entertaining. The living room is situated at the rear of the home and features patio doors leading to the backyard, extending your entertaining space outdoors. A convenient 2-piece powder room completes this level. Upstairs, you'll find a spacious primary suite complete with a walk-in closet and a private 3-piece ensuite. Two additional bedrooms, a full 4-piece bathroom, and a dedicated laundry area provide comfort and convenience for the whole family. The basement is a blank canvas and has more room for your family should you decide to finish it with your own touches . Don't miss your chance to own this exceptional property. Contact your REALTOR® today for more information or to schedule your private viewing. (id:31684)
| an hour ago | Listing updated with changes from the MLS® | |
| an hour ago | Listing first seen on site |



The trademarks MLS®, Multiple Listing Service® and the associated logos are owned by The Canadian Real Estate Association (CREA) and identify the quality of services provided by real estate professionals who are members of CREA. Used under license.
The trademarks REALTOR®, REALTORS®, and the REALTOR® logo are controlled by The Canadian Real Estate Association (CREA) and identify real estate professionals who are members of CREA. These trademarks are owned or controlled by The Canadian Real Estate Association (CREA) and identify real estate professionals who are members of CREA (REALTOR®) and/or the quality of services they provide (MLS®).
This REALTOR.ca listing content is owned and licensed by REALTOR® members of The Canadian Real Estate Association.