





191 RenfrewDalhousie, NBE8C2J3
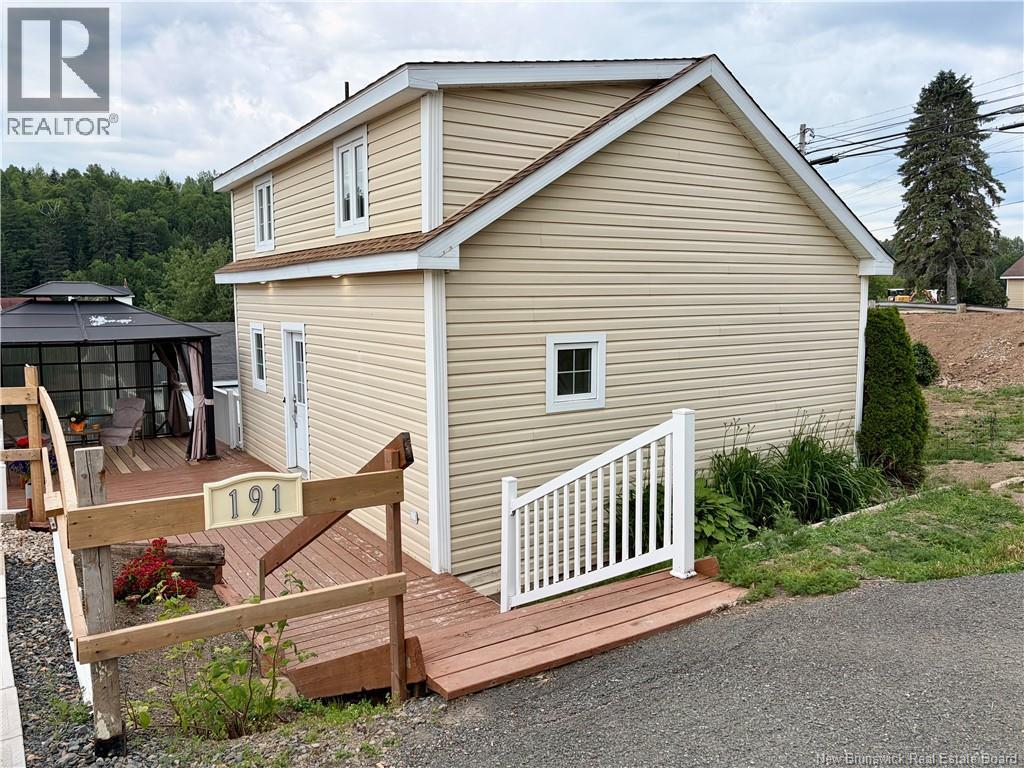
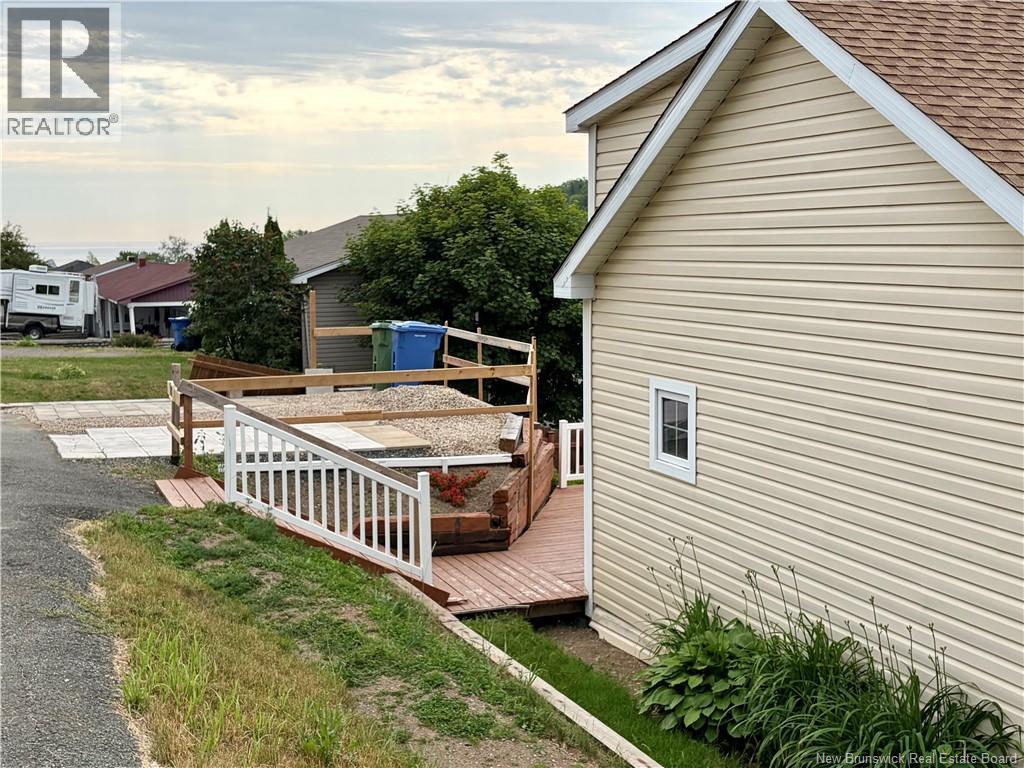
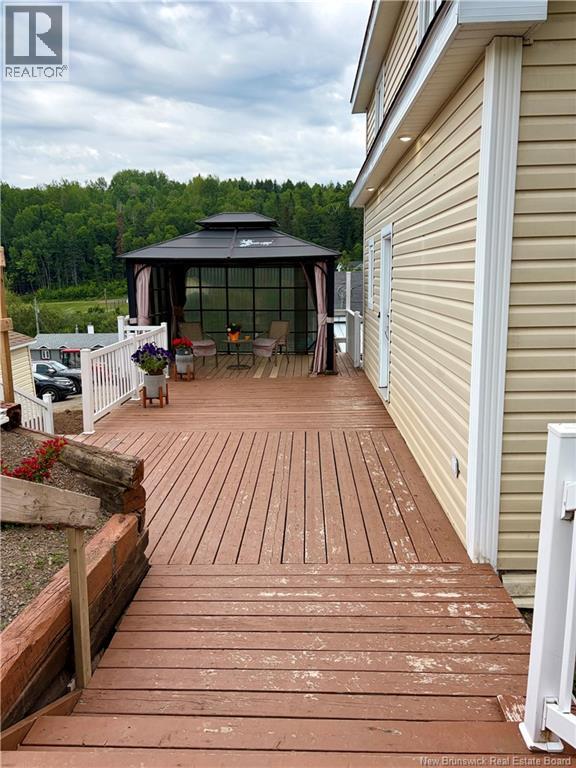
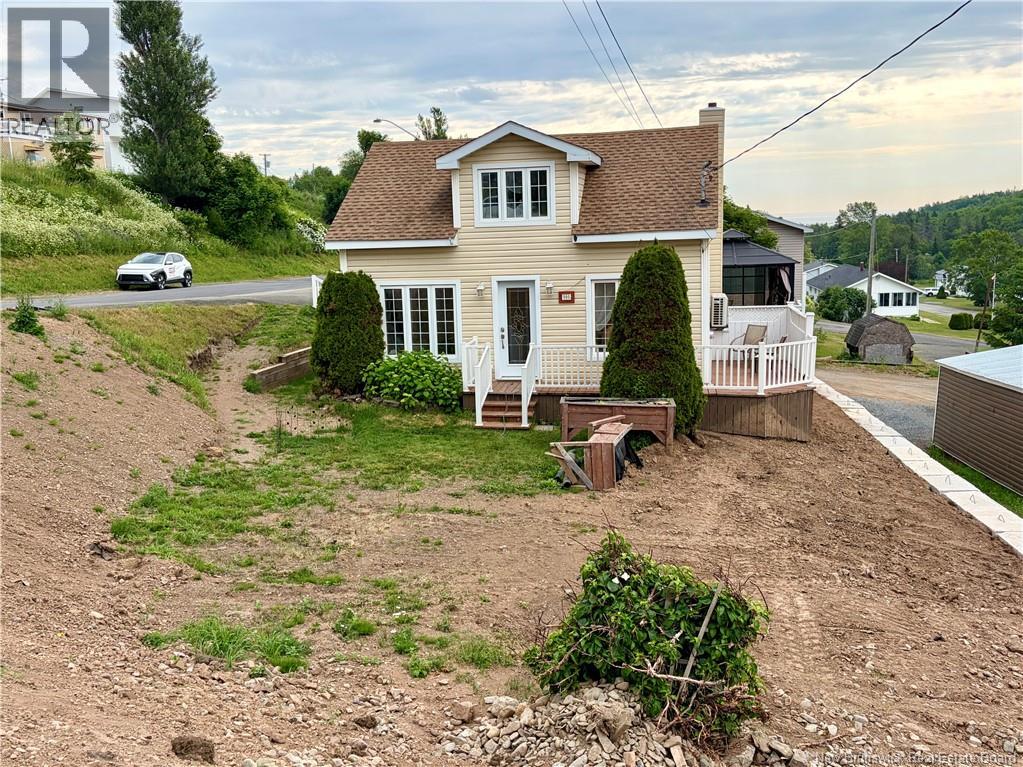
Welcome to 191 Renfrew Street, where comfort, charm, and simplicity come together. Whether you're purchasing your very first home, looking to downsize, or searching for an easy to maintain property, this inviting 2 bedroom, 1 bath home checks all the right boxes. Filled with natural light and warm character, the home offers a practical layout designed for everyday living. Recent updates include a new centralized heat pump for efficient year round comfort and a newly constructed retaining wall. Step outside to enjoy your private side yard featuring a cozy gazebo. The manageable lot provides just the right amount of outdoor space without the upkeep of a larger property. Conveniently located close to schools, shopping, parks, and everyday amenities, this home offers an affordable opportunity to put down roots in Dalhousie. Sometimes the best homes aren't the biggest, they're the ones that simply feel right. Could this be yours? Call now to book a visit (id:31684)
| an hour ago | Listing updated with changes from the MLS® | |
| an hour ago | Listing first seen on site |



The trademarks MLS®, Multiple Listing Service® and the associated logos are owned by The Canadian Real Estate Association (CREA) and identify the quality of services provided by real estate professionals who are members of CREA. Used under license.
The trademarks REALTOR®, REALTORS®, and the REALTOR® logo are controlled by The Canadian Real Estate Association (CREA) and identify real estate professionals who are members of CREA. These trademarks are owned or controlled by The Canadian Real Estate Association (CREA) and identify real estate professionals who are members of CREA (REALTOR®) and/or the quality of services they provide (MLS®).
This REALTOR.ca listing content is owned and licensed by REALTOR® members of The Canadian Real Estate Association.