





10660 Route 17Menneval, NBE8B1Z3
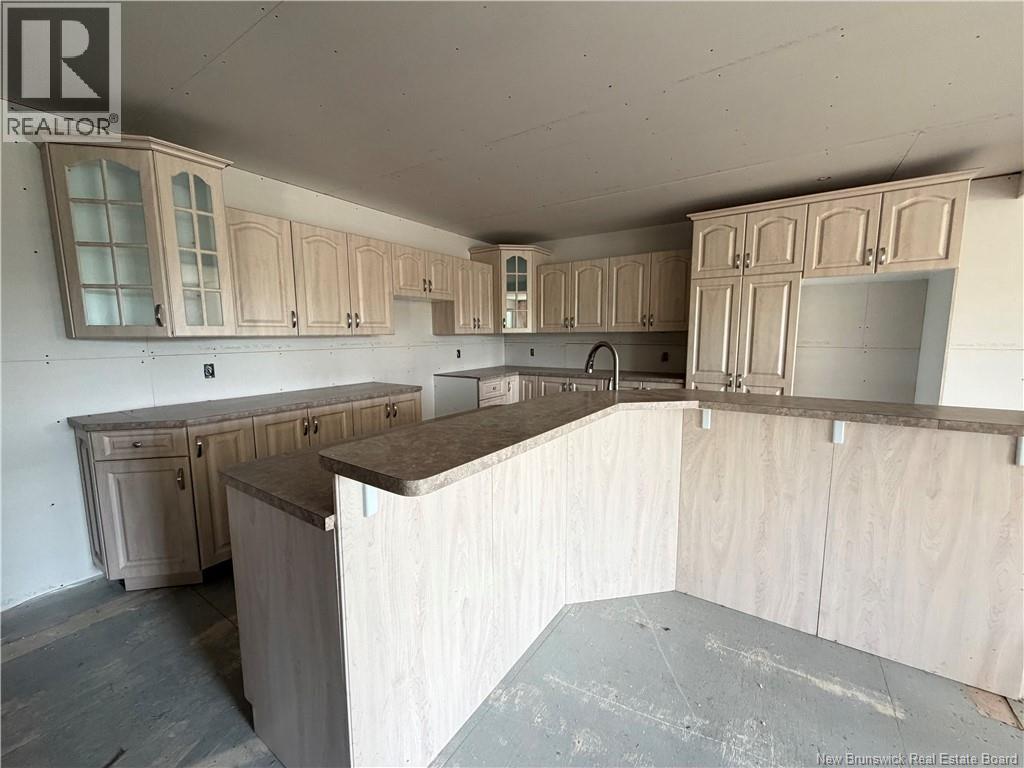
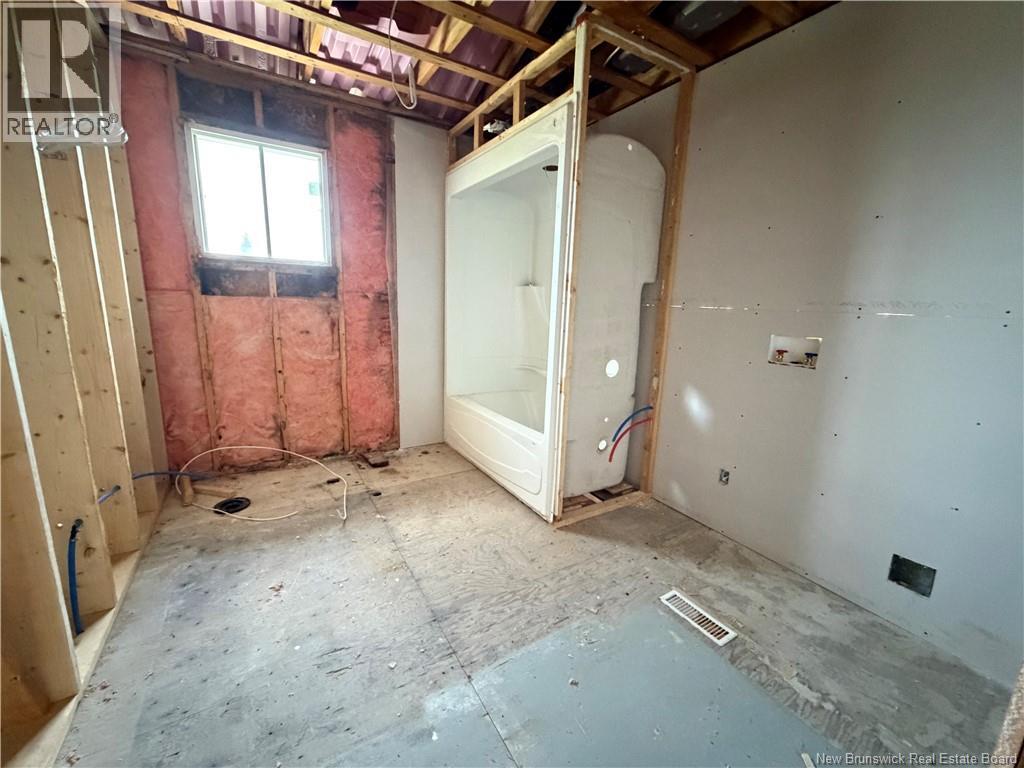
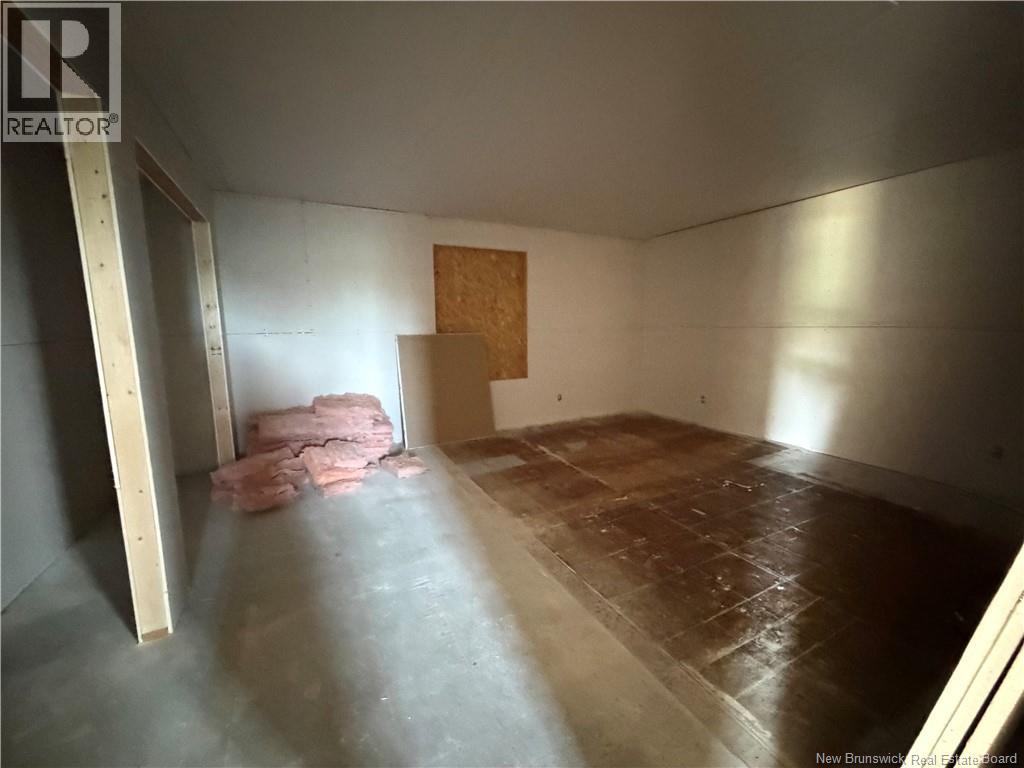
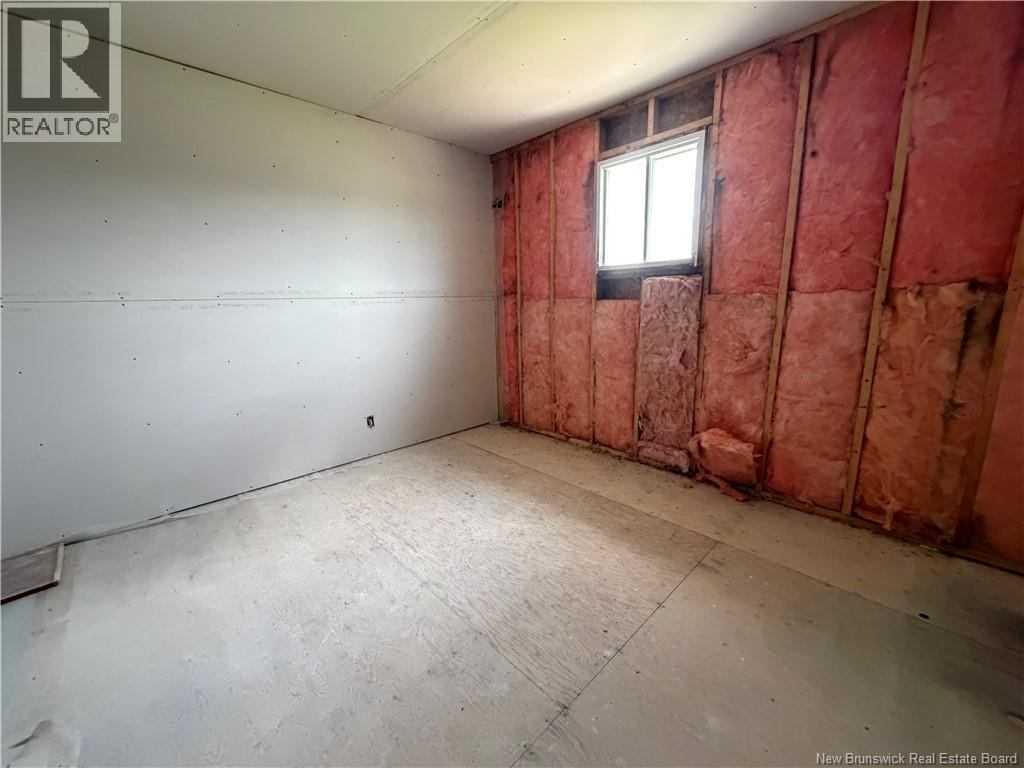
Unique opportunity in Menneval: high-potential 2-bedroom, 1-bathroom home, ready for your finishing touches! Ideal for handymen or buyers looking to personalize their future space, this property allows you to skip the heavy construction since the kitchen is already fully installed. The flooring for the house has already been purchased by the seller and is included in the saleall that's left is to install it and finish setting up the two bedrooms and bathroom to your taste. To kickstart the rest of your project, a large portion of other finishing materials is also included. Additionally, the vast basement offers huge expansion potential, with enough space to add two more bedrooms and a second full bathroom. Located in a peaceful area, this is the perfect opportunity to create your dream home while saving big on materials! (id:31684)
| 3 hours ago | Listing updated with changes from the MLS® | |
| 3 hours ago | Listing first seen on site |



The trademarks MLS®, Multiple Listing Service® and the associated logos are owned by The Canadian Real Estate Association (CREA) and identify the quality of services provided by real estate professionals who are members of CREA. Used under license.
The trademarks REALTOR®, REALTORS®, and the REALTOR® logo are controlled by The Canadian Real Estate Association (CREA) and identify real estate professionals who are members of CREA. These trademarks are owned or controlled by The Canadian Real Estate Association (CREA) and identify real estate professionals who are members of CREA (REALTOR®) and/or the quality of services they provide (MLS®).
This REALTOR.ca listing content is owned and licensed by REALTOR® members of The Canadian Real Estate Association.