





0 Mechanic Lake RoadMechanic Settlement, NBE1E4L2
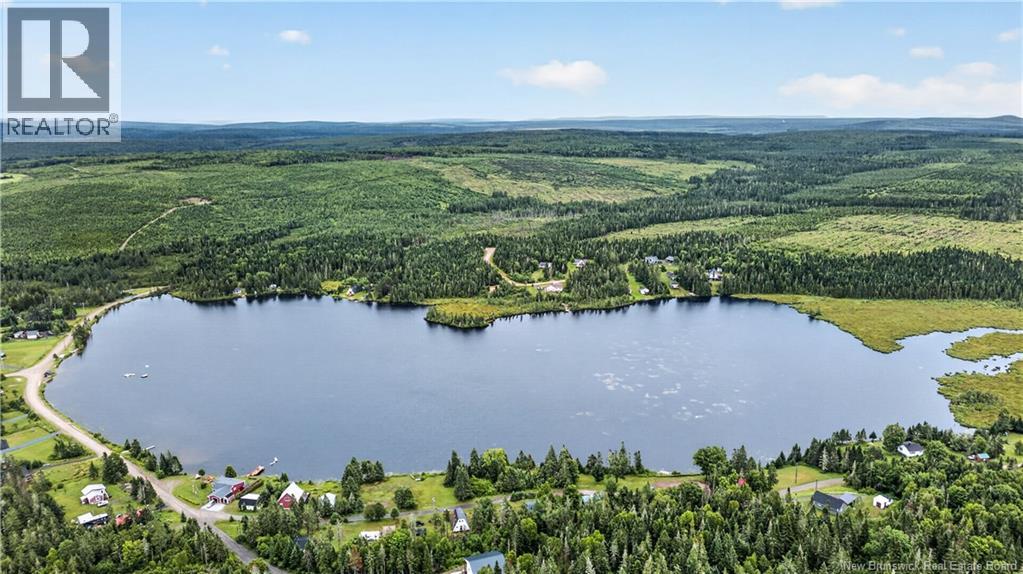
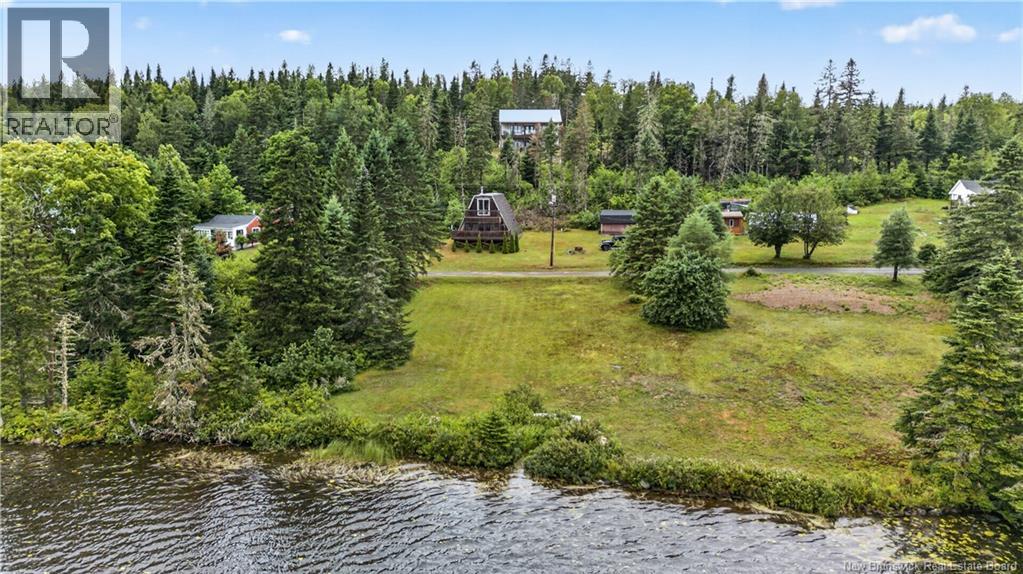
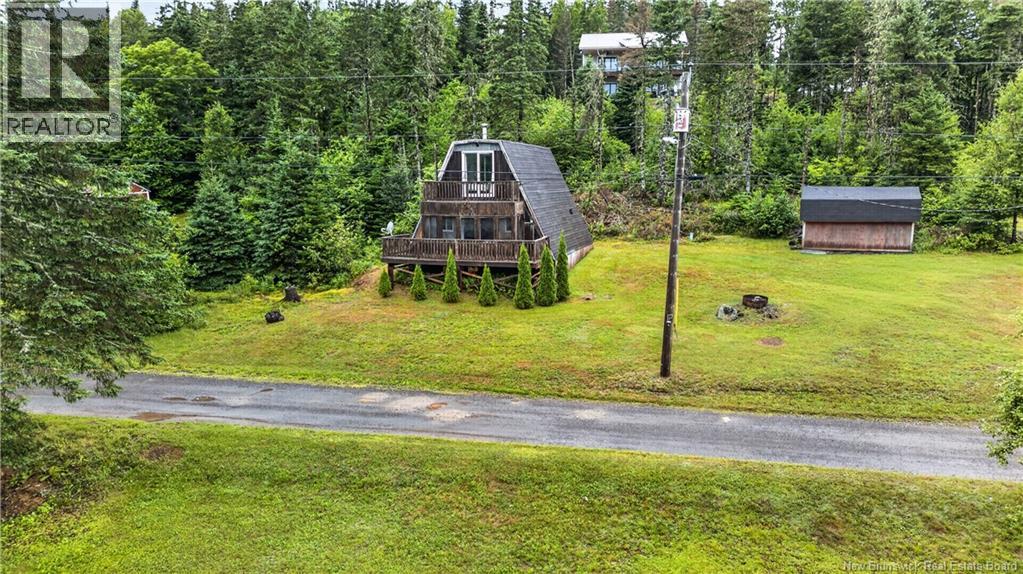
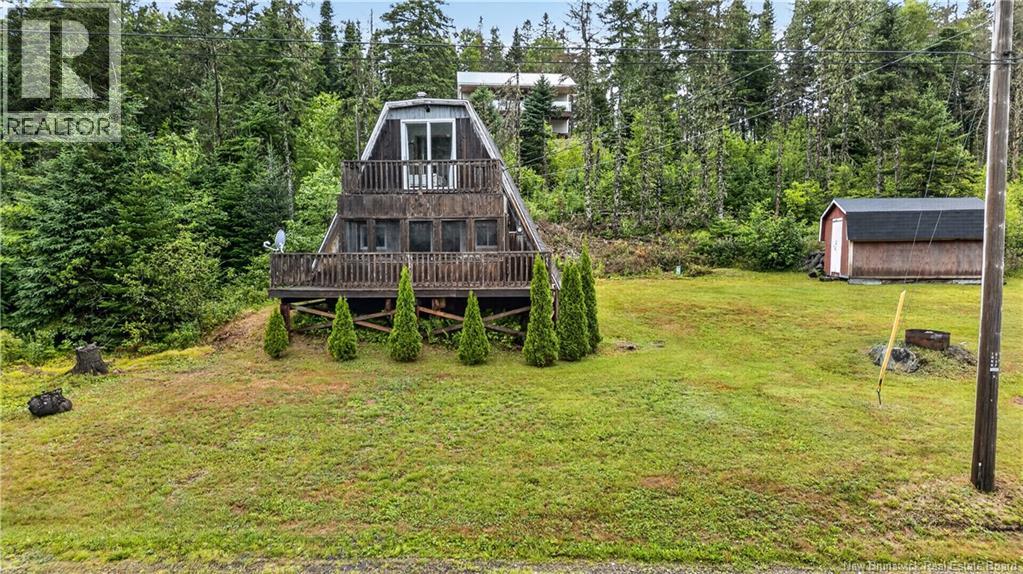
Escape to this charming A-frame cabin tucked away in a peaceful rural setting overlooking beautiful Mechanic Lake. Surrounded by mature trees, this private retreat offers the perfect blend of comfort, nature, and relaxation. The main level features a functional kitchen, an open-concept living and dining area, a spacious bedroom, and a three-piece bathroom. Upstairs, you'll find two additional bedrooms, including one with a Juliette balcony that captures the surrounding views. Patio doors lead to a bright enclosed porch, providing the perfect space to enjoy your morning coffee or unwind after a day on the lake. Whether you're looking for a family getaway, a year-round retreat, or an investment opportunity, this cozy cabin has excellent potential as a vacation rental or Airbnb. Don't miss your chance to own this private lakeside escapecontact your REALTOR® today to book your private showing! (id:31684)
| 2 hours ago | Listing updated with changes from the MLS® | |
| 2 hours ago | Listing first seen on site |



The trademarks MLS®, Multiple Listing Service® and the associated logos are owned by The Canadian Real Estate Association (CREA) and identify the quality of services provided by real estate professionals who are members of CREA. Used under license.
The trademarks REALTOR®, REALTORS®, and the REALTOR® logo are controlled by The Canadian Real Estate Association (CREA) and identify real estate professionals who are members of CREA. These trademarks are owned or controlled by The Canadian Real Estate Association (CREA) and identify real estate professionals who are members of CREA (REALTOR®) and/or the quality of services they provide (MLS®).
This REALTOR.ca listing content is owned and licensed by REALTOR® members of The Canadian Real Estate Association.