





144 belle-cote RoadGrande-Digue, NBE4R1X3
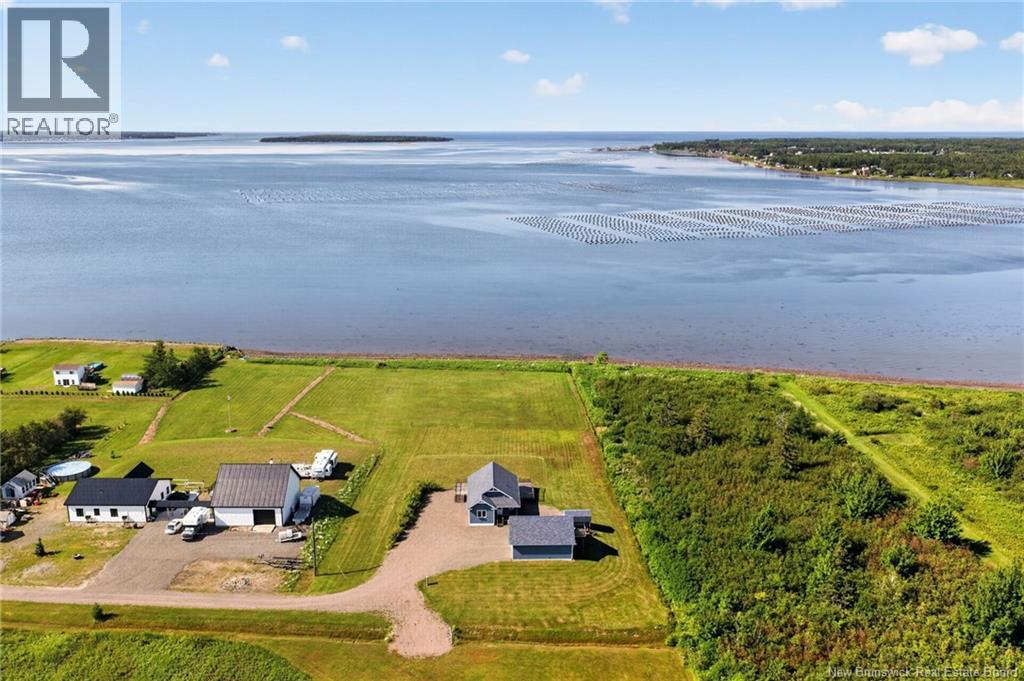
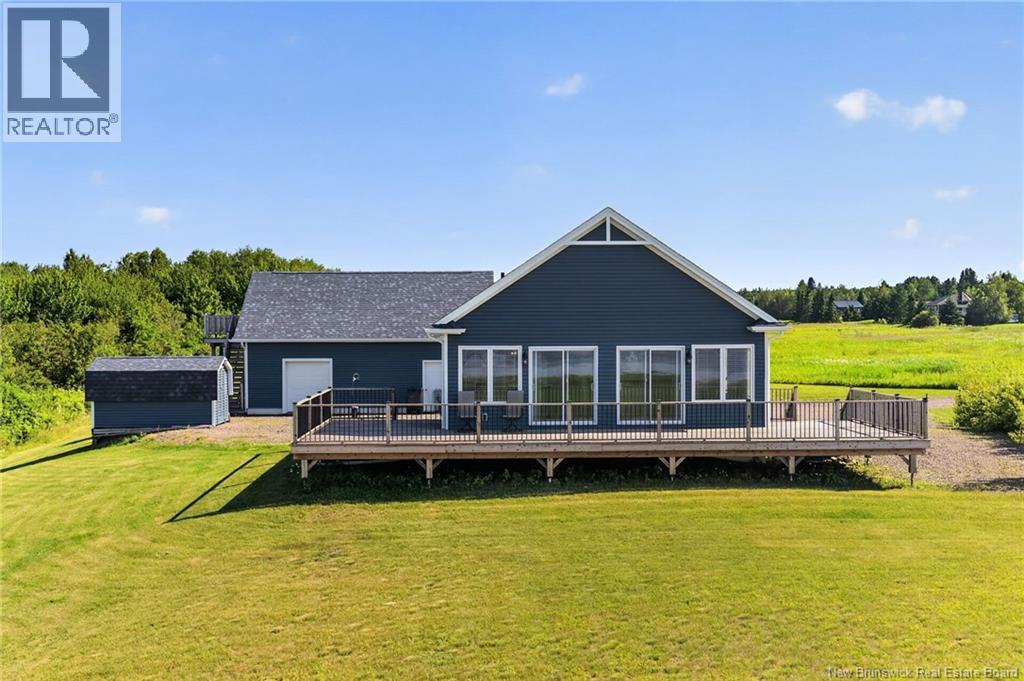
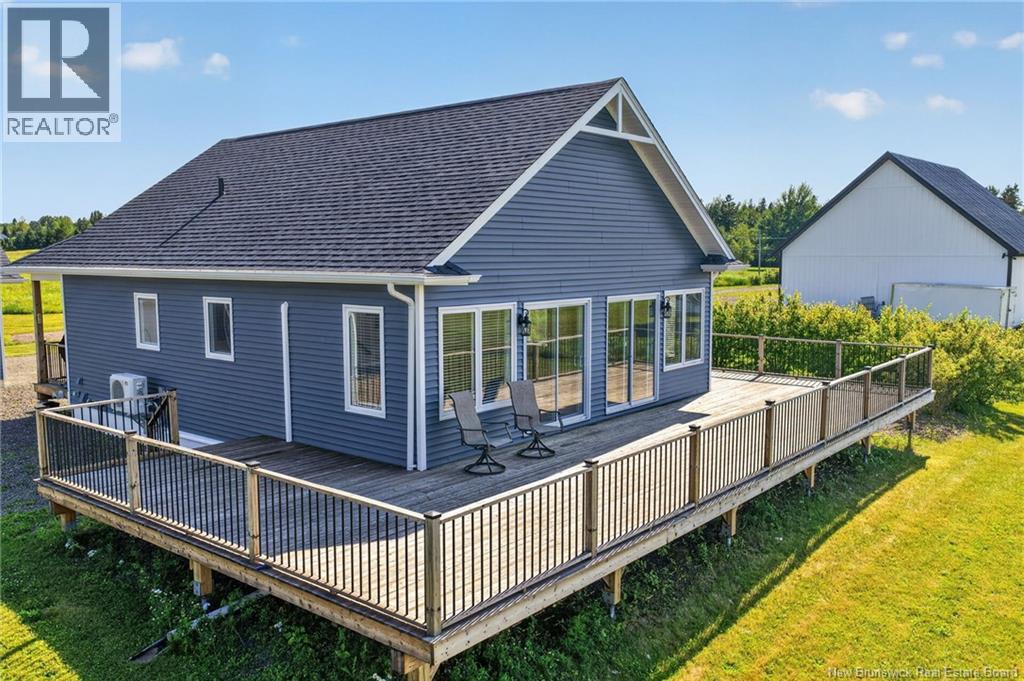
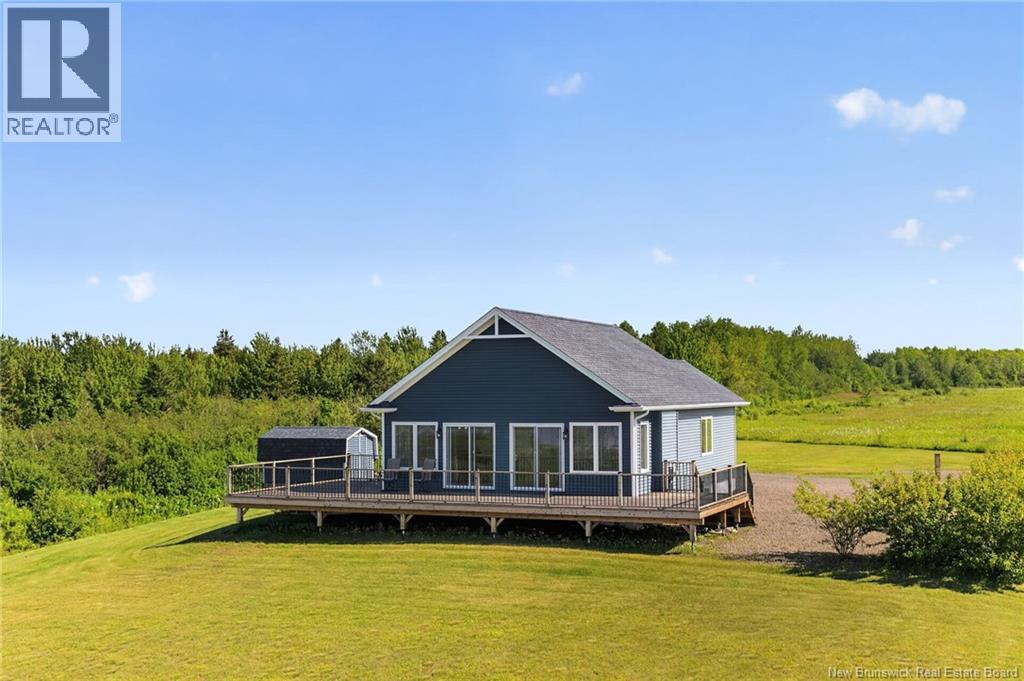
Welcome to 144 Belle-Côte, Grande-Digue Waterfront Living with Room to Grow! Wake up to a gorgeous waterview every day at this 1.26-acre property in beautiful Grande-Digue, New-Brunswick. This 2,057 sq. ft. home offers a fully finished basement, 2 bedrooms and 2 bathrooms, and was originally designed as a 3-bedroom; easily converted back with minimal work for a family who needs the extra space. Outside, the property is built for entertaining and self-sufficiency alike: a detached garage with its own heat pump and a bonus room above offers flexible space for a studio, home office, or guest suite. A generator inlet box and camper hook-up add everyday convenience and peace of mind, whether you're planning for power outages or hosting visitors. Set on over an acre with sweeping ocean views, this is a rare chance to own a slice of the Grande-Digue shoreline. The main highlights of this property are: 2 bed / 2 bath, 2,057 sq. ft. with finished basement (originally 3-bedroom layout, easily restored), 1.26-acre waterview lot, detached garage with heat pump + bonus room above, generator inlet box and camper hook-up. (id:31684)
| yesterday | Listing updated with changes from the MLS® | |
| yesterday | Listing first seen on site |



The trademarks MLS®, Multiple Listing Service® and the associated logos are owned by The Canadian Real Estate Association (CREA) and identify the quality of services provided by real estate professionals who are members of CREA. Used under license.
The trademarks REALTOR®, REALTORS®, and the REALTOR® logo are controlled by The Canadian Real Estate Association (CREA) and identify real estate professionals who are members of CREA. These trademarks are owned or controlled by The Canadian Real Estate Association (CREA) and identify real estate professionals who are members of CREA (REALTOR®) and/or the quality of services they provide (MLS®).
This REALTOR.ca listing content is owned and licensed by REALTOR® members of The Canadian Real Estate Association.