





41 Homestead DriveHampton, NBE5N5M3
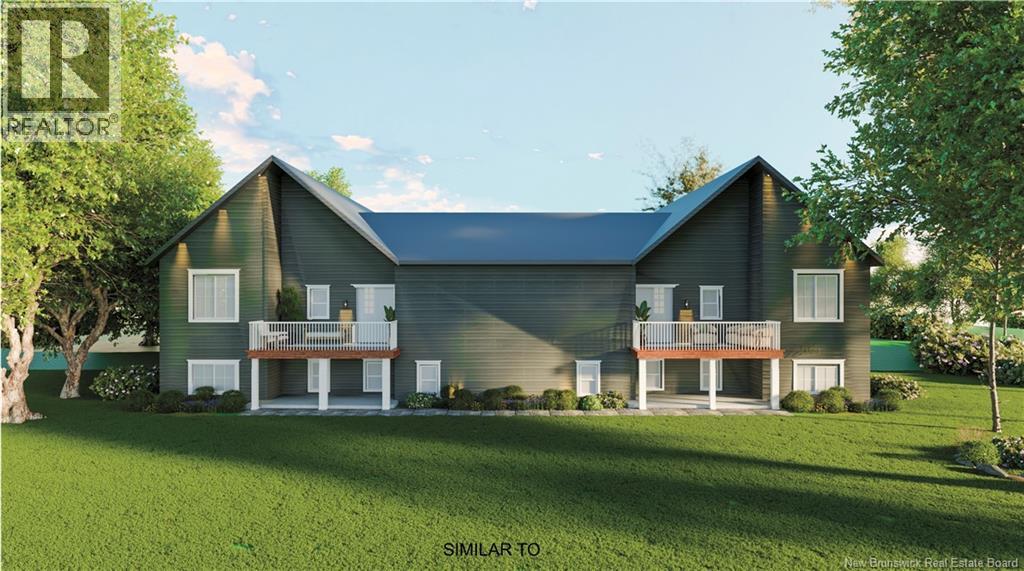
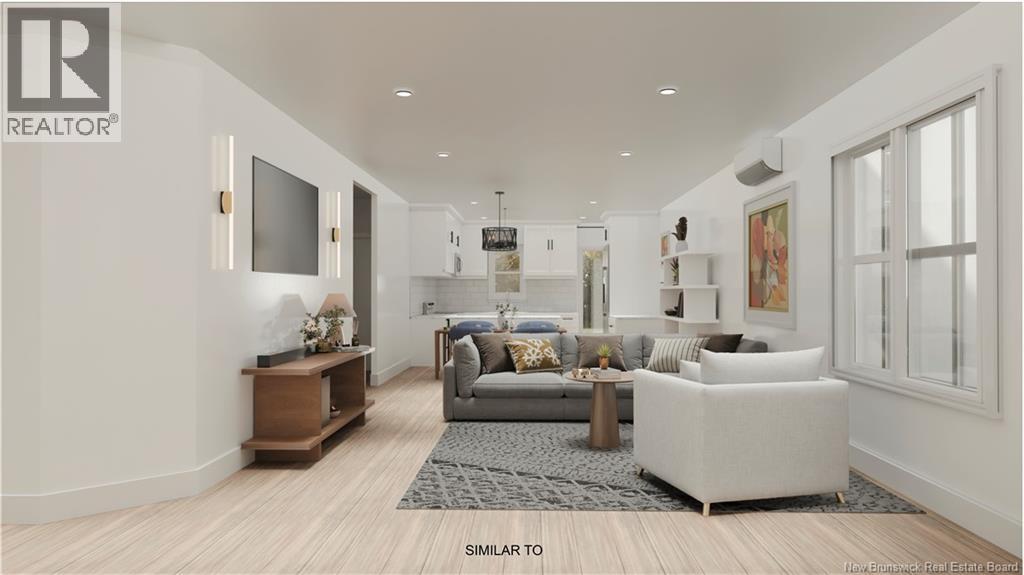
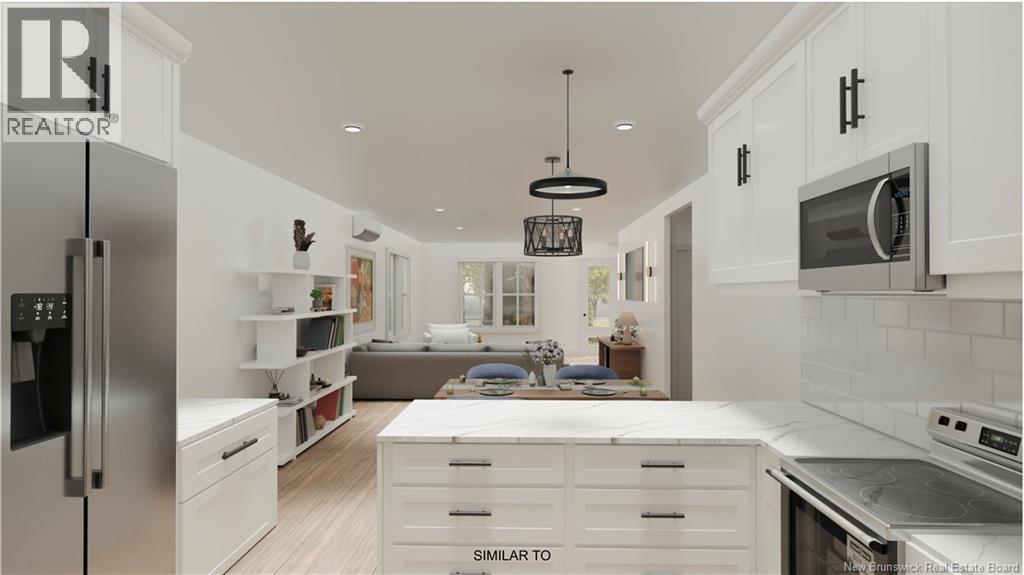
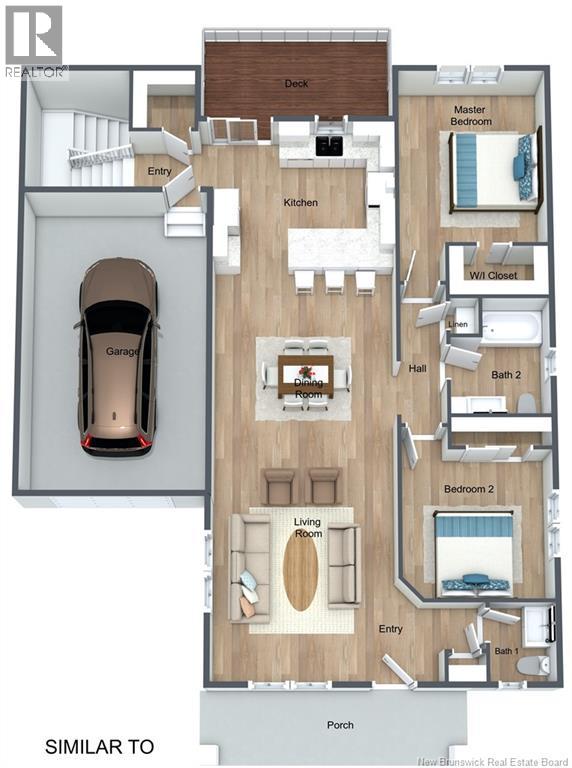
BONUS: HST INCLUDED IN PRICE! Welcome to this stunning brand new semi-detached home in the heart of Hampton, currently under construction with an anticipated completion date of December 2026. Thoughtfully designed for effortless one-level living, this beautifully appointed 2 bedroom, 1.5 bathroom home offers the perfect blend of contemporary style, quality craftsmanship, and everyday functionality. The bright, open-concept living space is designed to impress, featuring elegant quartz countertops, custom cabinetry, and premium Torlys Premier luxury vinyl plank flooring throughout. Whether you're entertaining guests or enjoying a quiet evening at home, the seamless layout creates a warm and inviting atmosphere. Step outside to the spacious rear deck, an ideal extension of your living space for morning coffee, summer barbecues, or relaxing while taking in the peaceful surroundings. Downstairs, the full unfinished basement provides exceptional storage and outstanding potential to create additional living space, a home office, fitness area, or recreation room tailored to your lifestyle. Perfectly situated beside a scenic walking trail and just minutes from Hampton High School, shopping, restaurants, and everyday amenities, this home offers the convenience of in-town living with the charm of a welcoming community. Whether you're looking to downsize without compromise or purchase your first home, this exceptional property delivers lasting value, modern comfort, and room to grow. Backed by a 10-Year Lux Home Warranty for added peace of mind. Seller is a licensed REALTOR®. (id:31684)
| 12 hours ago | Listing updated with changes from the MLS® | |
| 12 hours ago | Listing first seen on site |



The trademarks MLS®, Multiple Listing Service® and the associated logos are owned by The Canadian Real Estate Association (CREA) and identify the quality of services provided by real estate professionals who are members of CREA. Used under license.
The trademarks REALTOR®, REALTORS®, and the REALTOR® logo are controlled by The Canadian Real Estate Association (CREA) and identify real estate professionals who are members of CREA. These trademarks are owned or controlled by The Canadian Real Estate Association (CREA) and identify real estate professionals who are members of CREA (REALTOR®) and/or the quality of services they provide (MLS®).
This REALTOR.ca listing content is owned and licensed by REALTOR® members of The Canadian Real Estate Association.