Save
Ask
Tour
Hide
Share
$299,999
1 Day On Site

1338 Val-d'Amour Chemin
Val-D'amour, NBE3N5N2

For Sale|Single Family Residence|Active
4
Beds
2
Total Baths
1,412
SqFt
$212
/SqFt
1996
Built
Call Now: 613.733.9494
Is this the listing for you? We can help make it yours.
613.733.9494
1338 Val-d'Amour Chemin1338 Val-d'Amour Chemin1338 Val-d'Amour Chemin1338 Val-d'Amour Chemin
Save
Ask
Tour
Hide
Share

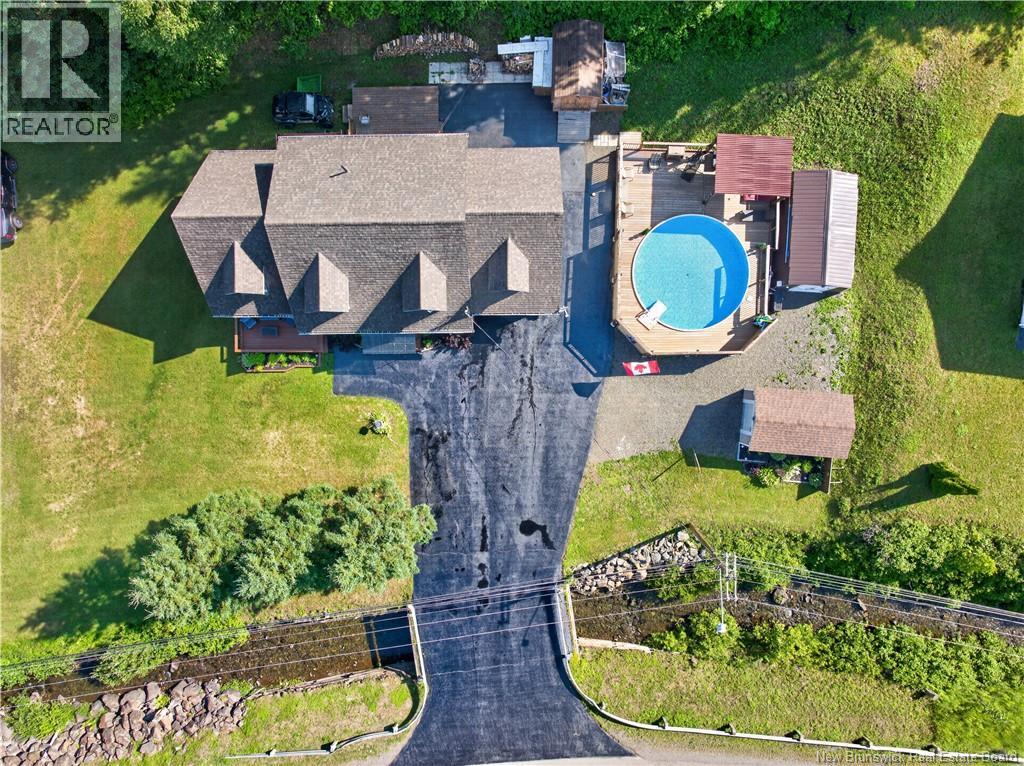
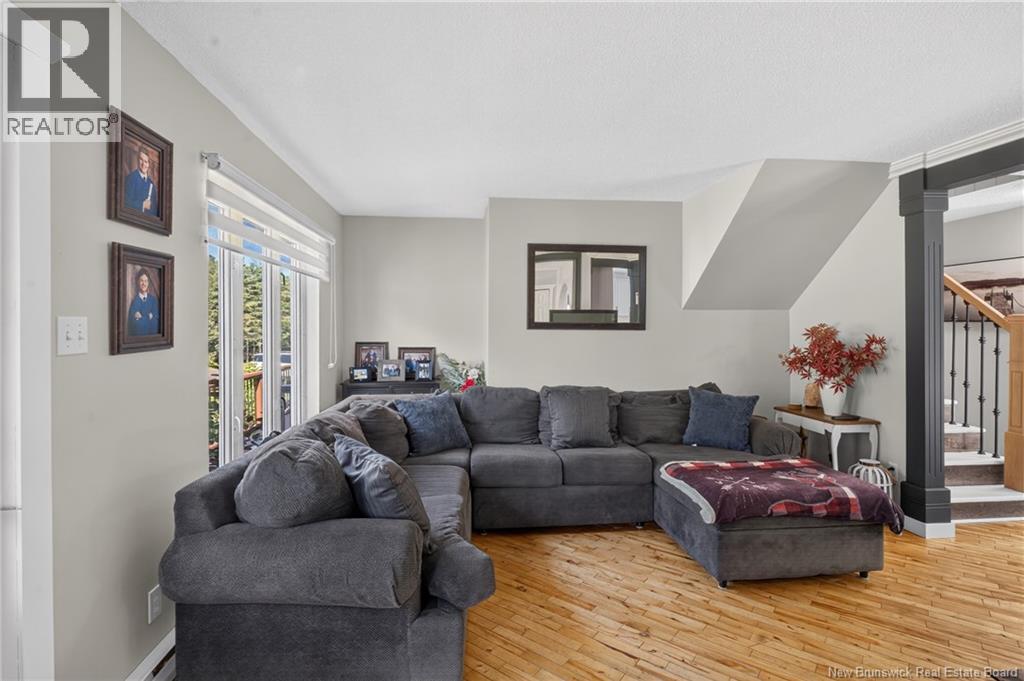
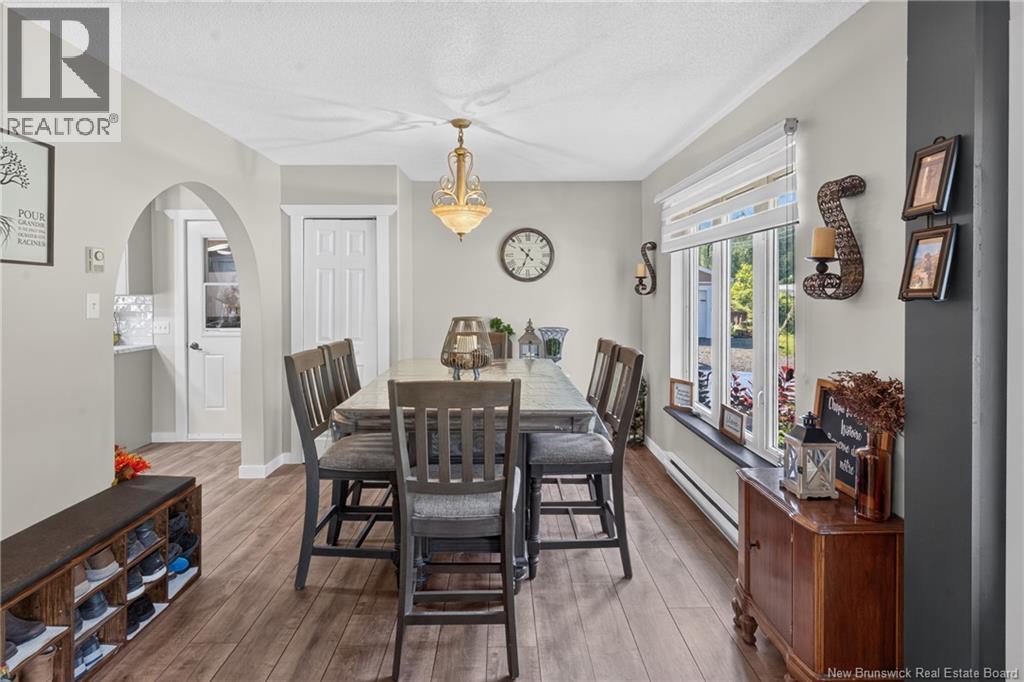
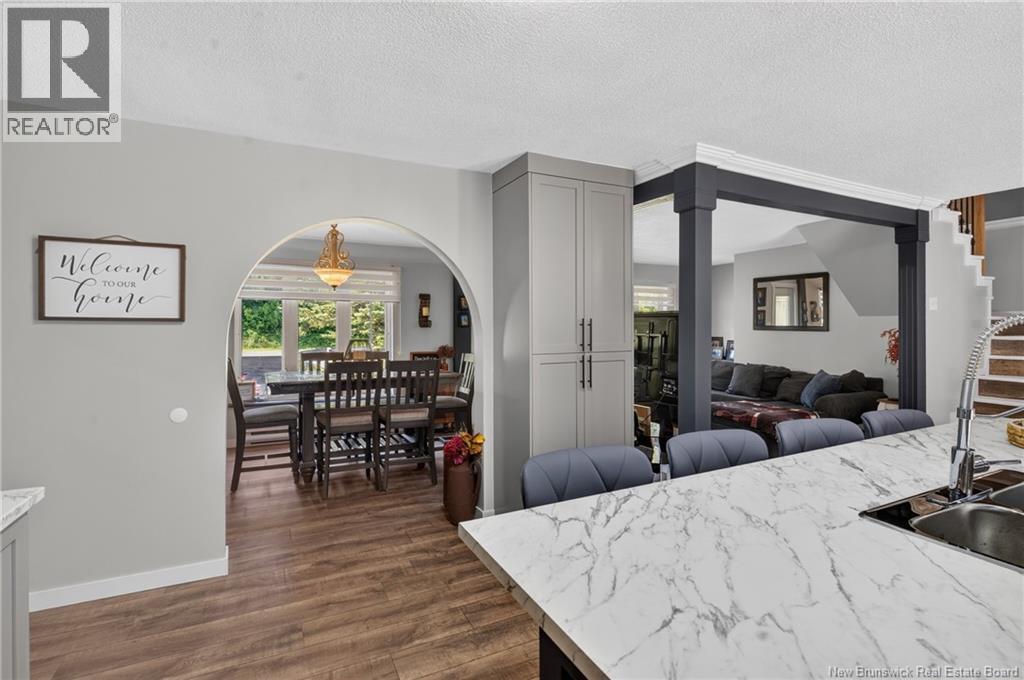
This well maintained two storey home offers the perfect blend of comfort, space, and country charm. The second floor features 4 bedrooms and a full bathroom, making it an excellent choice for growing families. The main floor has been beautifully renovated with an updated kitchen, new flooring, and a refreshed full bathroom, creating a bright and welcoming living space. Outside, you'll enjoy a semi inground pool with a wrap around deck, perfect for relaxing or entertaining, while the peaceful brook flowing along the front of the property adds to the serene setting. Located just 10 minutes from Campbellton, this move in ready home offers the space, privacy, and lifestyle you've been looking for. (id:31684)

Save
Ask
Tour
Hide
Share
Listing Snapshot
Price 
$299,999
Days On Site 
1 Day
Bedrooms 
4
Inside Area (SqFt) 
1,412 sqft
Total Baths 
2
Full Baths 
N/A
Partial Baths 
N/A
Lot Size 
0.9897 Acres
Year Built 
1996
MLS® Number 
NB144605
Status 
Active
Property Tax 
N/A
Maintenance Fees 
N/A
Sq Ft Source 
N/A
Friends & Family
Recent Activity
5 hours agoListing updated with changes from the MLS®
yesterdayListing first seen on site
General Features
Attached Garage 
Yes
Garage 
Yes
Parking 
Attached
Property Sub Type 
Single Family Residence
Sewer 
Public Sewer
SqFt Total 
1412
Style 
Cape Cod2 Level
Interior Features
Cooling 
Heat Pump
Flooring 
WoodOtherVinyl
Heating 
Heat PumpElectric
Bathroom 1 
Dimensions - 4'11'' x 9'10''Level - Second
Bathroom 2 
Dimensions - 5'3'' x 7'1''Level - Main
Bedroom 1 
Dimensions - 17'4'' x 14'4''Level - Second
Bedroom 2 
Dimensions - 8'9'' x 14'2''Level - Second
Bedroom 3 
Dimensions - 11'11'' x 14'3''Level - Second
Bedroom 4 
Dimensions - 12'1'' x 14'3''Level - Second
Dining Room 
Dimensions - 10'2'' x 11'5''Level - Main
Family Room 
Dimensions - 20'1'' x 14'6''Level - Main
Kitchen 
Dimensions - 15'2'' x 21'8''Level - Main
Living Room 
Dimensions - 13'5'' x 15'Level - Main
Save
Ask
Tour
Hide
Share

Listing courtesy of: Tanya Court of Keller Williams Capital Realty (C)

The trademarks MLS®, Multiple Listing Service® and the associated logos are owned by The Canadian Real Estate Association (CREA) and identify the quality of services provided by real estate professionals who are members of CREA. Used under license.

The trademarks REALTOR®, REALTORS®, and the REALTOR® logo are controlled by The Canadian Real Estate Association (CREA) and identify real estate professionals who are members of CREA. These trademarks are owned or controlled by The Canadian Real Estate Association (CREA) and identify real estate professionals who are members of CREA (REALTOR®) and/or the quality of services they provide (MLS®).

This REALTOR.ca listing content is owned and licensed by REALTOR® members of The Canadian Real Estate Association.

Neighborhood & Commute
Source: Walkscore
Disclosure: Community information and market data powered by Constellation Data Labs. Information is deemed reliable but not guaranteed.
Save
Ask
Tour
Hide
Share