





230 Mealey RoadPennfield, NBE5H0B1
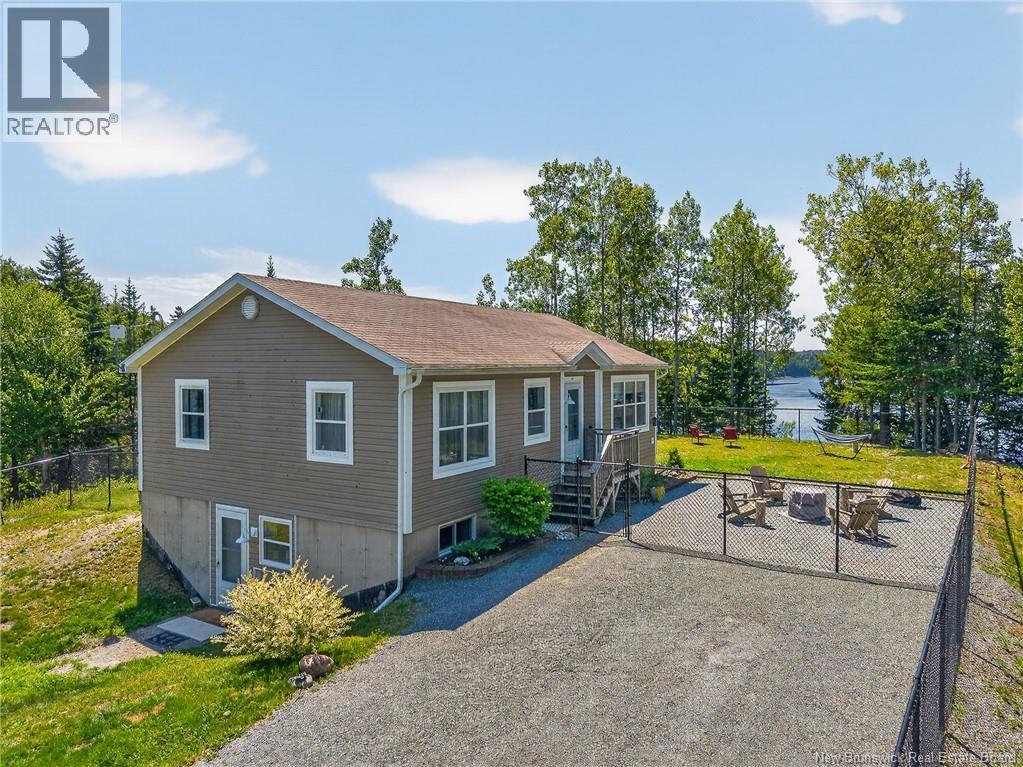
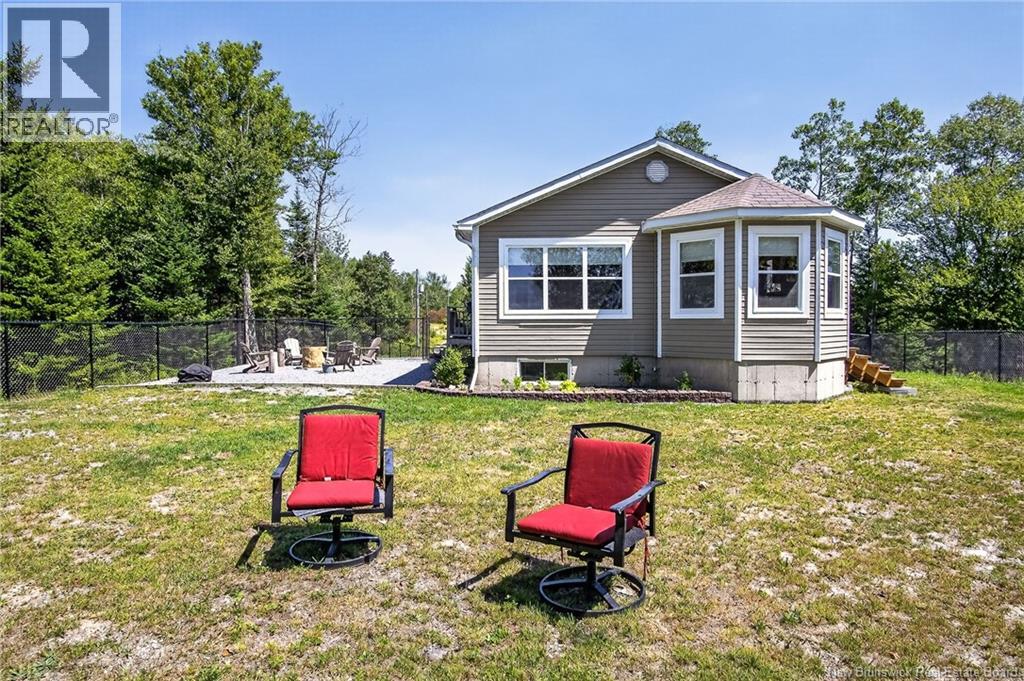
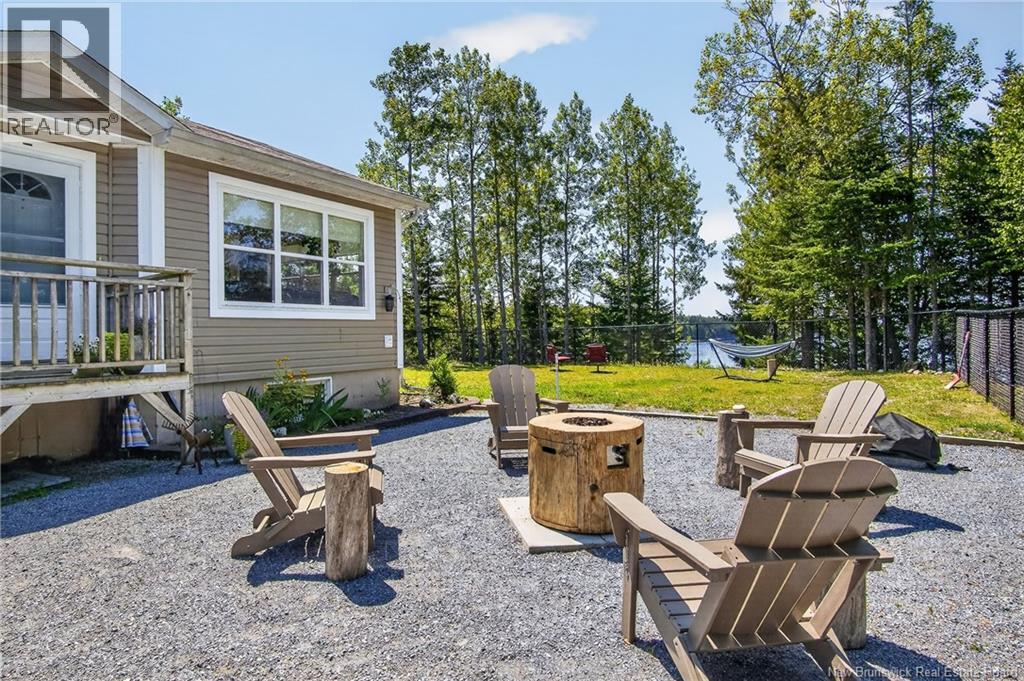
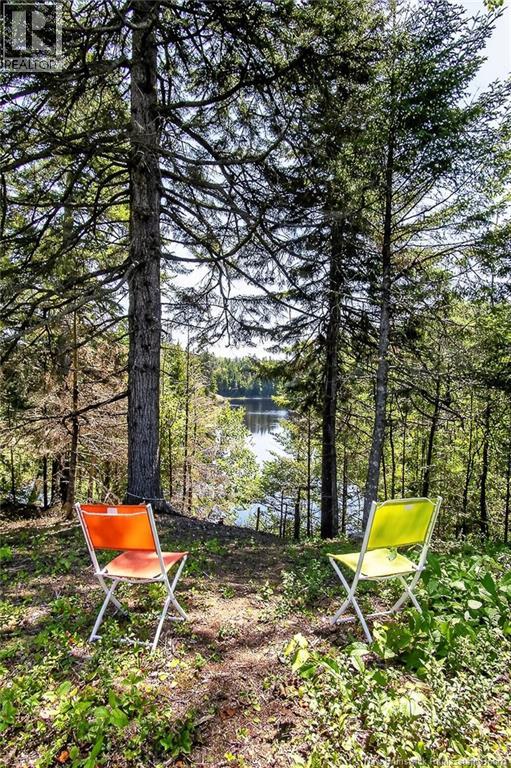
Experience coastal living at its finest! This extraordinary 13.4 acre waterfront sanctuary features panoramic views on three sides, and the dramatic tides changing throughout the day. Ideally positioned just outside of the heavy coastal fog belt, this property naturally catches more sunshine and clear skies, with light mists. Stretching from Mealey Road all the way down to the water's edge, the tree lined property offers multiple elevated vantage points and total privacy. The bright two bedroom home is designed to soak in the surroundings, featuring large windows that capture brilliant natural light and breathtaking water views. The spacious primary bedroom includes a large walk in closet, while the partially finished walk out basement awaits your final custom touches. Surrounding the home, the fully fenced yard offers a front row seat to the changing tides, with soaring eagles overhead, and unbelievable evening sunsets around the fire pit. Complete with a wired in generator for peace of mind, a storage shed, and direct shoreline access, this coastal haven is conveniently located between Saint John and the St. Stephen/US border. (id:31684)
| an hour ago | Listing updated with changes from the MLS® | |
| an hour ago | Listing first seen on site |



The trademarks MLS®, Multiple Listing Service® and the associated logos are owned by The Canadian Real Estate Association (CREA) and identify the quality of services provided by real estate professionals who are members of CREA. Used under license.
The trademarks REALTOR®, REALTORS®, and the REALTOR® logo are controlled by The Canadian Real Estate Association (CREA) and identify real estate professionals who are members of CREA. These trademarks are owned or controlled by The Canadian Real Estate Association (CREA) and identify real estate professionals who are members of CREA (REALTOR®) and/or the quality of services they provide (MLS®).
This REALTOR.ca listing content is owned and licensed by REALTOR® members of The Canadian Real Estate Association.