Save
Ask
Tour
Hide
Share
$489,900
New Listing

343 Glencairn Drive
Moncton, NBE1G2B3

For Sale|Single Family Residence|Active
4
Beds
2
Total Baths
2,700
SqFt
$181
/SqFt
Call Now: 613.733.9494
Is this the listing for you? We can help make it yours.
613.733.9494
343 Glencairn Drive343 Glencairn Drive343 Glencairn Drive343 Glencairn Drive
Save
Ask
Tour
Hide
Share

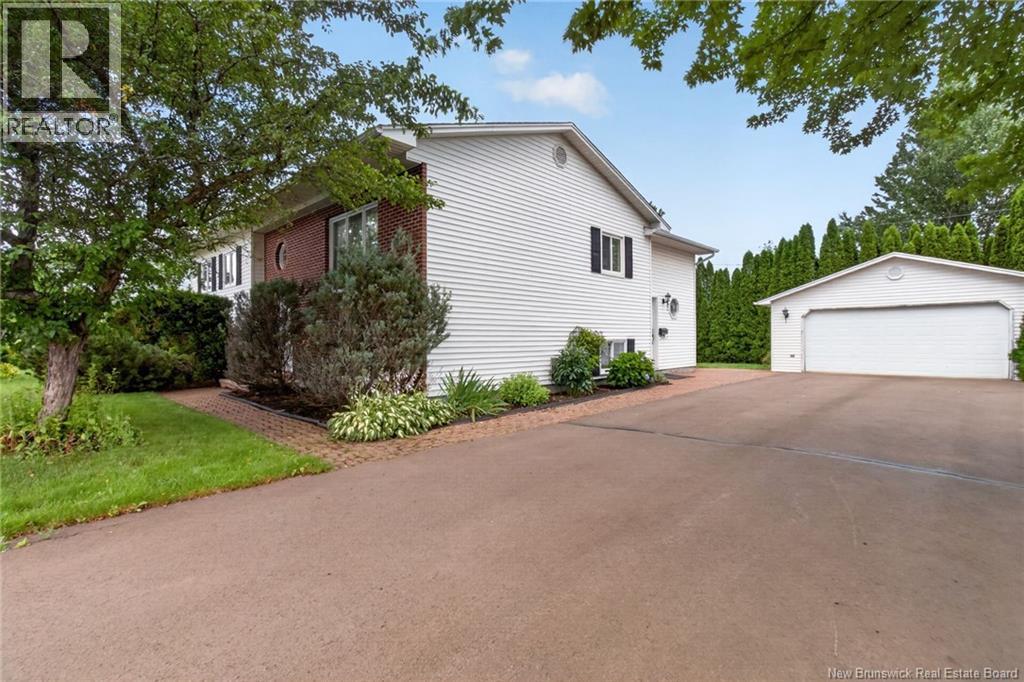
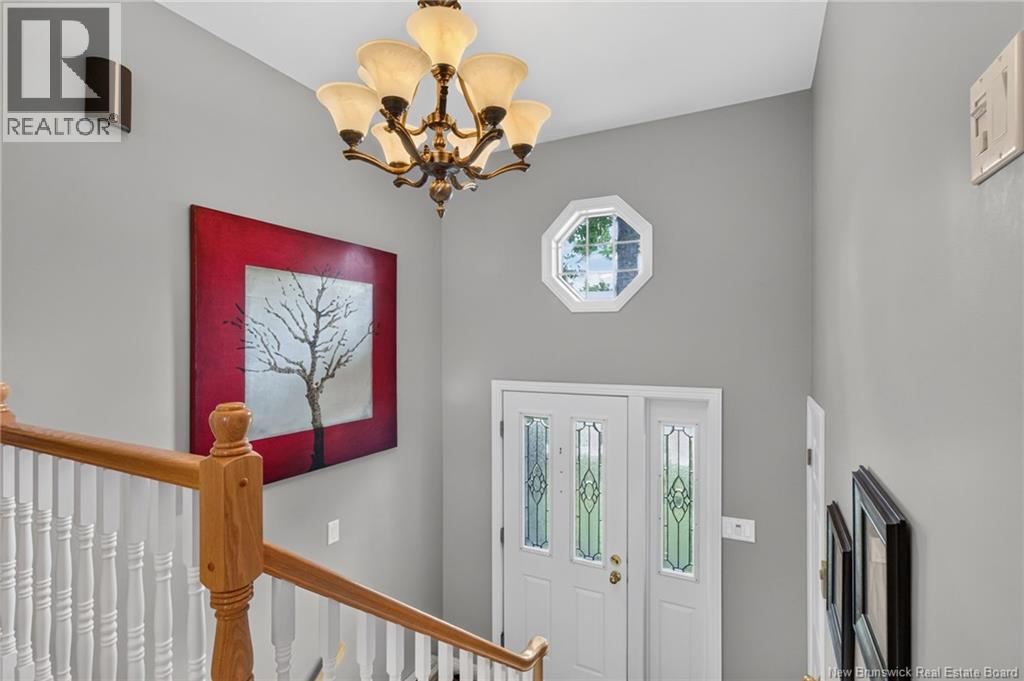
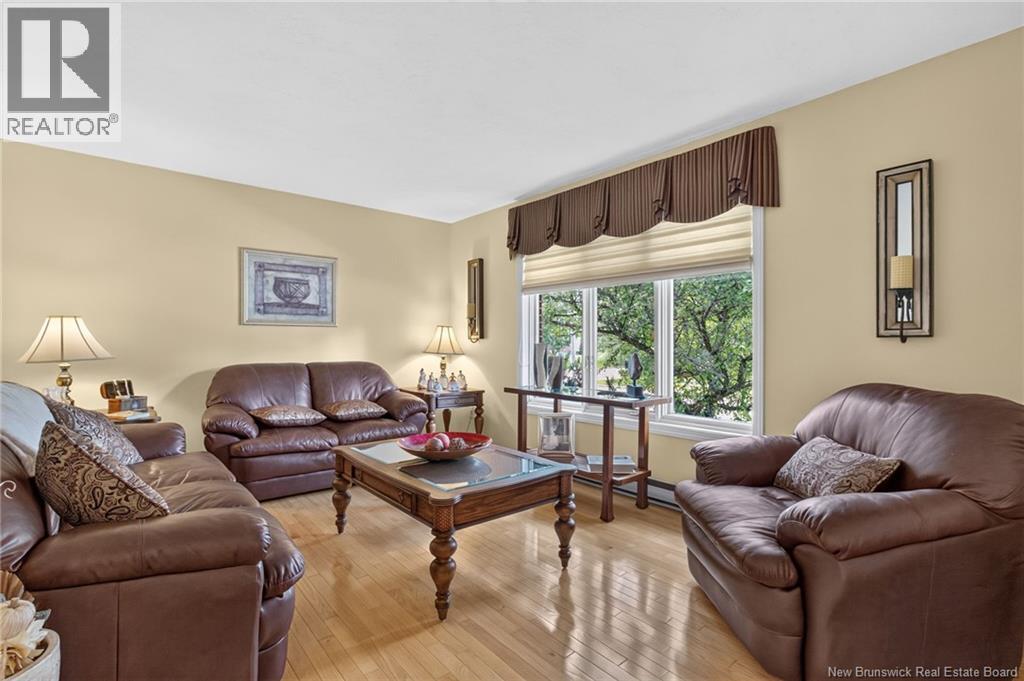
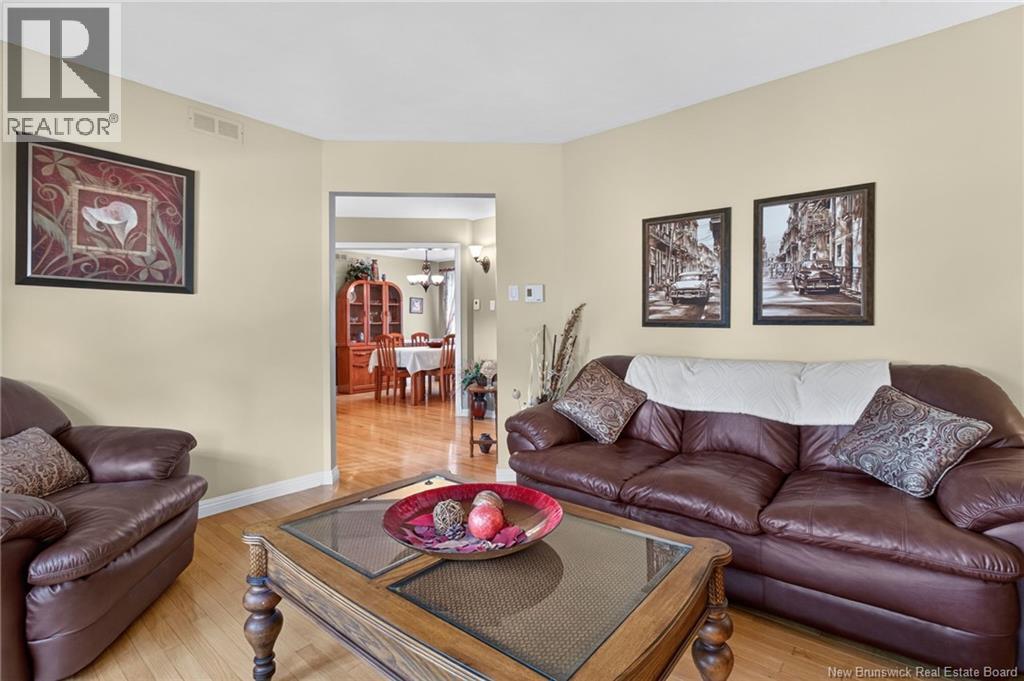
343 Glencairn a large split entry home is located on a beautifully landscaped lot in sought after Moncton North. With 4 Bedrooms and 2700 sq feet of Living Space there is plenty of room for family and friends. The upstairs has ample space with Kitchen, Primary Bedroom and 2nd Bedroom plus main Bath, Living Room, Dining Room ,Family room with doors to back deck. Lower level offers great place to relax or play games in the secondary Living Room/Family Room with propane fireplace for those cool fall evenings. The laundry room is spacious with room for a freezer and store baskets and assorted laundry necessities. The exterior is sure to please with spacious Backyard, room for play and gardening, Baby Barn and a 24 x 22 detached garage. Contact your REALTOR® today for a view of this beautiful Family Home. (id:31684)

Save
Ask
Tour
Hide
Share
Listing Snapshot
Price 
$489,900
Days On Site 
0 Days
Bedrooms 
4
Inside Area (SqFt) 
2,700 sqft
Total Baths 
2
Full Baths 
N/A
Partial Baths 
N/A
Lot Size 
20.2937 Acres
Year Built 
N/A
MLS® Number 
NB144818
Status 
Active
Property Tax 
N/A
Maintenance Fees 
N/A
Sq Ft Source 
N/A
Friends & Family
Recent Activity
an hour agoListing updated with changes from the MLS®
2 hours agoListing first seen on site
General Features
Garage 
Yes
Levels 
One
Parking 
Detached
Property Sub Type 
Single Family Residence
Sewer 
Public Sewer
SqFt Total 
2700
Style 
RanchSplit entry bungalow
Interior Features
Appliances 
Cooktop
Cooling 
Heat Pump
Fireplace Features 
Gas
Flooring 
CarpetHardwoodVinyl
Heating 
BaseboardHeat PumpElectricNatural Gas
Bathroom 1 
Dimensions - 7'1'' x 5'0''Level - Basement
Bathroom 2 
Dimensions - 8'0'' x 8'1''Level - Main
Bedroom 1 
Dimensions - 11'10'' x 10'2''Level - Basement
Bedroom 2 
Dimensions - 13'7'' x 10'10''Level - Basement
Bedroom 3 
Dimensions - 11'0'' x 11'1''Level - Main
Bedroom 4 
Dimensions - 12'0'' x 13'7''Level - Main
Dining Room 
Dimensions - 12'0'' x 10'2''Level - Main
Family Room 
Dimensions - 23'0'' x 15'0''Level - Basement
Hobby room 
Dimensions - 8'7'' x 11'0''Level - Basement
Kitchen 
Dimensions - 18'7'' x 12'10''Level - Main
Laundry 
Dimensions - 11'8'' x 12'0''Level - Basement
Living Room 
Dimensions - 12'0'' x 11'1''Level - Main
Save
Ask
Tour
Hide
Share

Listing courtesy of: Roxanne Maillet of RE/MAX Quality Real Estate Inc.

The trademarks MLS®, Multiple Listing Service® and the associated logos are owned by The Canadian Real Estate Association (CREA) and identify the quality of services provided by real estate professionals who are members of CREA. Used under license.

The trademarks REALTOR®, REALTORS®, and the REALTOR® logo are controlled by The Canadian Real Estate Association (CREA) and identify real estate professionals who are members of CREA. These trademarks are owned or controlled by The Canadian Real Estate Association (CREA) and identify real estate professionals who are members of CREA (REALTOR®) and/or the quality of services they provide (MLS®).

This REALTOR.ca listing content is owned and licensed by REALTOR® members of The Canadian Real Estate Association.

Neighborhood & Commute
Source: Walkscore
Disclosure: Community information and market data powered by Constellation Data Labs. Information is deemed reliable but not guaranteed.
Save
Ask
Tour
Hide
Share