





343 Route 970Baie Verte, NBE4M1N5
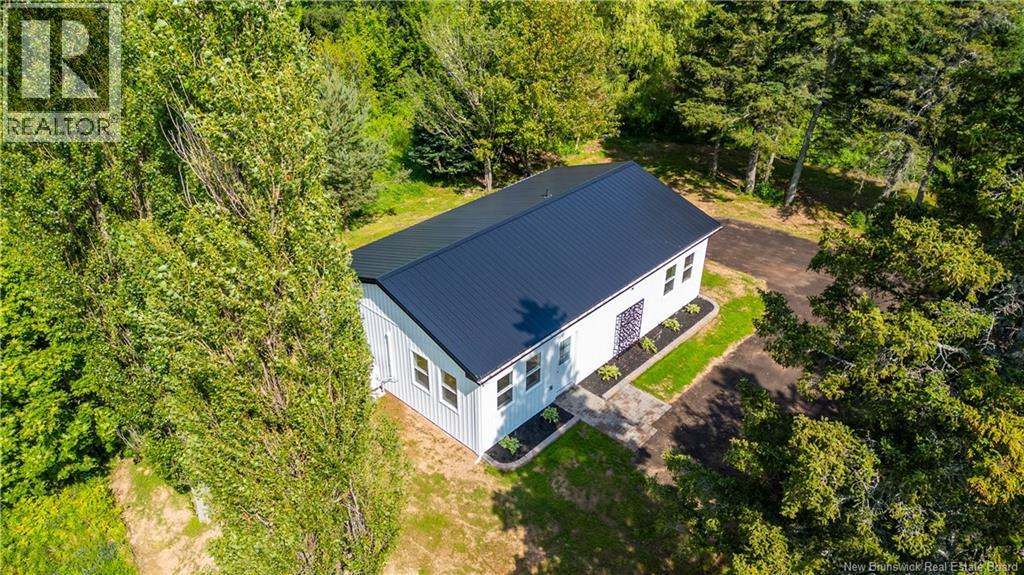
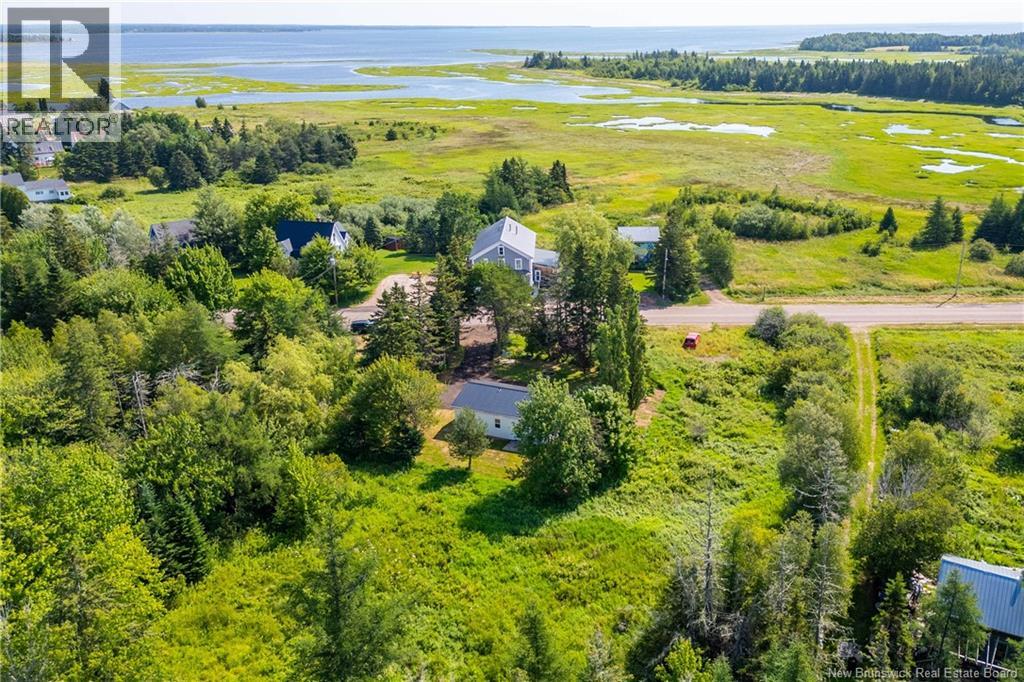
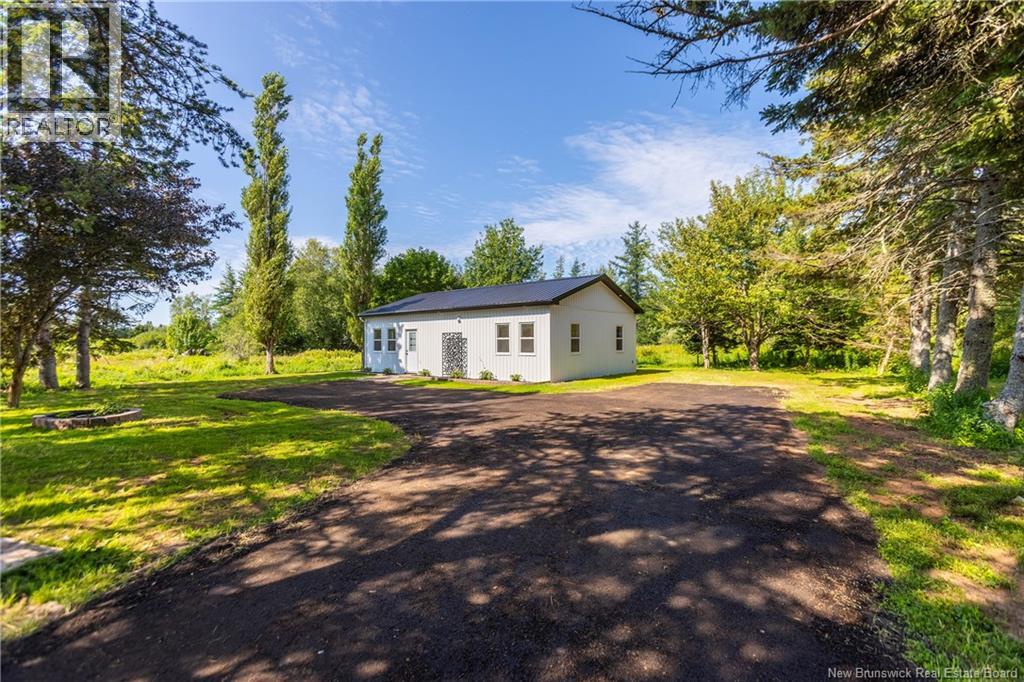
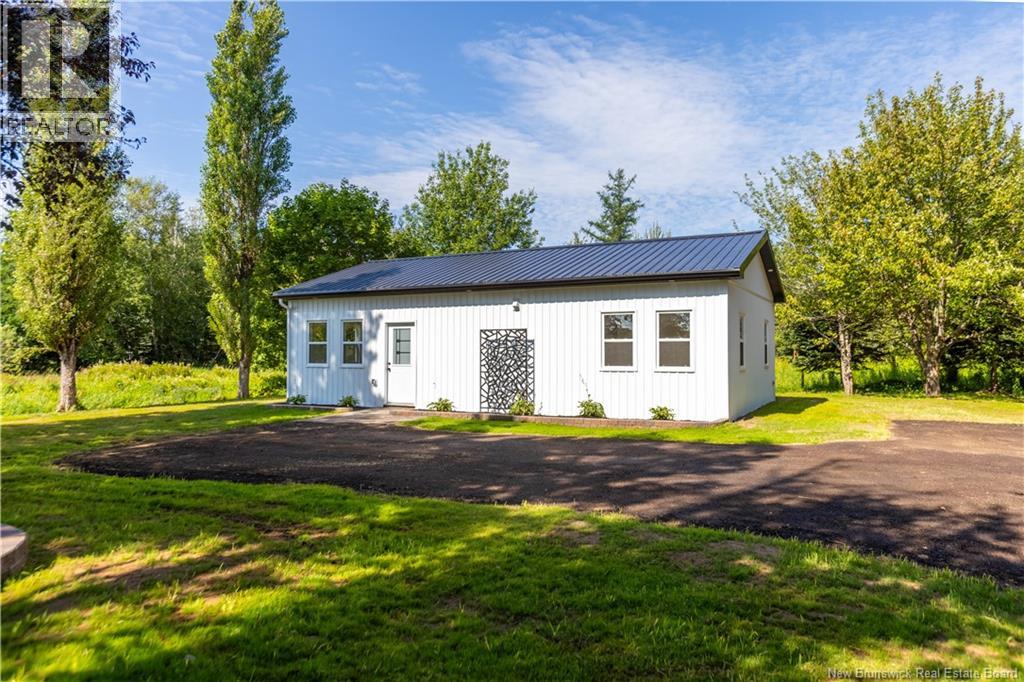
BEAUTIFUL NEWLY CONSTRUCTED HOME TUCKED INTO A PRIVATE LOT IN BAIE VERTE! If you're looking for a country feel, yet a quick 15 minute drive to Sackville or Amherst - and with a gorgeous turn-key home - this is the one! An interlocking patio leads to the front door, through to an open-concept bright living room wired for wall-mount television, a spacious kitchen with butcherblock countertops, stainless appliances (included), and a garden door to the backyard. Down the hall is the large primary bedroom with walk-in closet, which has access to the utilities as well. There is a spacious second bedroom with large closet, a laundry closet with storage, and a full 4pc bathroom. The exterior has vinyl vertical siding, a metal roof, underground 200amp power entrance, LED recessed pot lights, and even an electric car charger setup! Some other significant upgrades include an owned 40 gallon hot water tank, in-floor electric heating in the slab, a ductless 18,000 btu heat pump, air exchanger, rigid foam under and around the slab, a reclaimed asphalt driveway, and landscaping complete. (id:31684)
| 2 hours ago | Listing updated with changes from the MLS® | |
| 2 hours ago | Listing first seen on site |



The trademarks MLS®, Multiple Listing Service® and the associated logos are owned by The Canadian Real Estate Association (CREA) and identify the quality of services provided by real estate professionals who are members of CREA. Used under license.
The trademarks REALTOR®, REALTORS®, and the REALTOR® logo are controlled by The Canadian Real Estate Association (CREA) and identify real estate professionals who are members of CREA. These trademarks are owned or controlled by The Canadian Real Estate Association (CREA) and identify real estate professionals who are members of CREA (REALTOR®) and/or the quality of services they provide (MLS®).
This REALTOR.ca listing content is owned and licensed by REALTOR® members of The Canadian Real Estate Association.