





179 Sipprell RoadGreenfield, NBE7L3B5
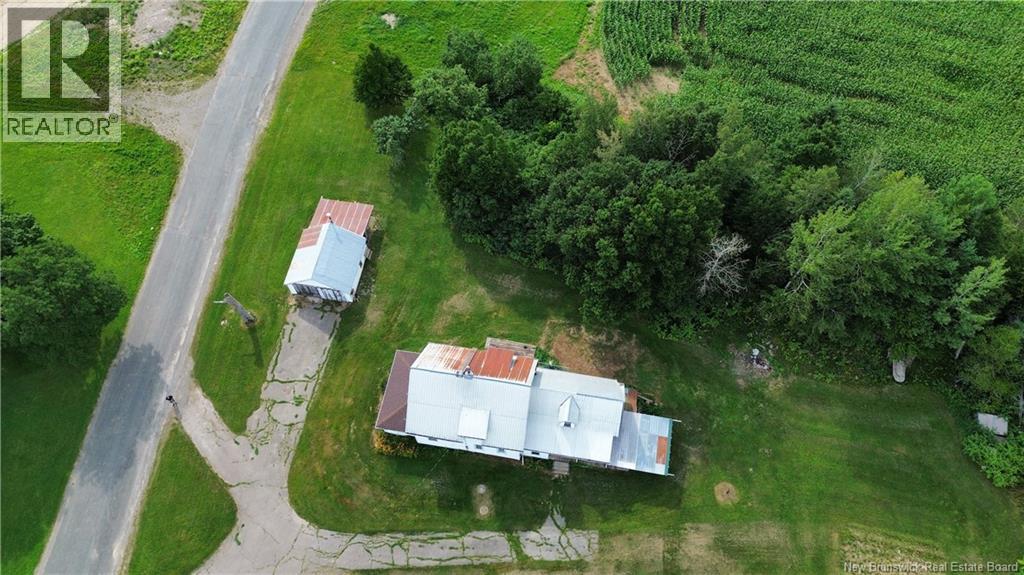
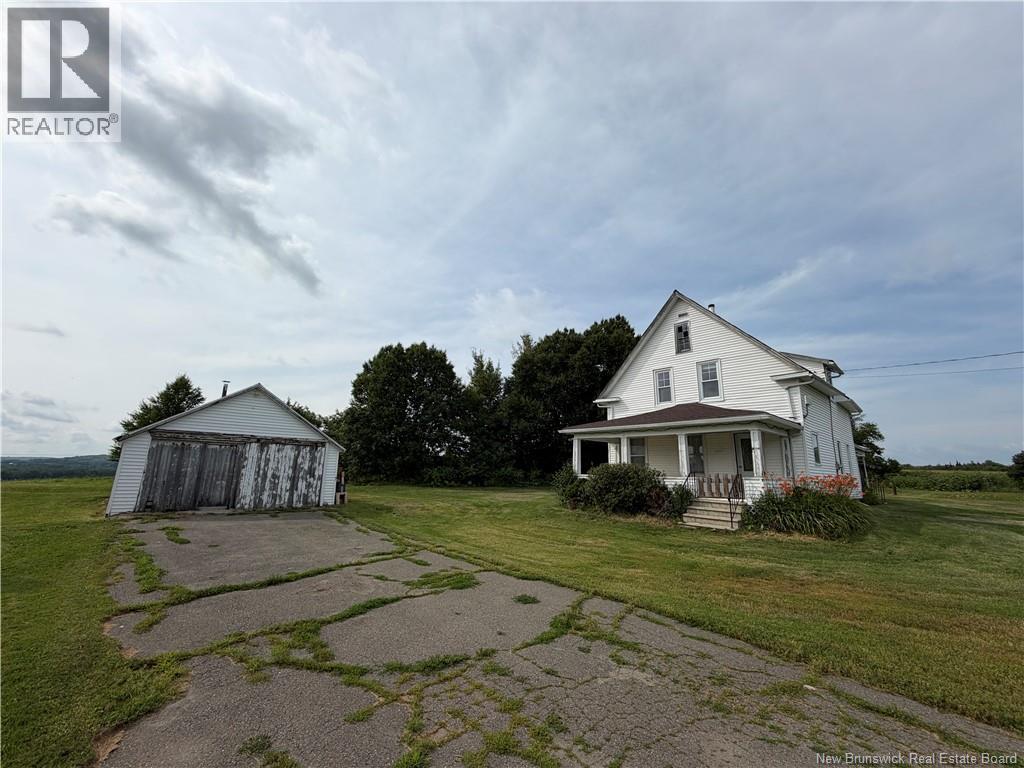
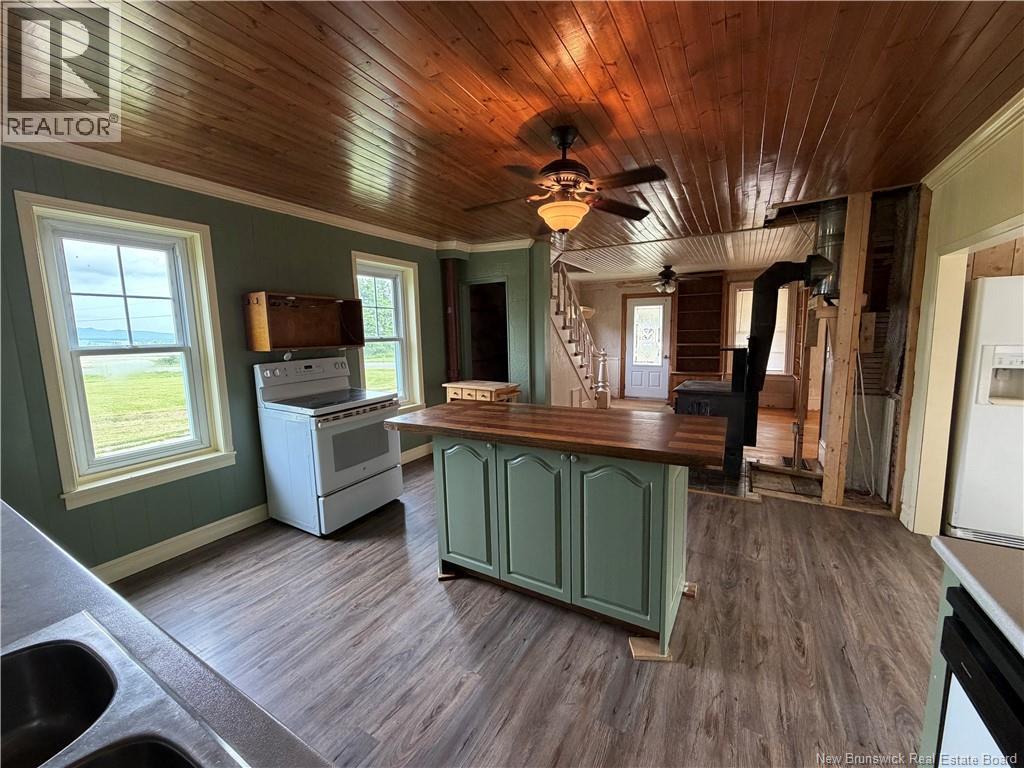
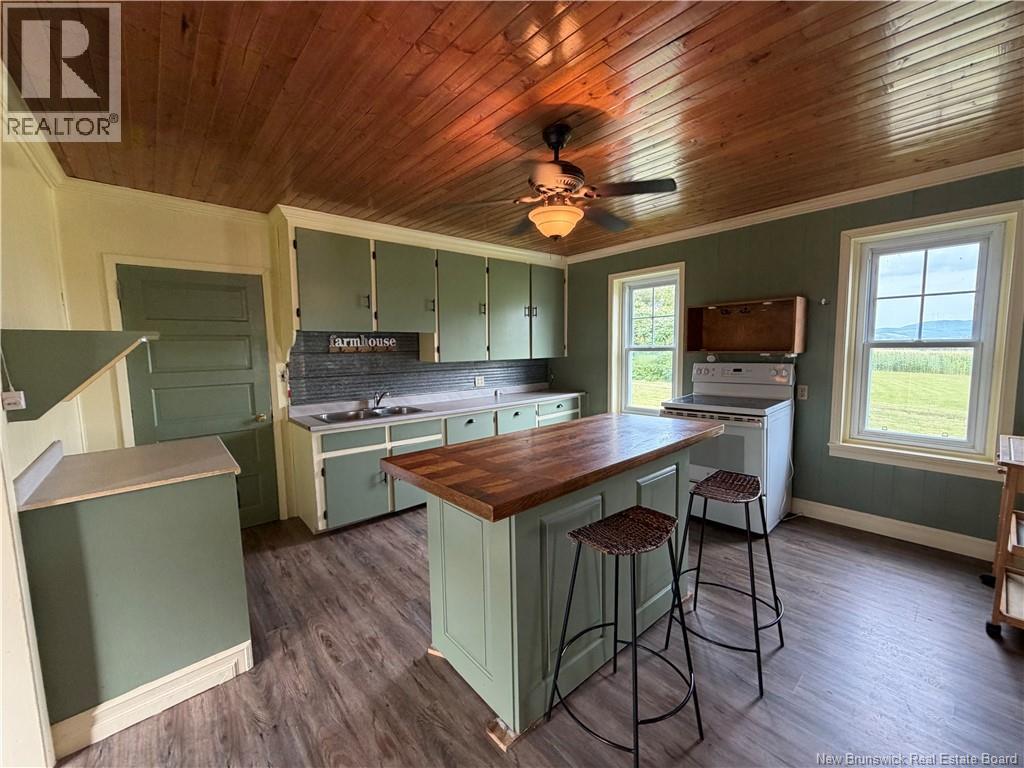
Welcome to 179 Sipprell Road, where peaceful country living meets timeless farmhouse charm. Set in a scenic rural location with beautiful views, this 4-bedroom, 1-bathroom home is the perfect place to slow down and enjoy everything the countryside has to offer. Picture yourself sipping your morning coffee on the covered front porch, taking in the fresh air and rolling views, or spending weekends exploring the nearby ATV and snowmobile trails, fishing, hunting, and other outdoor recreation. Inside, youll find a spacious layout with four bedrooms, offering plenty of room for family, guests, or a home office. Outside, the detached single-car garage provides additional storage or workshop space, while the property is serviced by a drilled well and concrete septic system. The home features a classic rock wall foundation that reflects its farmhouse character and history. Whether youre searching for your first home, a weekend retreat, or a quiet place to put down roots, 179 Sipprell Road is full of potential and ready for its next chapter. Please note: The cook stove is included; however, it should not be used until it has been inspected and WETT certified by a qualified professional. Appliances Included. (id:31684)
| 2 hours ago | Listing updated with changes from the MLS® | |
| 2 hours ago | Listing first seen on site |



The trademarks MLS®, Multiple Listing Service® and the associated logos are owned by The Canadian Real Estate Association (CREA) and identify the quality of services provided by real estate professionals who are members of CREA. Used under license.
The trademarks REALTOR®, REALTORS®, and the REALTOR® logo are controlled by The Canadian Real Estate Association (CREA) and identify real estate professionals who are members of CREA. These trademarks are owned or controlled by The Canadian Real Estate Association (CREA) and identify real estate professionals who are members of CREA (REALTOR®) and/or the quality of services they provide (MLS®).
This REALTOR.ca listing content is owned and licensed by REALTOR® members of The Canadian Real Estate Association.