





200 Springwater LaneNew Maryland, NBE3C 1J2
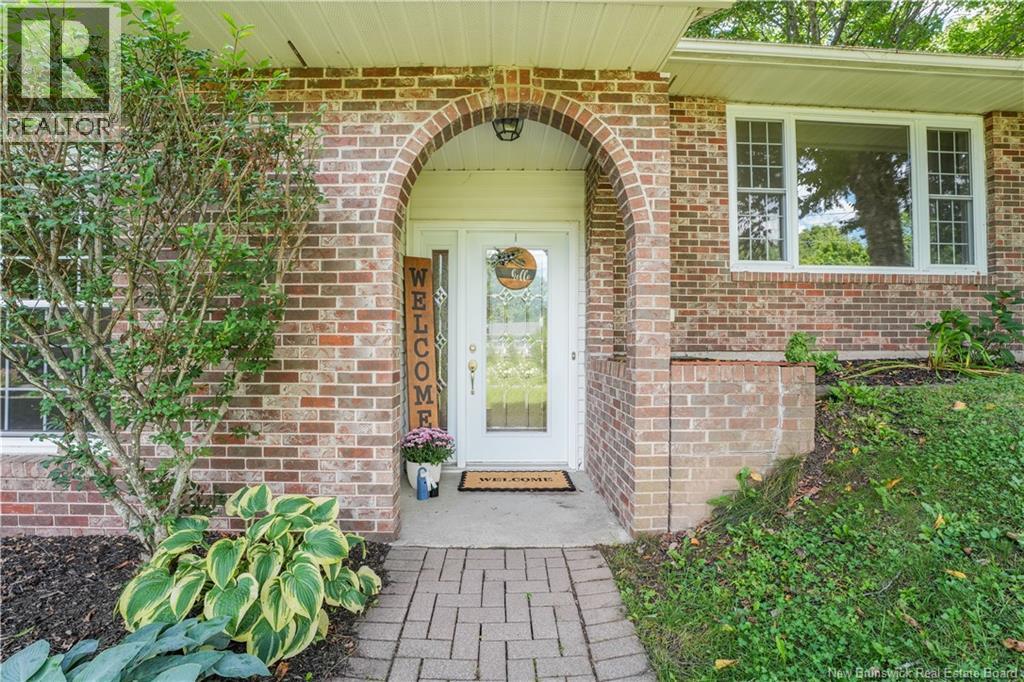
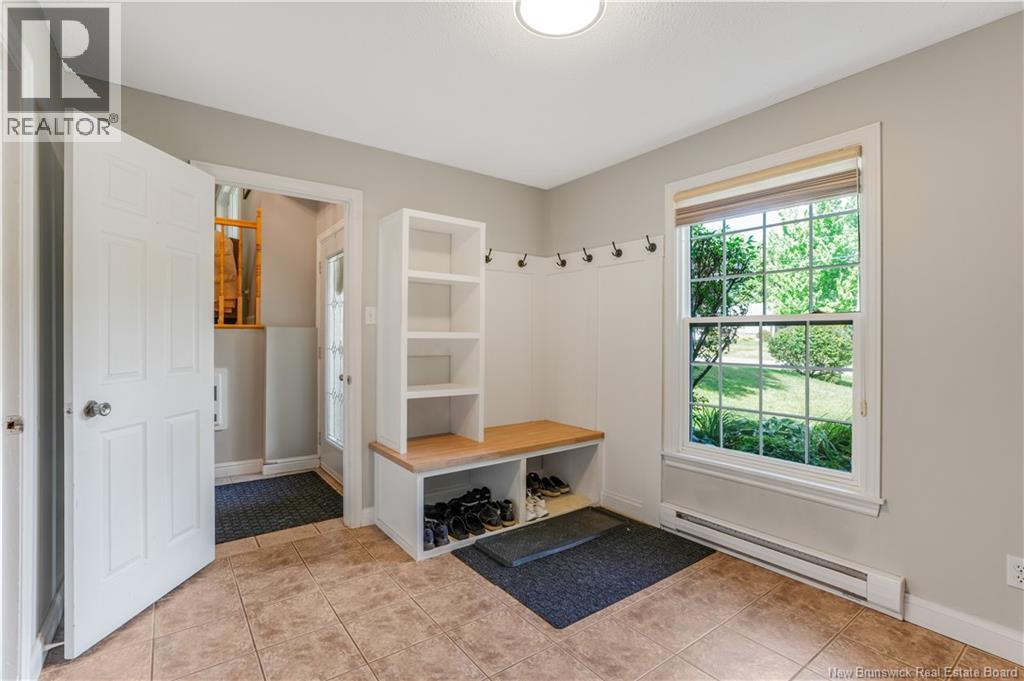
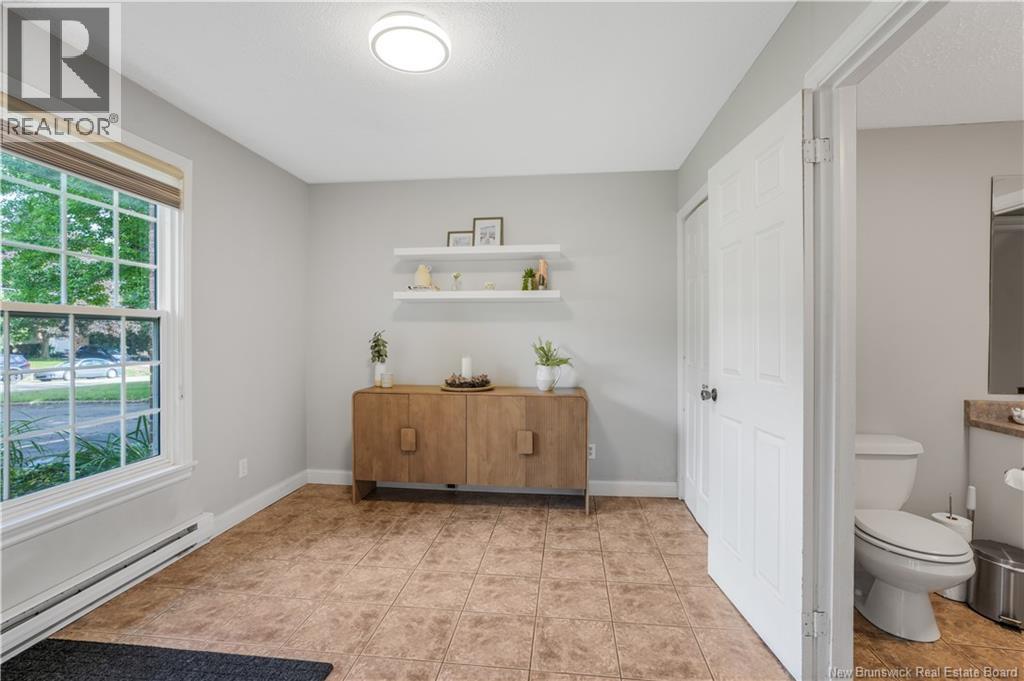
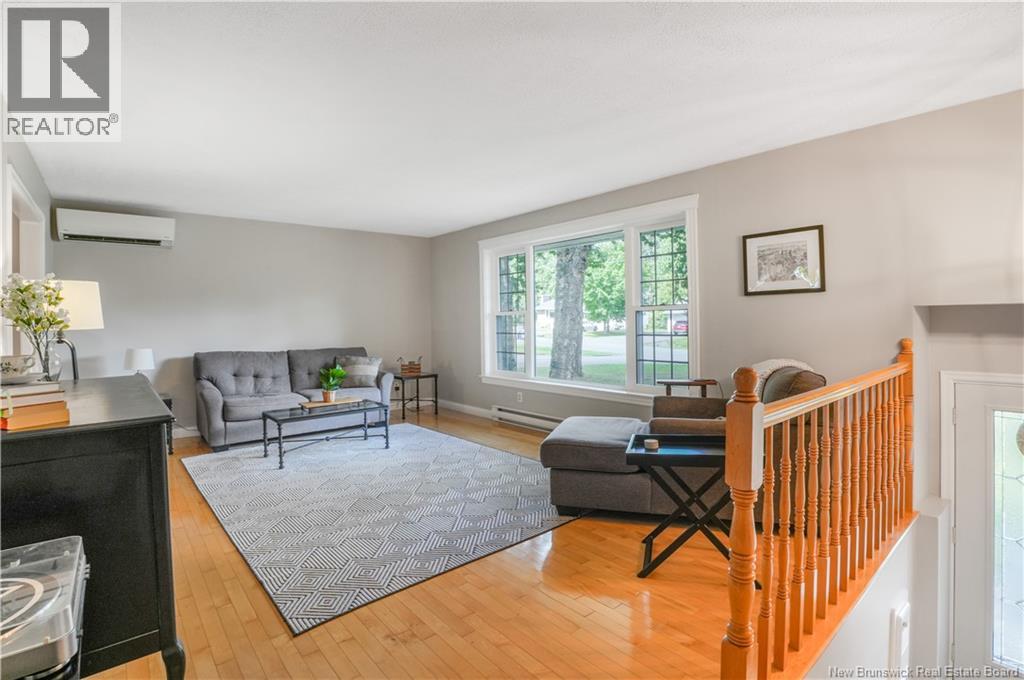
If you've been looking for a home in New Maryland with room to grow and a yard kids or pets can use, 200 Springwater Lane will easily make the top of your list! Located minutes to New Maryland Elementary School, one of the most sought-after schools in the area. With a park and walking trails right in the subdivision, this home gives you the quiet and privacy of a country setting without losing the neighbourhood feel. The charm of this home begins as you walk up the custom paver walk way to a stunning brick archway. You've probably pinned an entry way like this on your ""Dream Home"" Pinterest board. Inside, the character shows right away. Natural light carries throughout the home, and the layout flows in a way that makes the home feel bigger with usable space. Off the entry way is a large mudroom that has hooks, storage and a bench. This room can easily be converted back into a bedroom if needed. The 2nd level has a great size kitchen with lots of working space, a full dining room and living room. The upper level has 3 more good size bedrooms including a primary with an ensuite & heat pump. The main level living room has new wainscotting, a built-in coffee bar and a propane fireplace. The 3-season sunroom provides access to the fenced backyard! The updates are already done for you: The electrical panel was replaced, spray foam insulation in the attic add efficiency, and a second heat pump was added to the primary bedroom in 2025, giving you two heat pumps total. The basement was fully renovated adding a laundry room and a home office (potential for 5th bedroom, window not egress). Plus a new sliding door off the dining room. The backyard is fully fenced, ideal for kids or pets, and the entire home was freshly painted and wainscotting details finished in 2018. All appliances are included, making this move-in ready. A sweet home for a couple or a family in New Maryland, NB. Quick closing is available, book your showing today. (id:31684)
| 3 hours ago | Listing updated with changes from the MLS® | |
| 3 hours ago | Listing first seen on site |



The trademarks MLS®, Multiple Listing Service® and the associated logos are owned by The Canadian Real Estate Association (CREA) and identify the quality of services provided by real estate professionals who are members of CREA. Used under license.
The trademarks REALTOR®, REALTORS®, and the REALTOR® logo are controlled by The Canadian Real Estate Association (CREA) and identify real estate professionals who are members of CREA. These trademarks are owned or controlled by The Canadian Real Estate Association (CREA) and identify real estate professionals who are members of CREA (REALTOR®) and/or the quality of services they provide (MLS®).
This REALTOR.ca listing content is owned and licensed by REALTOR® members of The Canadian Real Estate Association.