





25 Hillcrest AvenueHartland, NBE7P 1M7
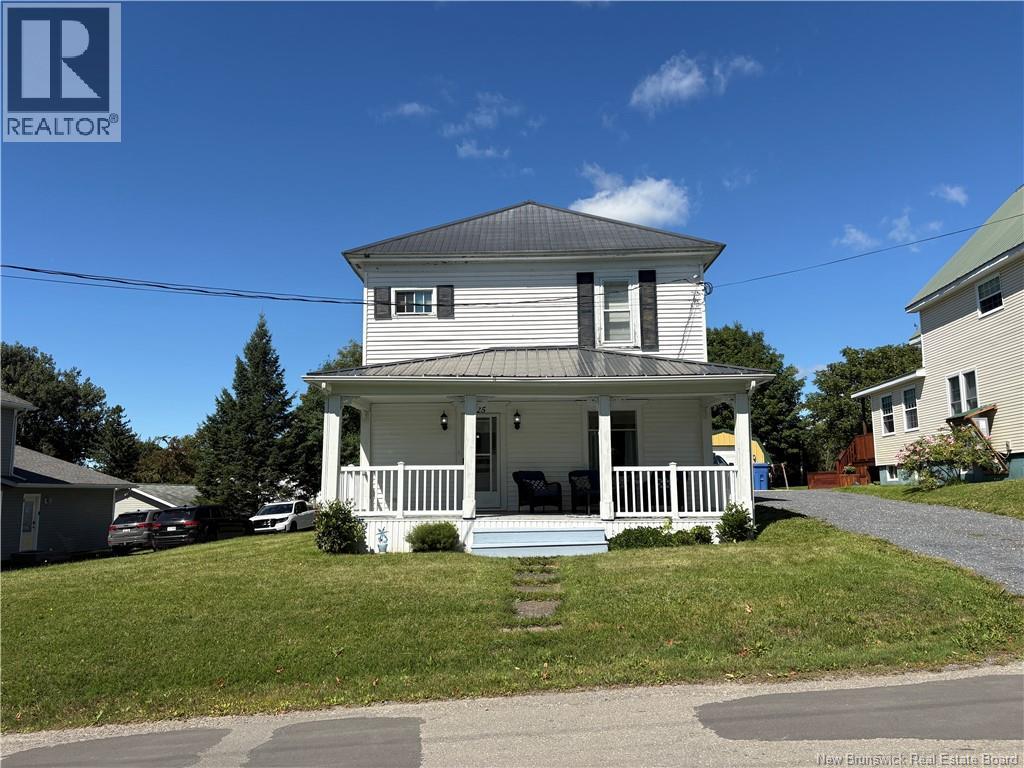
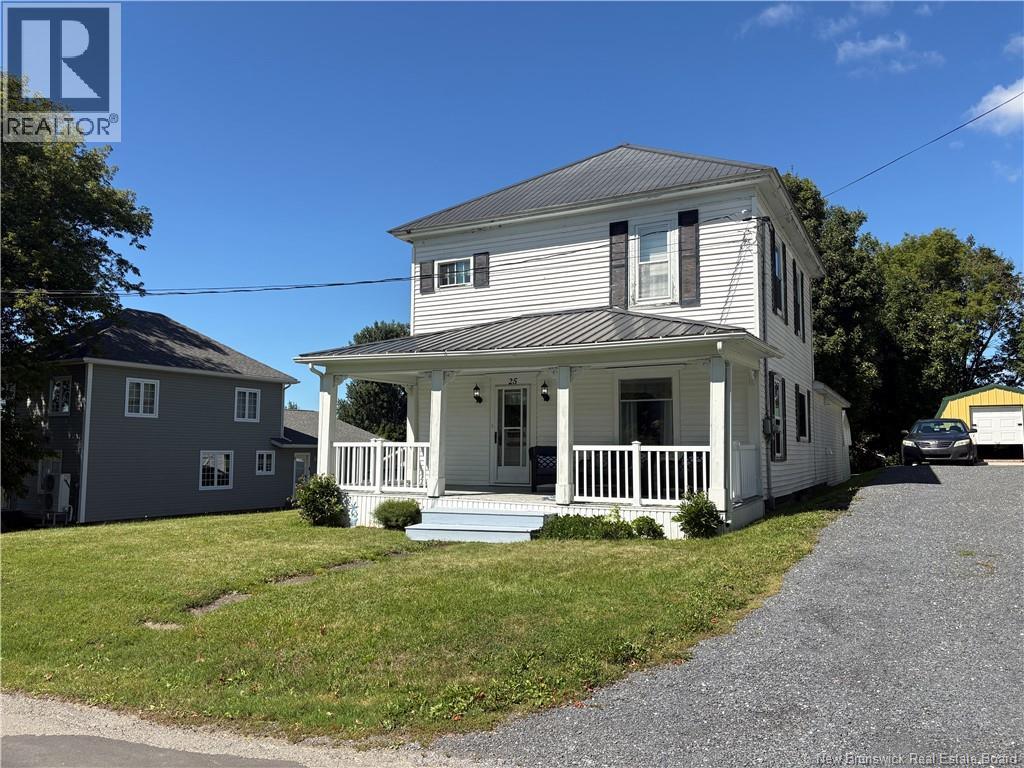
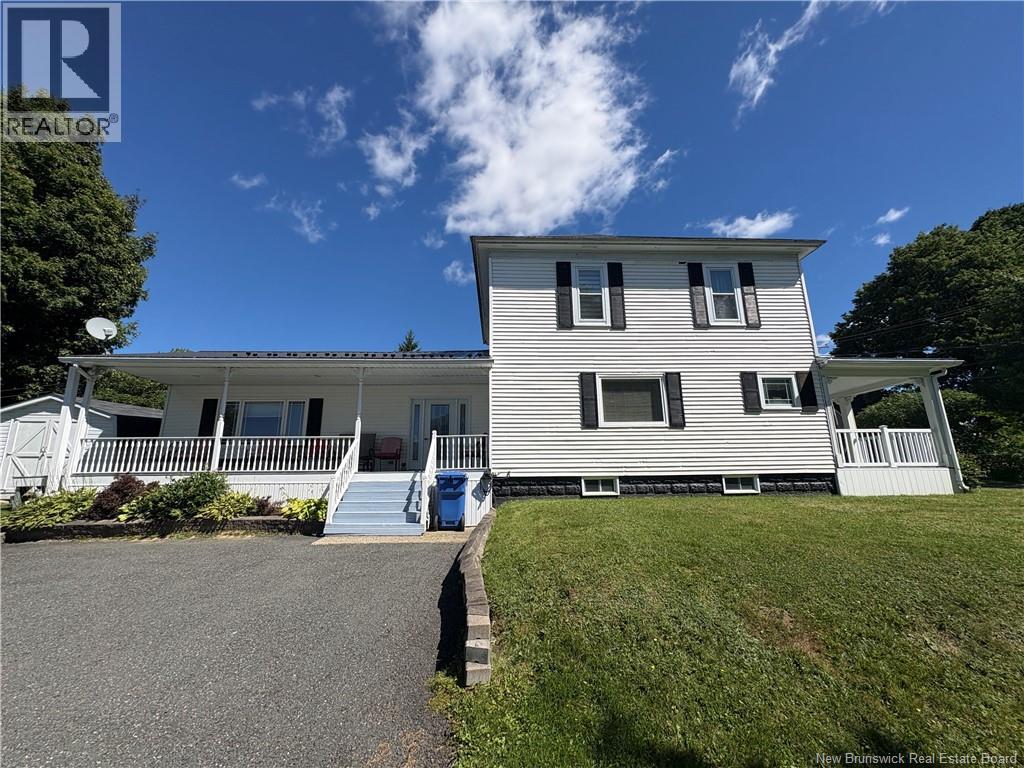
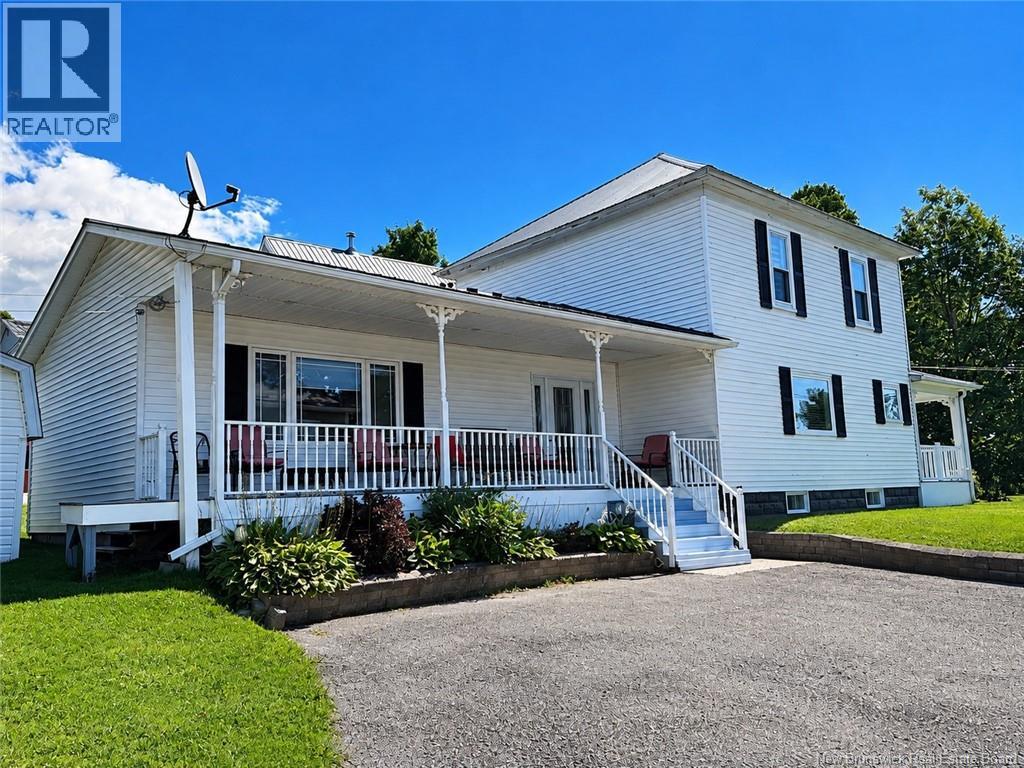
Welcome to this meticulously maintained 4 bedroom, 2 bathroom home located in the heart of Hartland. This charming older home has been lovingly cared for over the years and offers a wonderful combination of character, comfort, and everyday convenience. The main level features a spacious primary bedroom (or second living area) along with main floor laundry, making day to day living easy and accessible. With four bedrooms in total and two full bathrooms, there is plenty of space for a growing family, guests, a home office, or whatever best suits your lifestyle. The home has also been maintained as a smoke free home, adding to the pride of ownership found throughout. Situated in a convenient in town location, youll be close to schools, the golf course, local shops, restaurants, and other amenities Hartland has to offer. Whether youre looking for a well kept family home or simply appreciate the charm and character of an older property, this home is one youll want to see in person. (id:31684)
| yesterday | Listing updated with changes from the MLS® | |
| yesterday | Listing first seen on site |



The trademarks MLS®, Multiple Listing Service® and the associated logos are owned by The Canadian Real Estate Association (CREA) and identify the quality of services provided by real estate professionals who are members of CREA. Used under license.
The trademarks REALTOR®, REALTORS®, and the REALTOR® logo are controlled by The Canadian Real Estate Association (CREA) and identify real estate professionals who are members of CREA. These trademarks are owned or controlled by The Canadian Real Estate Association (CREA) and identify real estate professionals who are members of CREA (REALTOR®) and/or the quality of services they provide (MLS®).
This REALTOR.ca listing content is owned and licensed by REALTOR® members of The Canadian Real Estate Association.