





338 104 RouteBurtts Corner, NBE6L 2A8
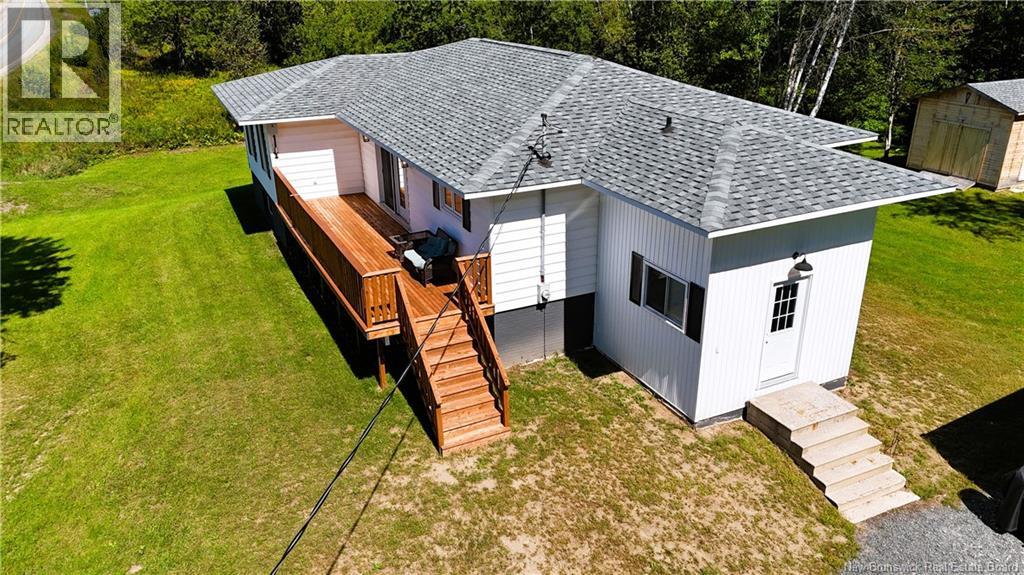
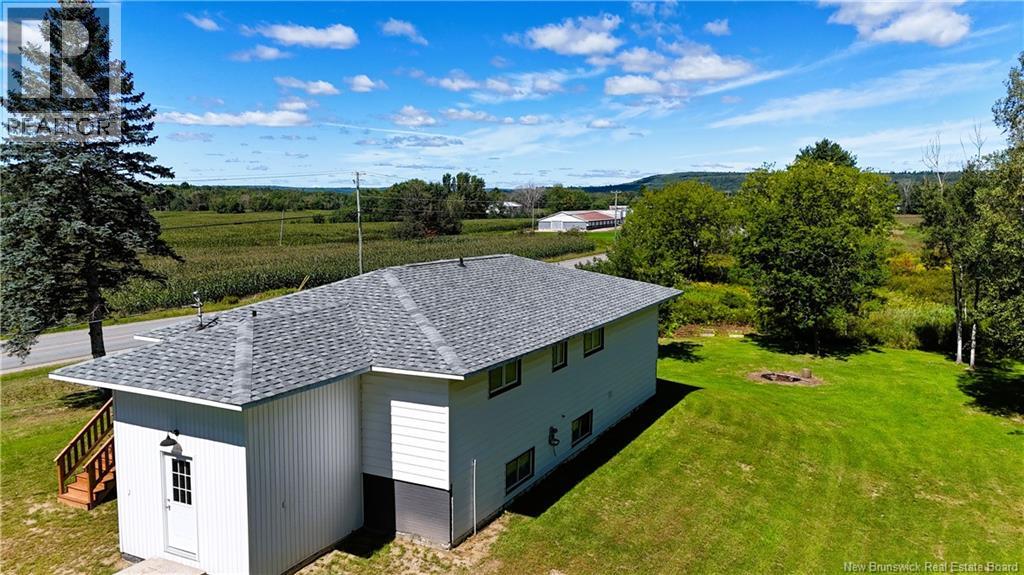
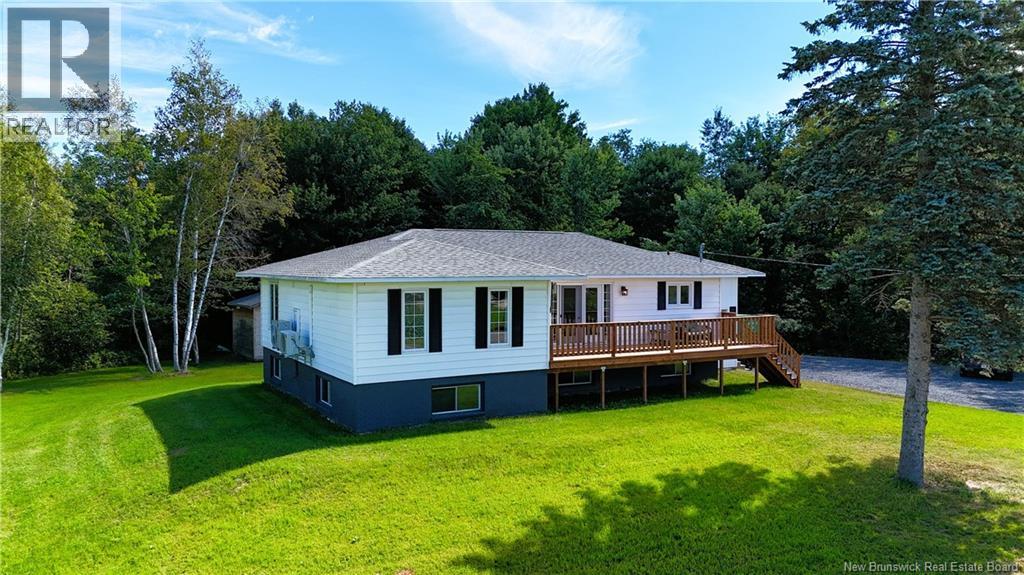
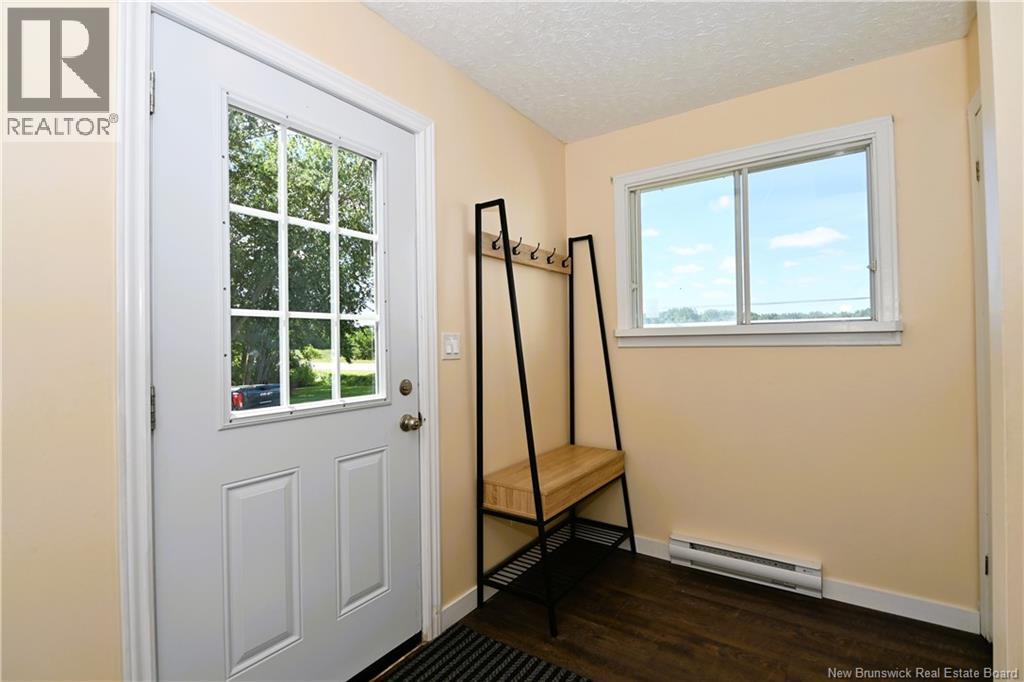
Welcome to this bright and inviting home situated on a beautifully landscaped lot surrounded by mature trees. Step inside to a spacious mudroom, then head upstairs to a large kitchen featuring warm wood cabinetry, dishwasher and plenty of natural light. The adjoining dining area offers garden doors leading to the deck, while the bright and comfortable living room provides plenty of space to relax. The spacious primary bedroom features a large window, ensuite and walk-in closet. Two additional rooms offer flexibility for bedrooms, an office or guest space, with one currently without a built-in closet. The main bath features a relaxing Jacuzzi tub. Laminate flooring runs throughout much of the home. Downstairs, the unfinished basement offers excellent potential and plenty of natural light from six large windows. Outside, enjoy the beautifully landscaped property, mature trees, deck and fire pita great spot to sit back and enjoy the surroundings. (id:31684)
| 3 hours ago | Listing updated with changes from the MLS® | |
| 3 hours ago | Listing first seen on site |



The trademarks MLS®, Multiple Listing Service® and the associated logos are owned by The Canadian Real Estate Association (CREA) and identify the quality of services provided by real estate professionals who are members of CREA. Used under license.
The trademarks REALTOR®, REALTORS®, and the REALTOR® logo are controlled by The Canadian Real Estate Association (CREA) and identify real estate professionals who are members of CREA. These trademarks are owned or controlled by The Canadian Real Estate Association (CREA) and identify real estate professionals who are members of CREA (REALTOR®) and/or the quality of services they provide (MLS®).
This REALTOR.ca listing content is owned and licensed by REALTOR® members of The Canadian Real Estate Association.