





64 Rue du Pêcheur NordLamèque, NBE8T 1J5
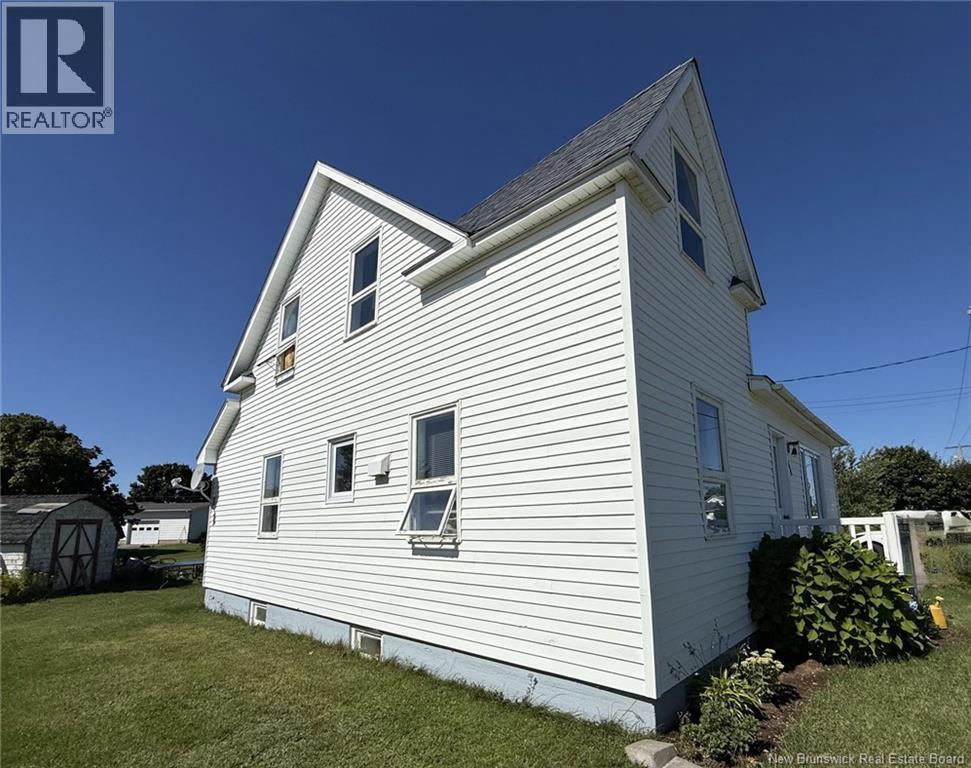
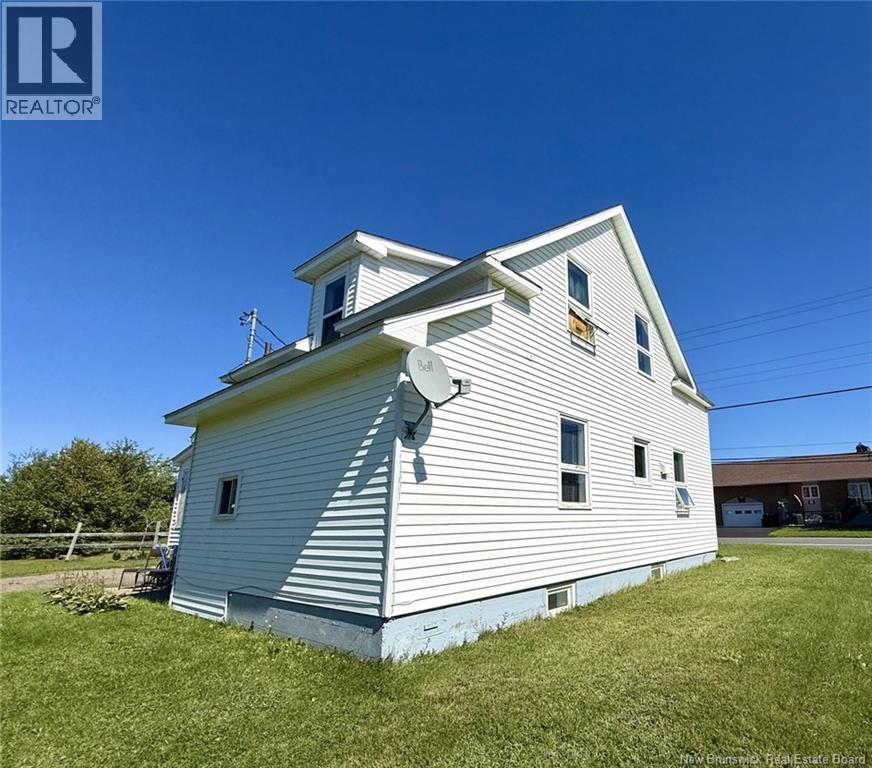
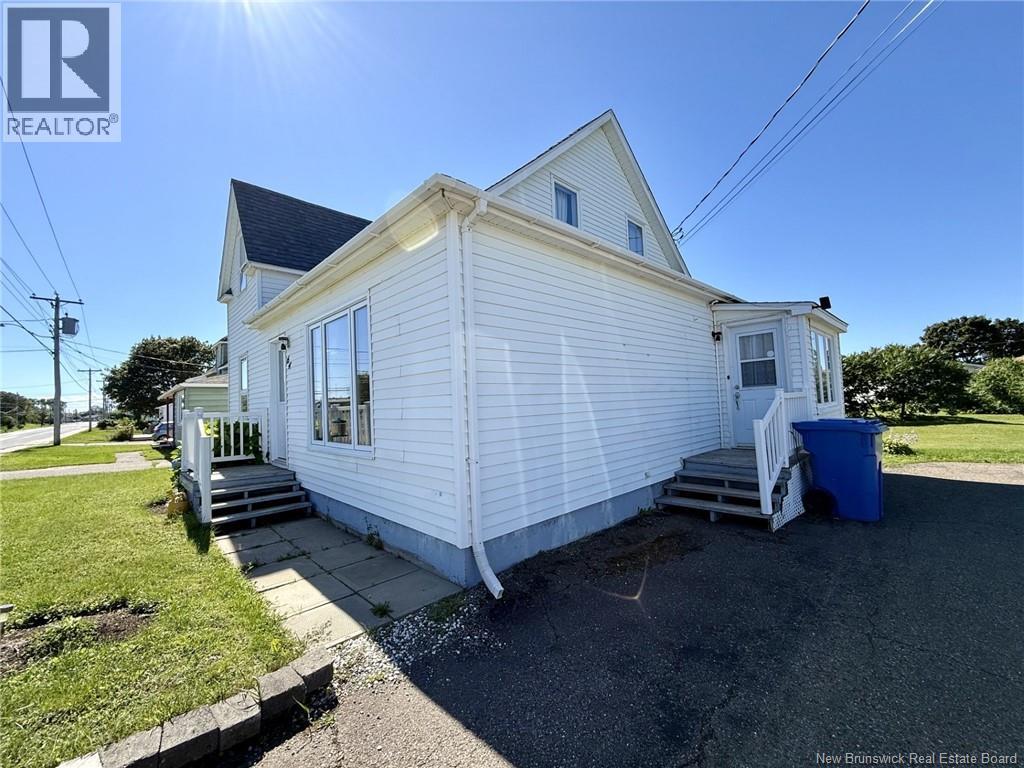
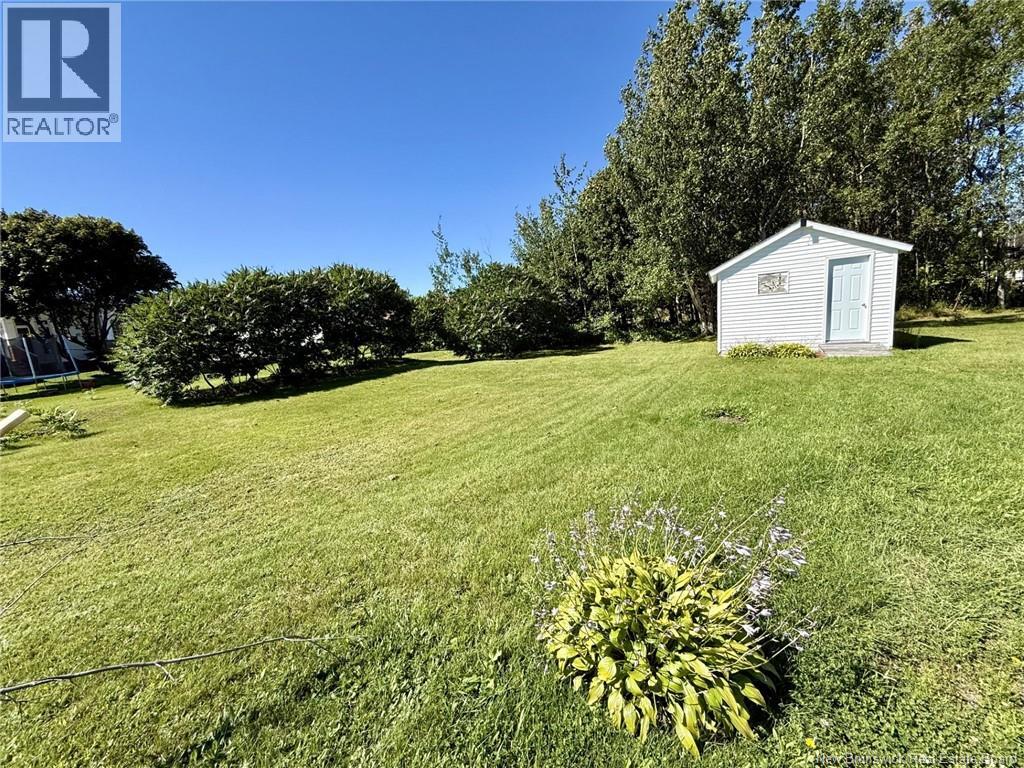
A charming four-bedroom home, ideally located near all services and amenities! This well-maintained home will charm you with its updated interior, functional layout, and generous spaces. The inviting kitchen features plenty of wooden cabinets, a bright dining area, and an open layout that promotes easy movement throughout the space. A window brings in plenty of natural light. The dining room adjacent to the kitchen is perfect for family meals or entertaining guests. From the living room, you'll discover a spacious hallway leading to a bedroom, a bathroom with a shower, and a storage area. The ground floor also features two entryways, providing convenient space for coats, shoes, and everyday items. You'll find the washer and dryer area in one of these rooms. Upstairs, you'll find three bedrooms, a full bathroom, and a hallway providing access to all living areas. Some rooms could easily be converted to suit your needs: a playroom, office, storage space, or recreation area. The basement features a fully furnished family room and a storage room, while the rest of the space offers numerous possibilities for creating additional rooms tailored to your needs and lifestyle. Located in a quiet residential neighborhood, the property offers easy access to parks, schools, shops, restaurants, and a variety of amenities. Ready to welcome you, this home offers a warm and inviting atmosphere, while still providing plenty of opportunities to personalize it to your taste. A home worth discovering! Contact your favourite REALTOR® to schedule a visit. (id:31684)
| yesterday | Listing updated with changes from the MLS® | |
| yesterday | Listing first seen on site |



The trademarks MLS®, Multiple Listing Service® and the associated logos are owned by The Canadian Real Estate Association (CREA) and identify the quality of services provided by real estate professionals who are members of CREA. Used under license.
The trademarks REALTOR®, REALTORS®, and the REALTOR® logo are controlled by The Canadian Real Estate Association (CREA) and identify real estate professionals who are members of CREA. These trademarks are owned or controlled by The Canadian Real Estate Association (CREA) and identify real estate professionals who are members of CREA (REALTOR®) and/or the quality of services they provide (MLS®).
This REALTOR.ca listing content is owned and licensed by REALTOR® members of The Canadian Real Estate Association.