





547 Bradford West RoadRiverview, NBE1B 2M8
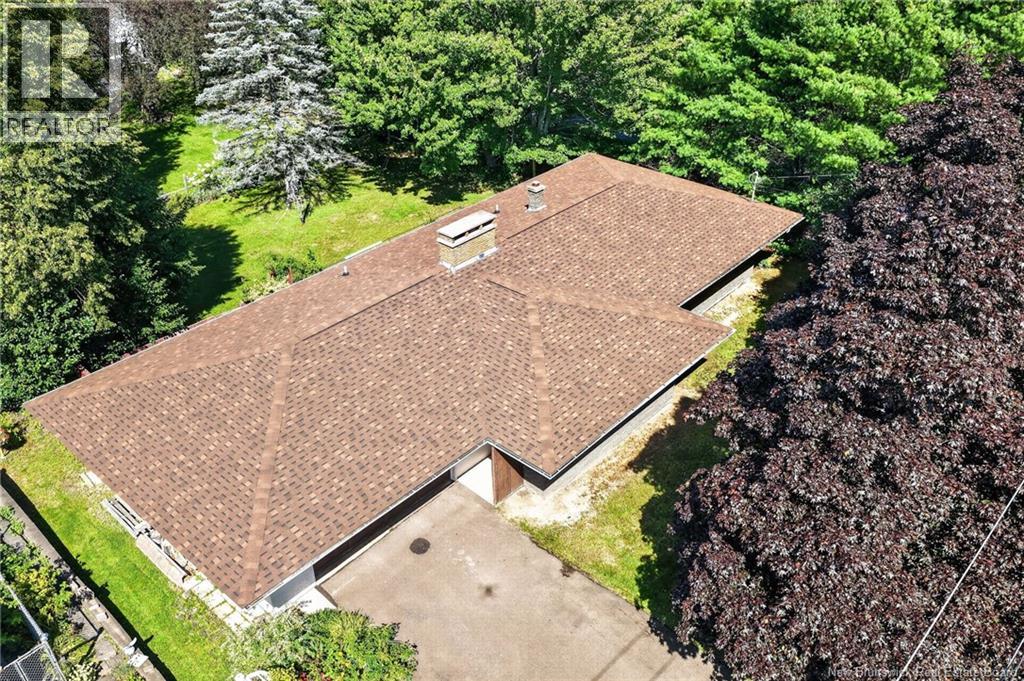
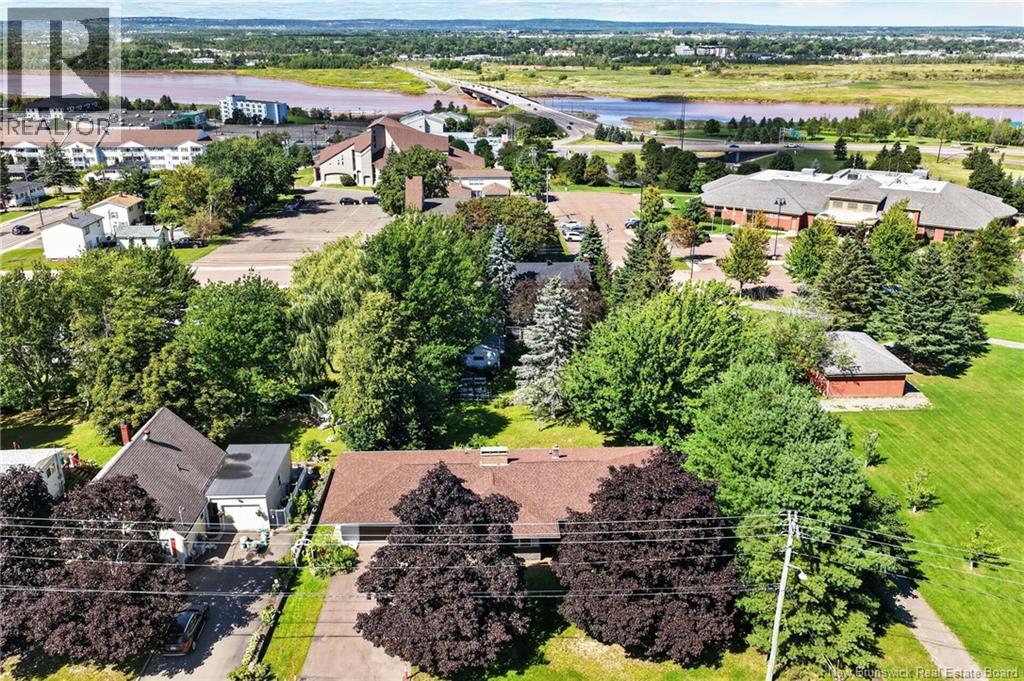
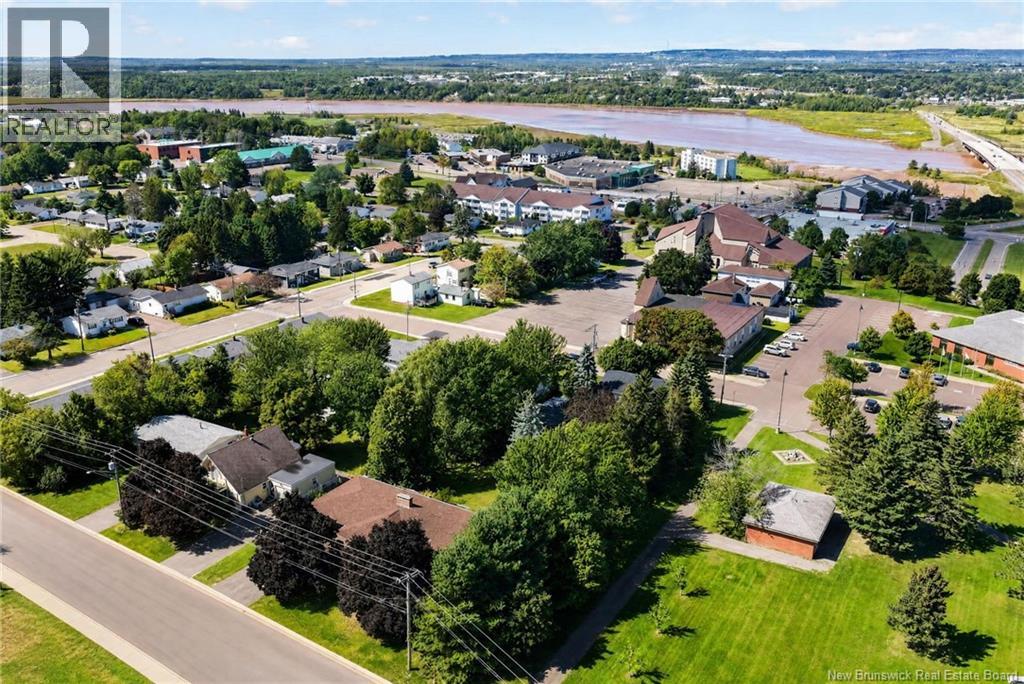
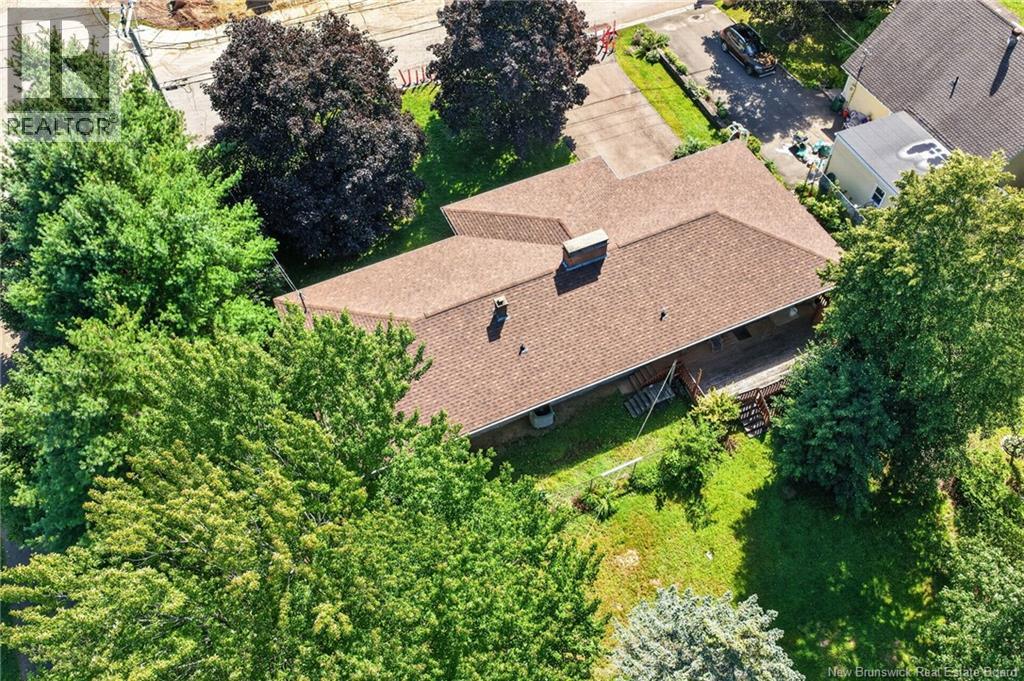
Looking for a well-built bungalow on a spacious 125 x 90 lot? 547 Bradford West Road may be just what youve been waiting for! This lovely home sits on a beautifully landscaped, treed lot featuring red maple trees in the front and a large linden tree in the backyard. Theres also a convenient dog run, making this property ideal for pet owners. Step inside to a good-sized living room that flows into the dining room and kitchen. The main level offers three bedrooms, including a spacious primary bedroom with a convenient 2-piece ensuite. A 4-piece main bathroom and an additional powder room near the garage entrance complete this level. The double attached garage offers plenty of room for vehicles and storage, with a large storage room located at the back. Downstairs, youll find a generous family room with a wood stove, a good-sized workshop, a non-conforming bedroom, and plenty of additional storage space. The wood stove is being sold as-is, with the purchaser to determine its condition and suitability for use. Recent updates include a roof completed approximately two years ago and a newer hot water tank installed just several months ago. This is a solid, well-built home with a great lot, plenty of space, and lots of potential. A property like this should be seen to truly appreciate all it has to offer. Contact your REALTOR® today to arrange your private viewing! (id:31684)
| 4 hours ago | Listing updated with changes from the MLS® | |
| 4 hours ago | Listing first seen on site |



The trademarks MLS®, Multiple Listing Service® and the associated logos are owned by The Canadian Real Estate Association (CREA) and identify the quality of services provided by real estate professionals who are members of CREA. Used under license.
The trademarks REALTOR®, REALTORS®, and the REALTOR® logo are controlled by The Canadian Real Estate Association (CREA) and identify real estate professionals who are members of CREA. These trademarks are owned or controlled by The Canadian Real Estate Association (CREA) and identify real estate professionals who are members of CREA (REALTOR®) and/or the quality of services they provide (MLS®).
This REALTOR.ca listing content is owned and licensed by REALTOR® members of The Canadian Real Estate Association.