





2260 Acadie RoadCap-Pelé, NBE4N 1C2
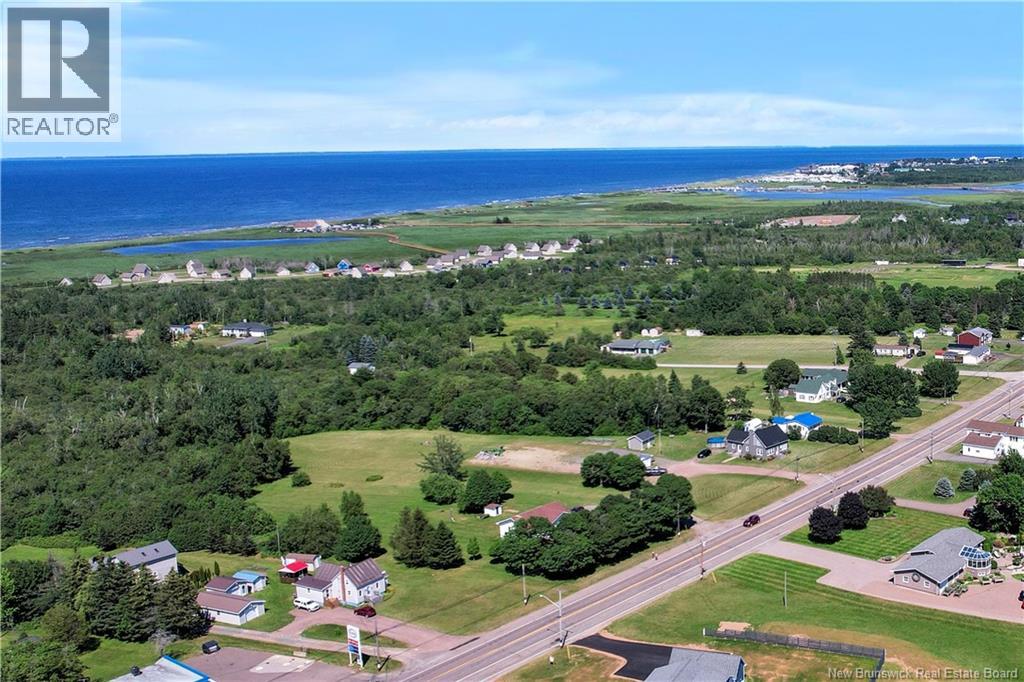
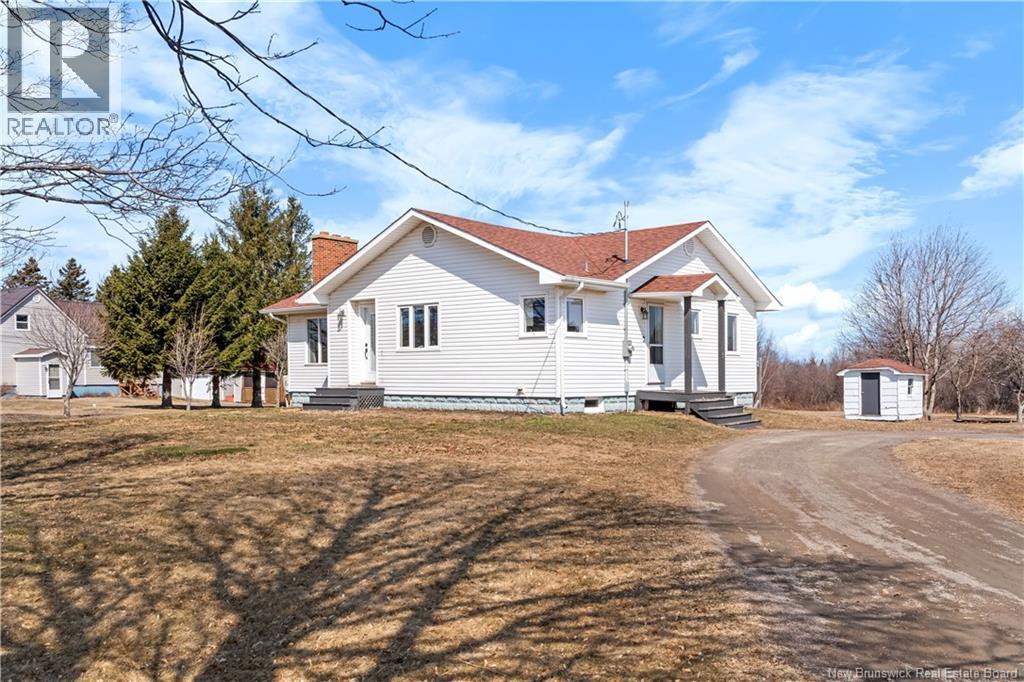
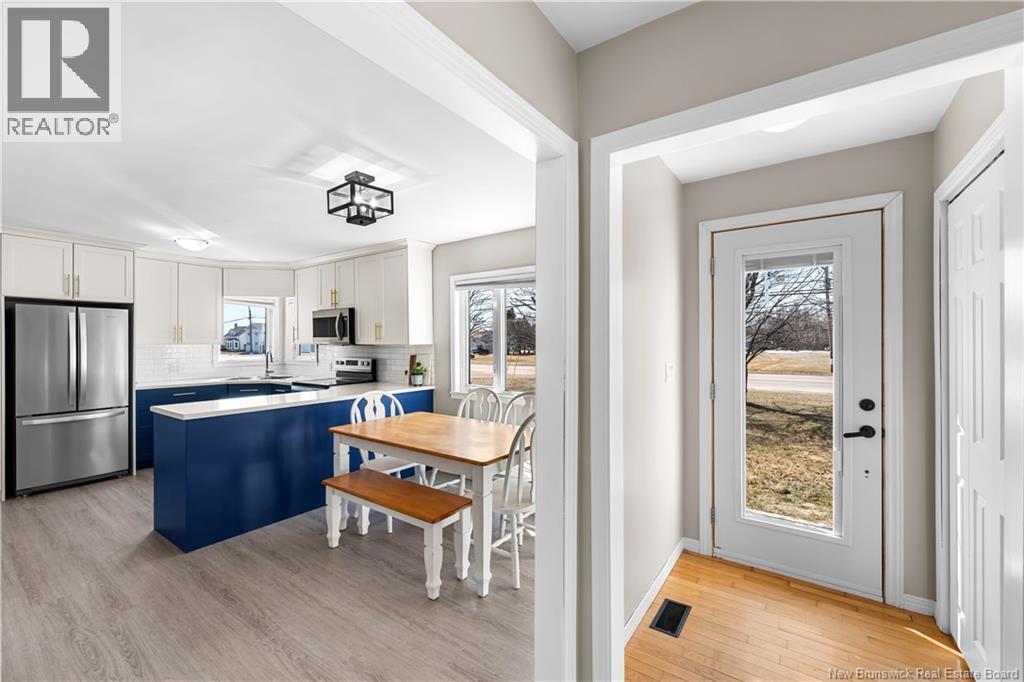
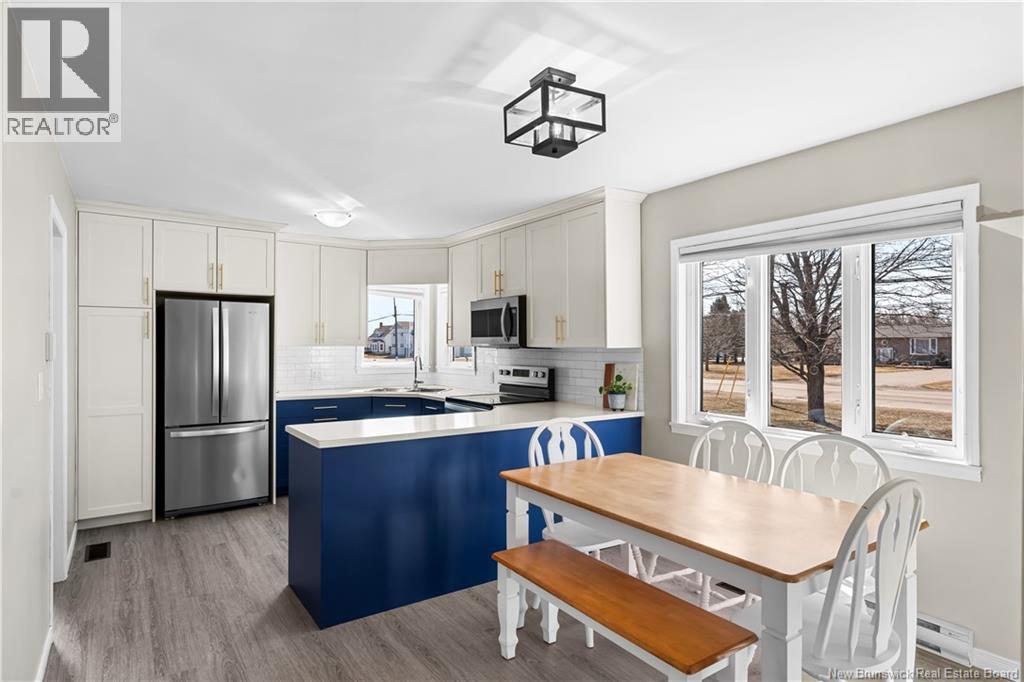
Renovated 3 bedroom bungalow just a short walk to world-class Aboiteau Beach. This bright, well maintained home offers a spacious layout with hardwood floors throughout, a large living room with fireplace and a stunning updated kitchen with modern cabinetry and plenty of workspace. The bathroom has been fully updated and the home has seen extensive upgrades over the past 5 years including all new plumbing, new electrical panel with backup generator, and efficient ductless heat pumps on each level. Attic insulation was also topped up and basement walls spray foamed. The basement is currently unfinished and used as storage but could easily be finished adding over 1,000 sq ft of additional living space. The home sits on spacious half acre lot surrounded by enormous mature trees offering excellent privacy with no neighbours behind and plenty of space to enjoy the outdoors. Close to all amenities in Cap-Pelé, only 10 minutes to Shediac and 25 minutes to the Greater Moncton International Airport. Call or text your favorite REALTOR® for more details or to schedule a private visit. (id:31684)
| 3 hours ago | Listing updated with changes from the MLS® | |
| 3 hours ago | Listing first seen on site |



The trademarks MLS®, Multiple Listing Service® and the associated logos are owned by The Canadian Real Estate Association (CREA) and identify the quality of services provided by real estate professionals who are members of CREA. Used under license.
The trademarks REALTOR®, REALTORS®, and the REALTOR® logo are controlled by The Canadian Real Estate Association (CREA) and identify real estate professionals who are members of CREA. These trademarks are owned or controlled by The Canadian Real Estate Association (CREA) and identify real estate professionals who are members of CREA (REALTOR®) and/or the quality of services they provide (MLS®).
This REALTOR.ca listing content is owned and licensed by REALTOR® members of The Canadian Real Estate Association.