





29 Beech Glen RoadPerth-Andover, NBE7H 1H9
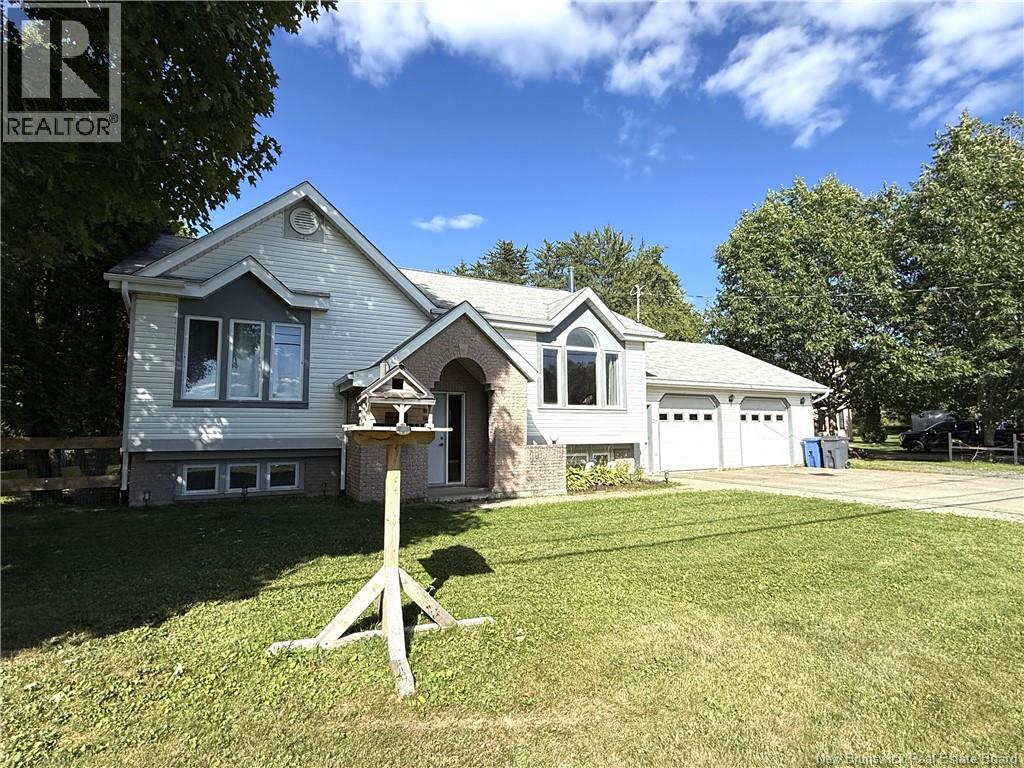
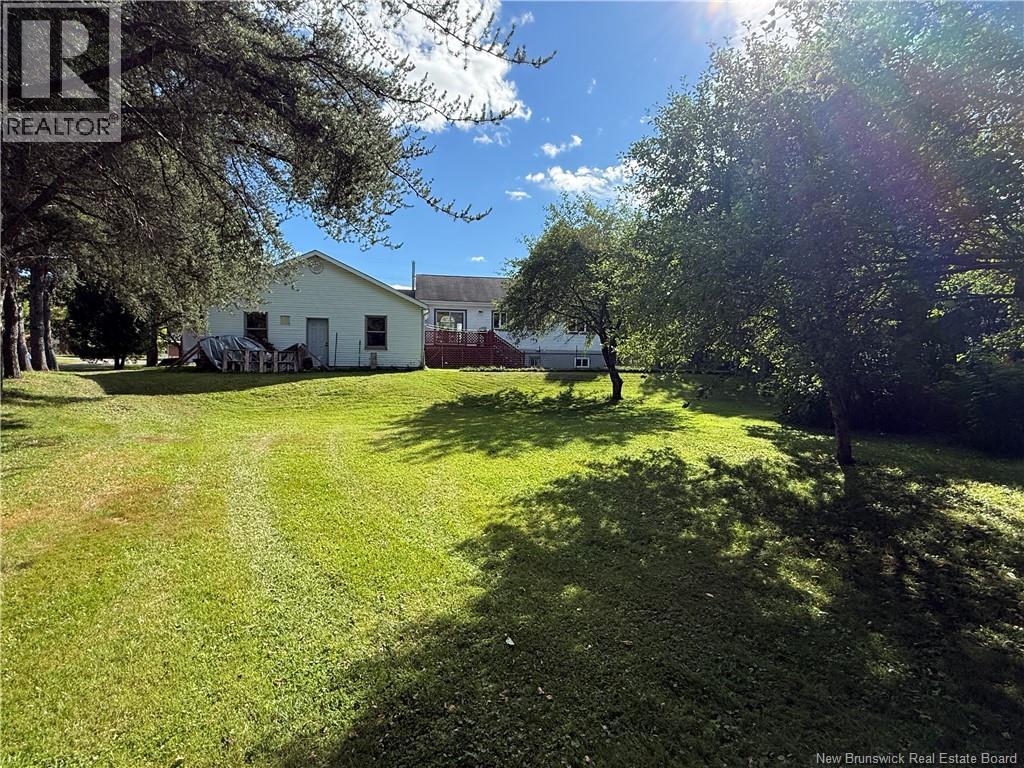
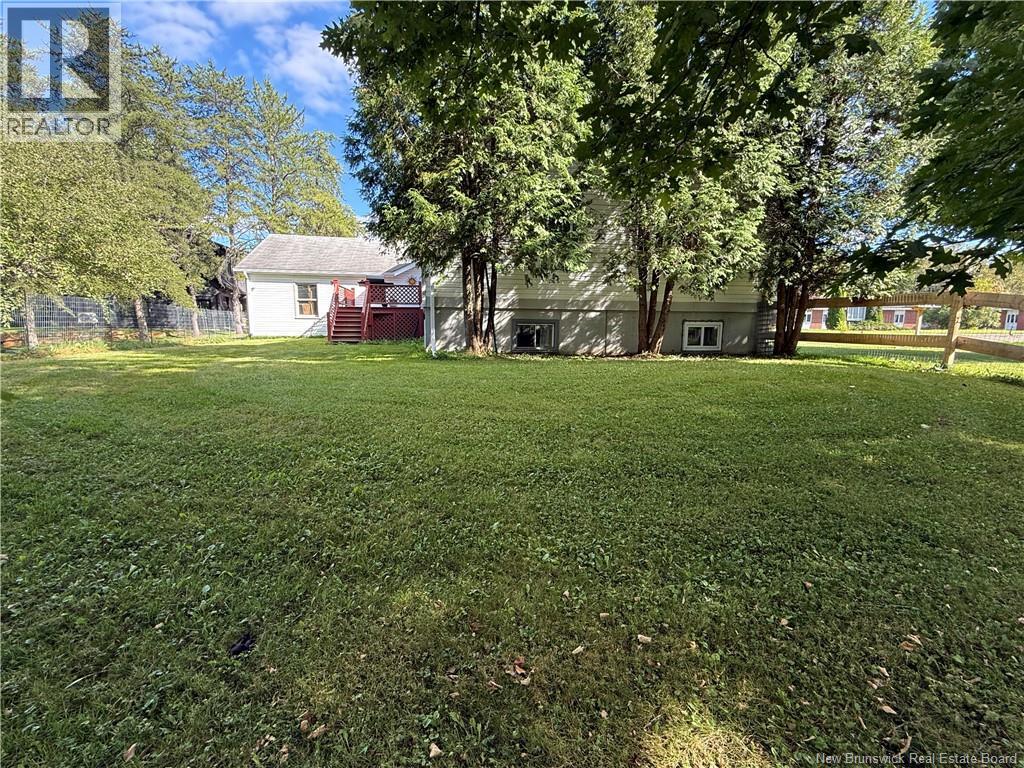
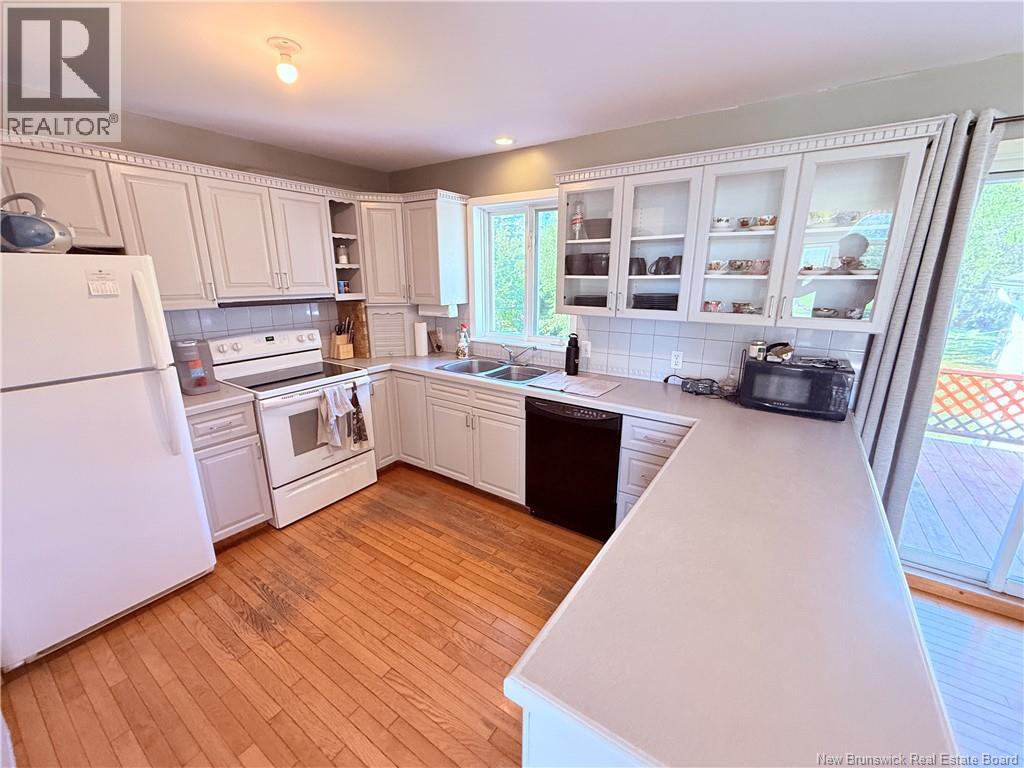
Welcome to your dream home for outdoor adventure and everyday convenience! This inviting four-bedroom, two-bathroom split-entry home is perfectly situated just 100 meters from a groomed snowmobile and ATV trail, with the St. John River, local marina, shopping amenities, hospital, police station, and ambulance base all located just down the street. Positioned only 10 minutes from the US border, the residence features a cozy interior efficiently warmed by a new wood stove insert. The standout highlight for hobbyists and mechanics is the massive attached workshop and garage spaceboasting a 28x29 garage paired with a 19x29 attached shop heated by its own wood furnacealong with a separate, detached one-car garage featuring a versatile loft above for extra storage or potential studio space. The lot is over half an acre with multiple apple trees. The home is connected to municipal water and sewer. (id:31684)
| 3 hours ago | Listing updated with changes from the MLS® | |
| 3 hours ago | Listing first seen on site |



The trademarks MLS®, Multiple Listing Service® and the associated logos are owned by The Canadian Real Estate Association (CREA) and identify the quality of services provided by real estate professionals who are members of CREA. Used under license.
The trademarks REALTOR®, REALTORS®, and the REALTOR® logo are controlled by The Canadian Real Estate Association (CREA) and identify real estate professionals who are members of CREA. These trademarks are owned or controlled by The Canadian Real Estate Association (CREA) and identify real estate professionals who are members of CREA (REALTOR®) and/or the quality of services they provide (MLS®).
This REALTOR.ca listing content is owned and licensed by REALTOR® members of The Canadian Real Estate Association.