





5 Dove StreetSaint John, NBE2J 2R5
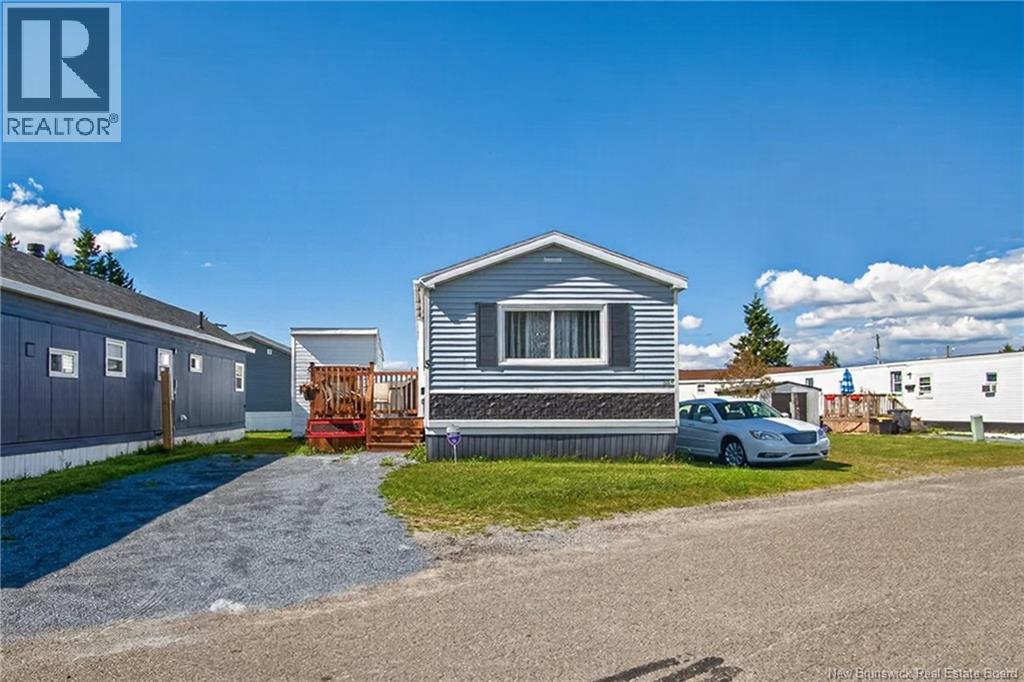
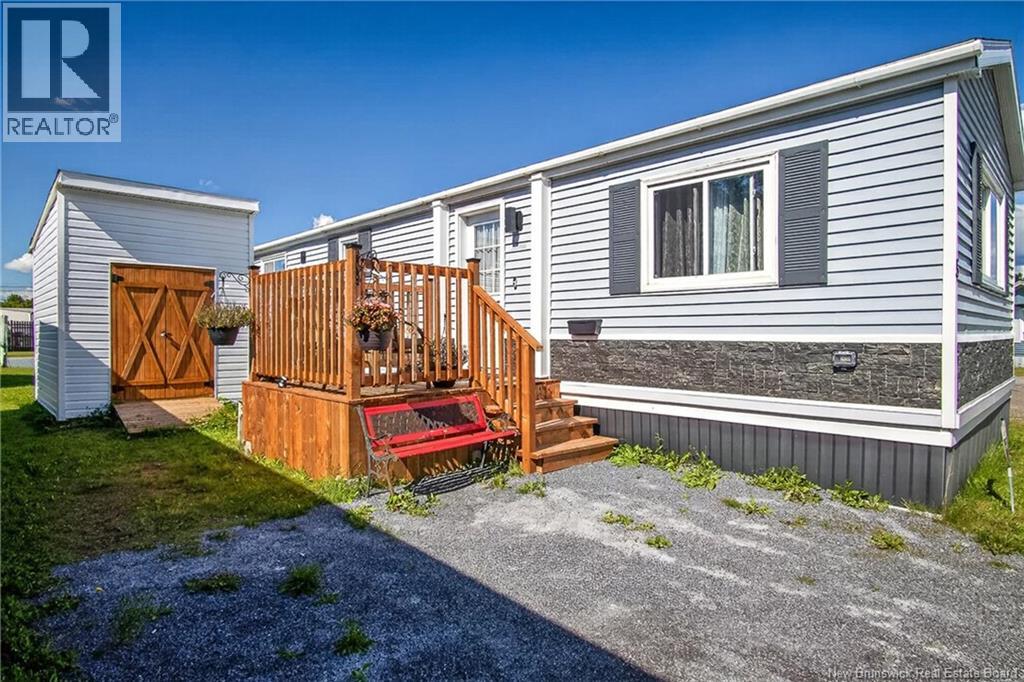
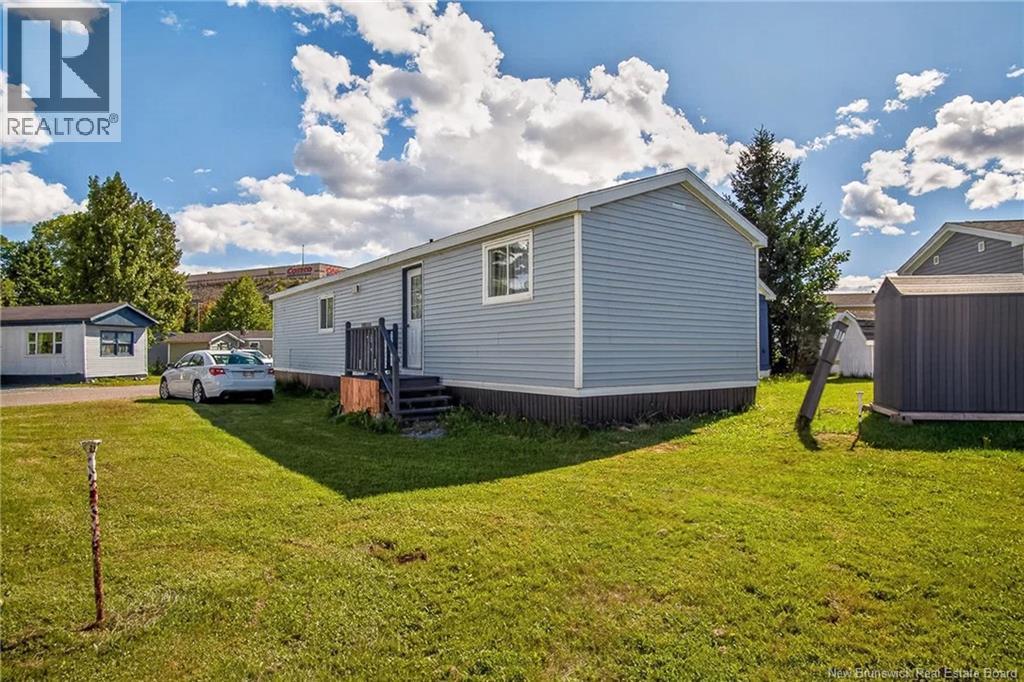
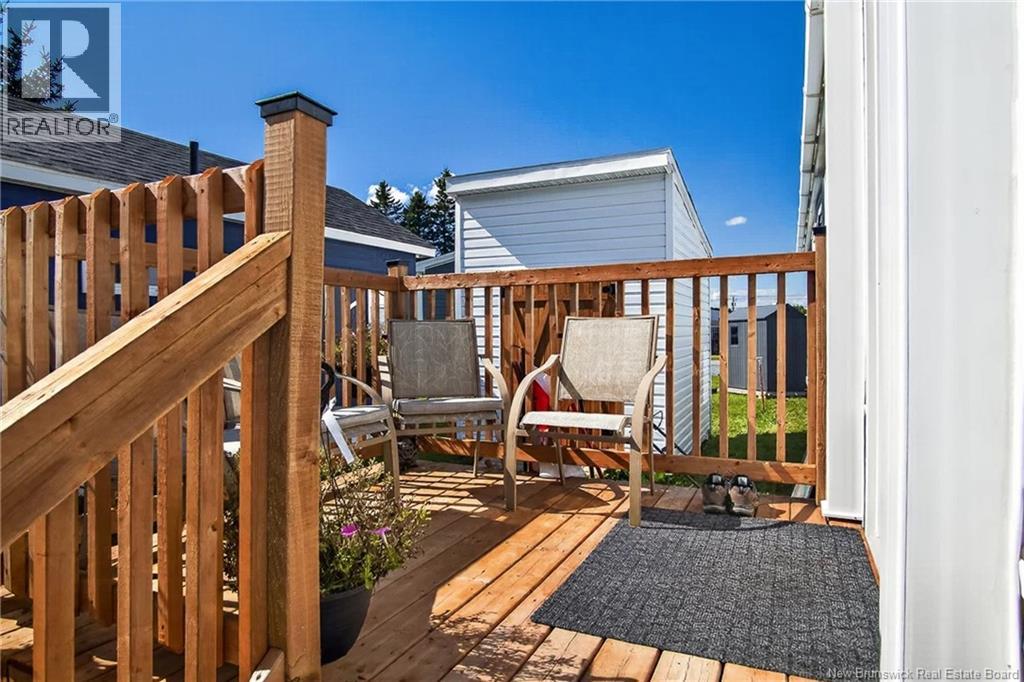
Welcome to your new homean updated, move-in ready 3-bedroom mini home completely redesigned for comfort, style, and everyday convenience. Step inside to find a bright and spacious kitchen featuring beautiful backsplash, deep double sinks and new stainless appliances (less than 1 year old), plus modern lighting and flooring throughout that adds a clean, updated feel. Here are some of the highlights youll love... 3 bedrooms in a bright, welcoming layout...New deckperfect for relaxing or entertaining...Custom shed for extra storage and organization Attractive modern light fixtures and numerous updates throughout so just move in and set your furniture down....Walking distance to nearby malls, entertainment, and schools...Easy highway access, making commutes and errands a breeze. This home offers everything you want: space, updates inside and out, extra storage, low maintenance and an unbeatable locationfor under $200,000k, this one is a must-see. Contact your favorite REALTOR® today to book a tour of this lovely home. (id:31684)
| 3 hours ago | Listing updated with changes from the MLS® | |
| 3 hours ago | Listing first seen on site |



The trademarks MLS®, Multiple Listing Service® and the associated logos are owned by The Canadian Real Estate Association (CREA) and identify the quality of services provided by real estate professionals who are members of CREA. Used under license.
The trademarks REALTOR®, REALTORS®, and the REALTOR® logo are controlled by The Canadian Real Estate Association (CREA) and identify real estate professionals who are members of CREA. These trademarks are owned or controlled by The Canadian Real Estate Association (CREA) and identify real estate professionals who are members of CREA (REALTOR®) and/or the quality of services they provide (MLS®).
This REALTOR.ca listing content is owned and licensed by REALTOR® members of The Canadian Real Estate Association.