





20 Woodland BoulevardGrande-Digue, NBE4R 5X9
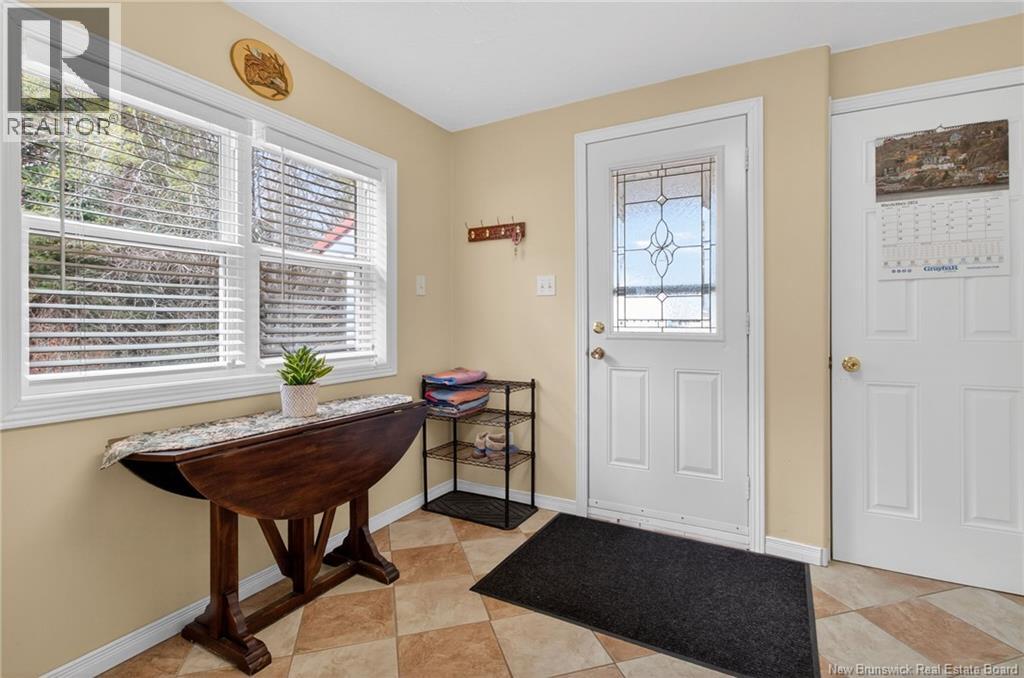
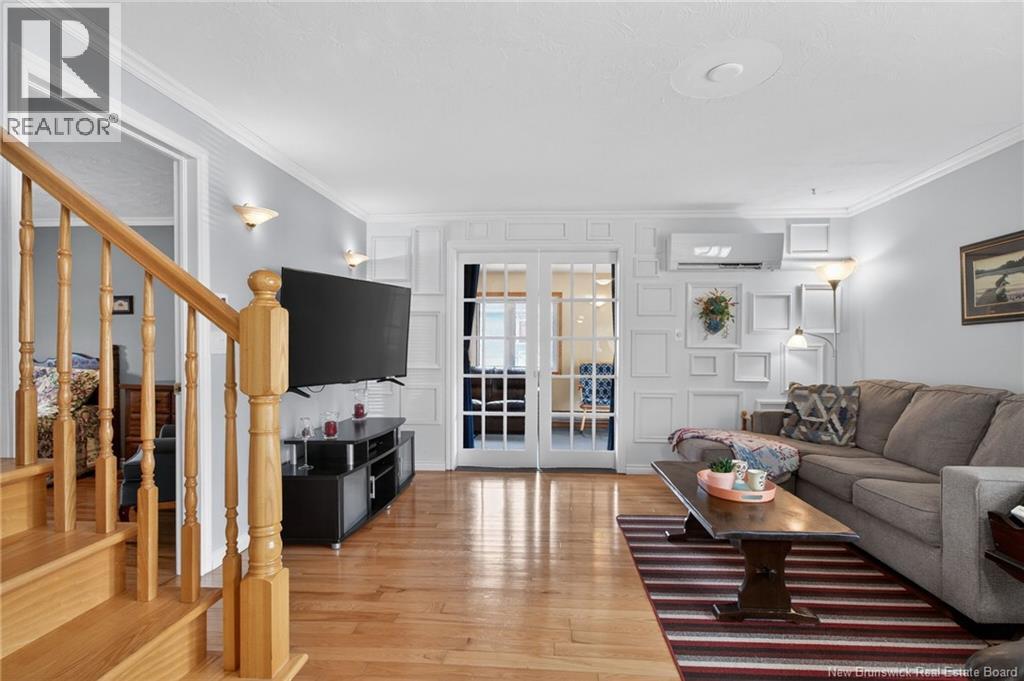
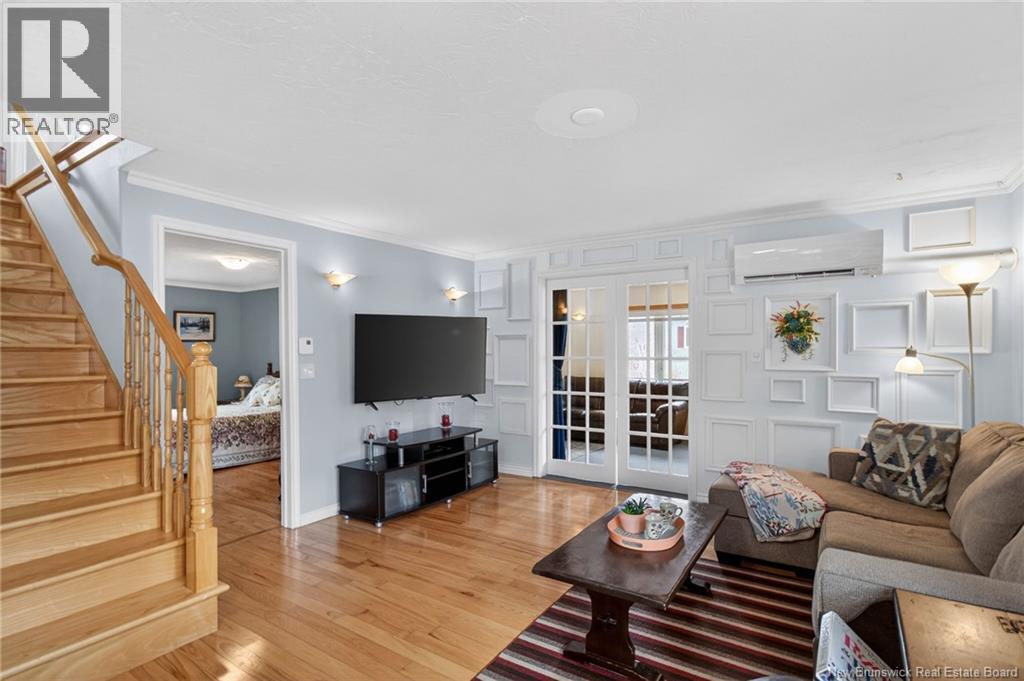
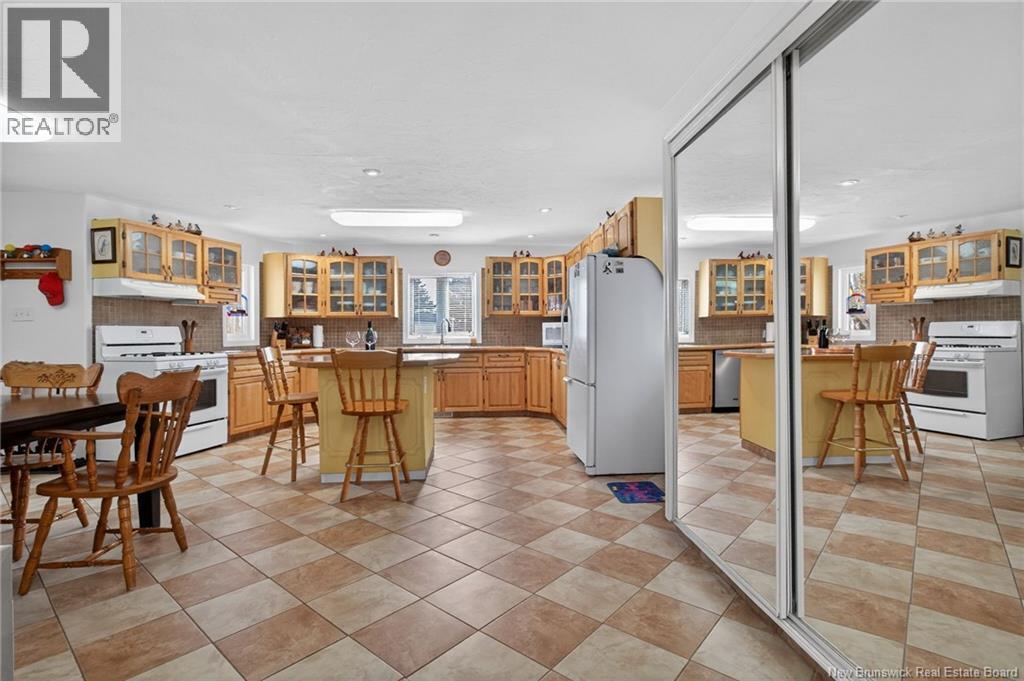
Welcome to your coastal retreat just minutes from the beautiful beaches of Caissie Cape! This charming home sits on a private lot, offering peace, space, and the perfect blend of comfort and functionality. The main level features a bright, open-concept layout with a spacious living room, dining area, and a well-designed kitchen complete with a center island and plenty of storage. Youll love the stunning hardwood floors that flow throughout the living room and bedrooms, adding warmth and character. The updated full bath on the main floor also includes a convenient laundry area. Two generous bedrooms provide comfortable living space, while two three-season rooms offer the perfect spots to relax, entertain, or soak up the fresh coastal air. Upstairs, the loft can serve as a third bedroom, rec room, or home office, complete with a half bath for added convenience. Additional highlights include a metal roof, heat pump, new front porch, large back deck, spacious backyard, and a storage shed. With an excellent short-term rental history, this home is ideal as a year-round residence, vacation getaway, or investment property. Just 10 minutes to Shediac and 25 minutes to Moncton. Private, updated, and just minutes from the beach, experience the best of Caissie Cape living! (id:31684)
| yesterday | Listing updated with changes from the MLS® | |
| yesterday | Listing first seen on site |



The trademarks MLS®, Multiple Listing Service® and the associated logos are owned by The Canadian Real Estate Association (CREA) and identify the quality of services provided by real estate professionals who are members of CREA. Used under license.
The trademarks REALTOR®, REALTORS®, and the REALTOR® logo are controlled by The Canadian Real Estate Association (CREA) and identify real estate professionals who are members of CREA. These trademarks are owned or controlled by The Canadian Real Estate Association (CREA) and identify real estate professionals who are members of CREA (REALTOR®) and/or the quality of services they provide (MLS®).
This REALTOR.ca listing content is owned and licensed by REALTOR® members of The Canadian Real Estate Association.