





268 Acadie Avenue Unit# 181Dieppe, NBE1A 6T2
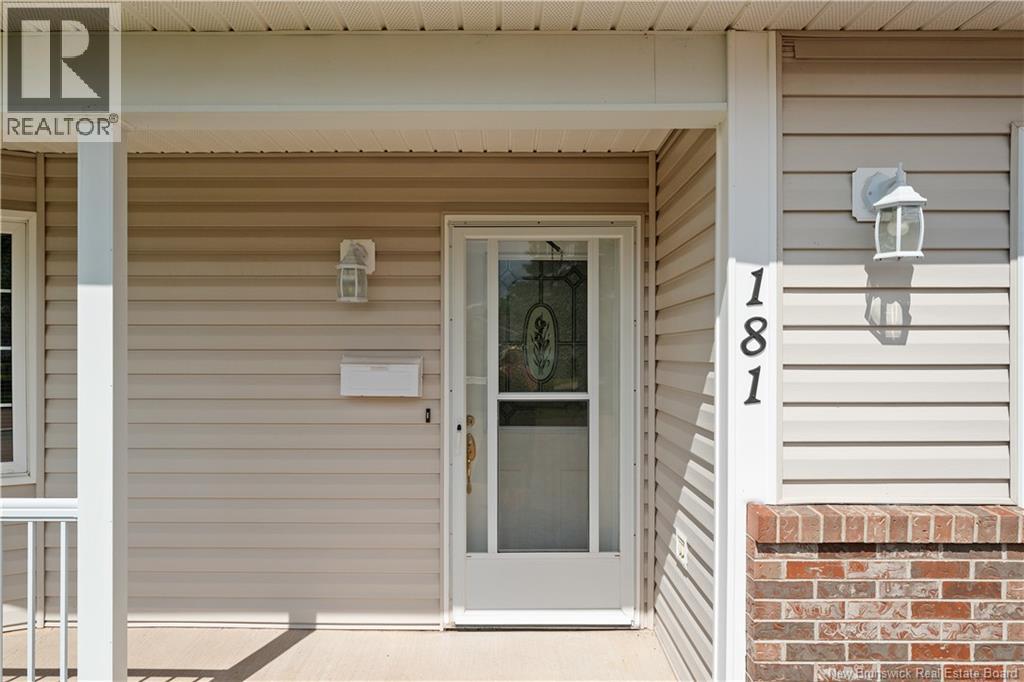
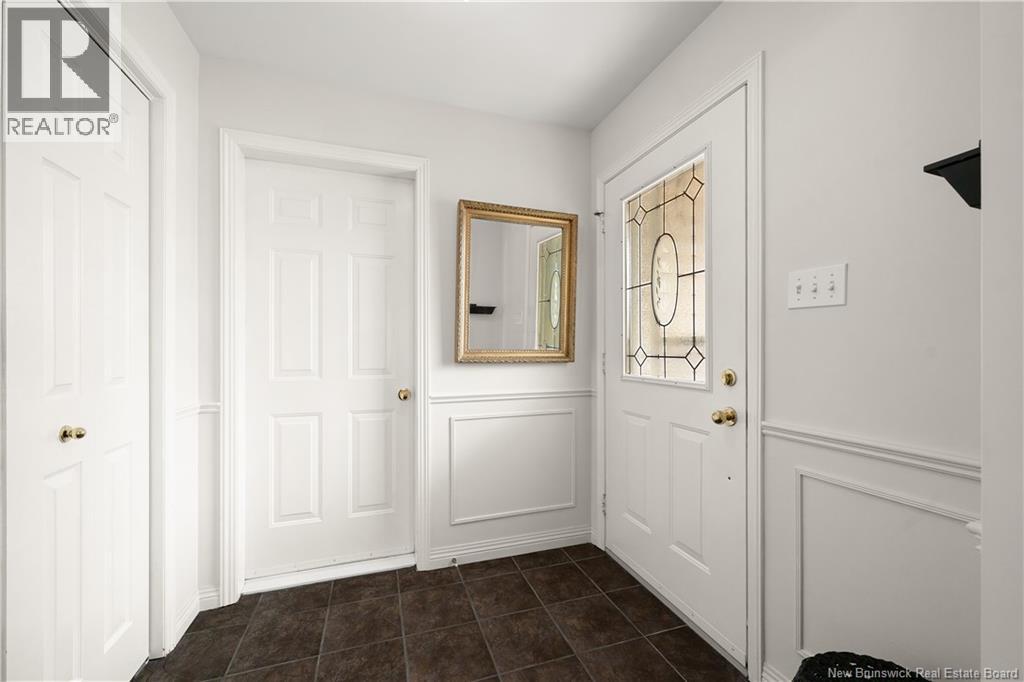
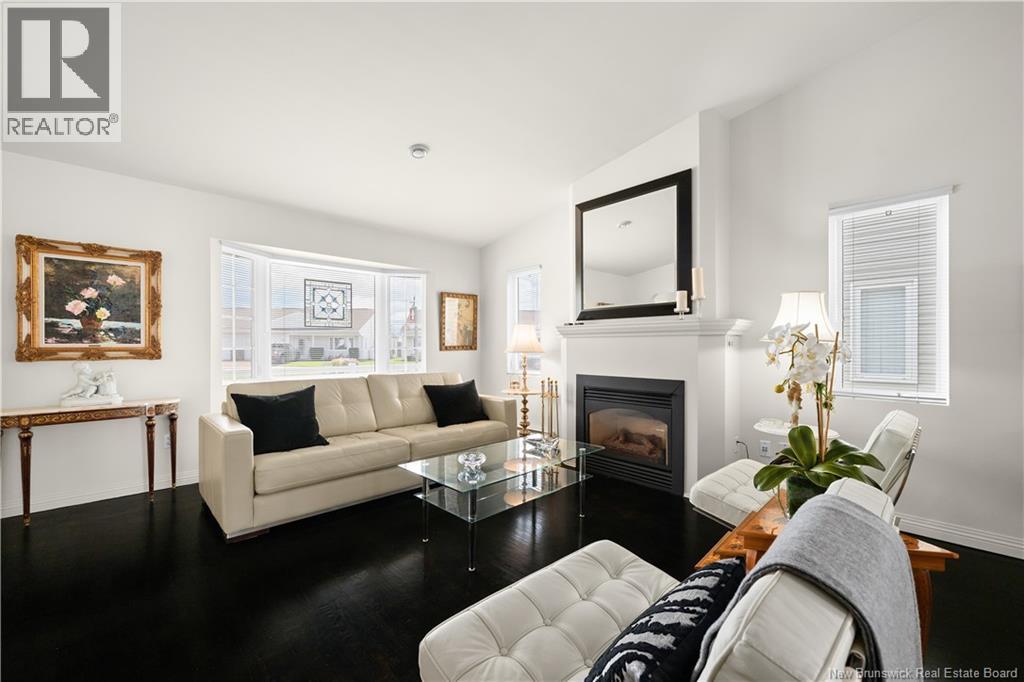
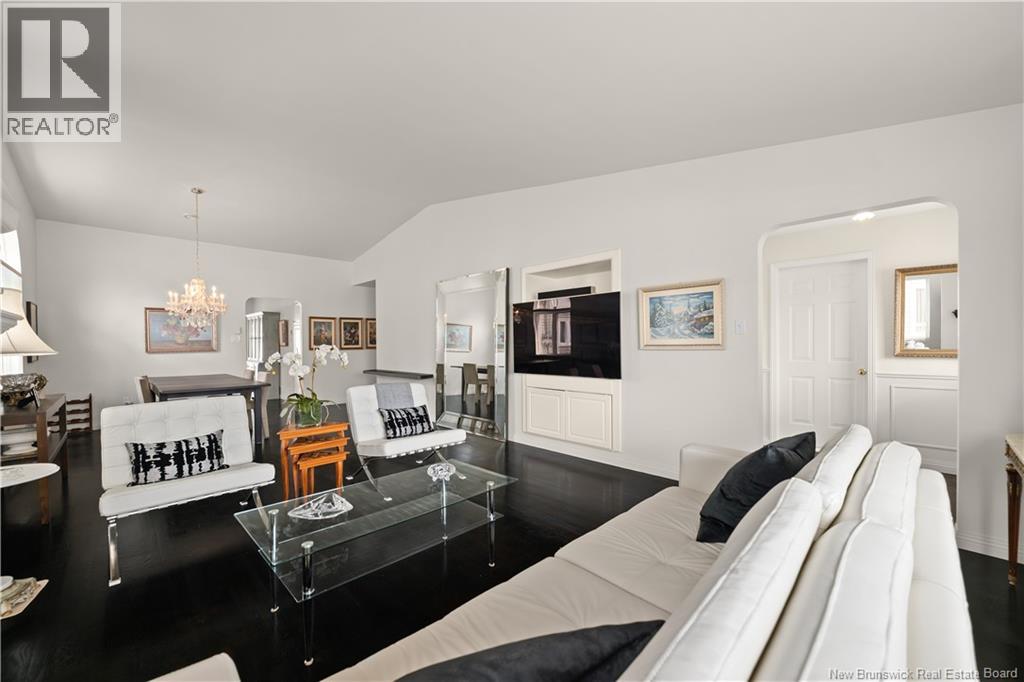
Welcome to condo living at its best. Unit 181 at 268 Acadie Avenue in Champlain Condominium, downtown Dieppe. Step inside to a spacious foyer with a large coat closet. This immaculate ground-level single-family attached condo offers 2 bedrooms and 2 bathrooms, all designed for comfortable, low-maintenance living. Enjoy engineered hardwood floors, kitchen with granite counter top, a propane fireplace, and abundant natural light throughout. The extra-large laundry room and ample storage make daily living easy and organized. Cozy up by the fireplace in winter, and in summer step out to your private patio and lovely backyard, ideal for relaxing, entertaining, or coffee in the morning. A private garage (20' x 13'2"") and a storage shed add convenience and flexibility. Just moments to the Dieppe Market, downtown amenities, pharmacies, shops, restaurants, and Petitcodiac River walking trails, this home blends comfort and location. Call Today for your private viewing . (id:31684)
| 4 hours ago | Listing updated with changes from the MLS® | |
| 4 hours ago | Listing first seen on site |



The trademarks MLS®, Multiple Listing Service® and the associated logos are owned by The Canadian Real Estate Association (CREA) and identify the quality of services provided by real estate professionals who are members of CREA. Used under license.
The trademarks REALTOR®, REALTORS®, and the REALTOR® logo are controlled by The Canadian Real Estate Association (CREA) and identify real estate professionals who are members of CREA. These trademarks are owned or controlled by The Canadian Real Estate Association (CREA) and identify real estate professionals who are members of CREA (REALTOR®) and/or the quality of services they provide (MLS®).
This REALTOR.ca listing content is owned and licensed by REALTOR® members of The Canadian Real Estate Association.