





133 Comeau Point RoadShemogue, NBE4N 3B4
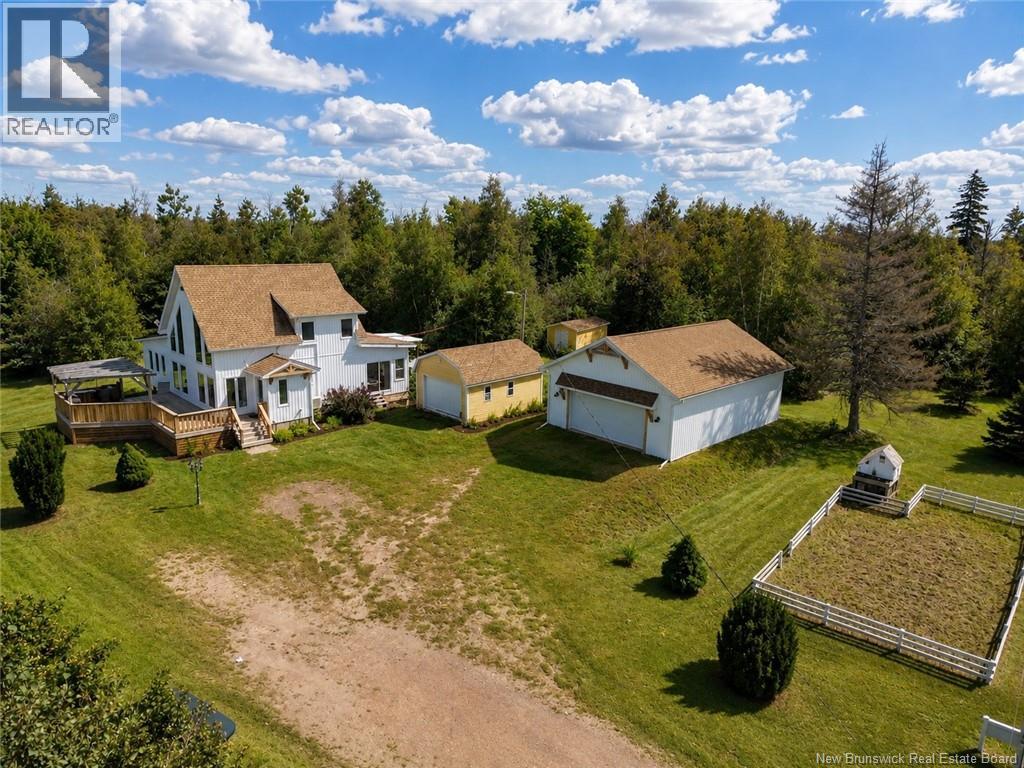
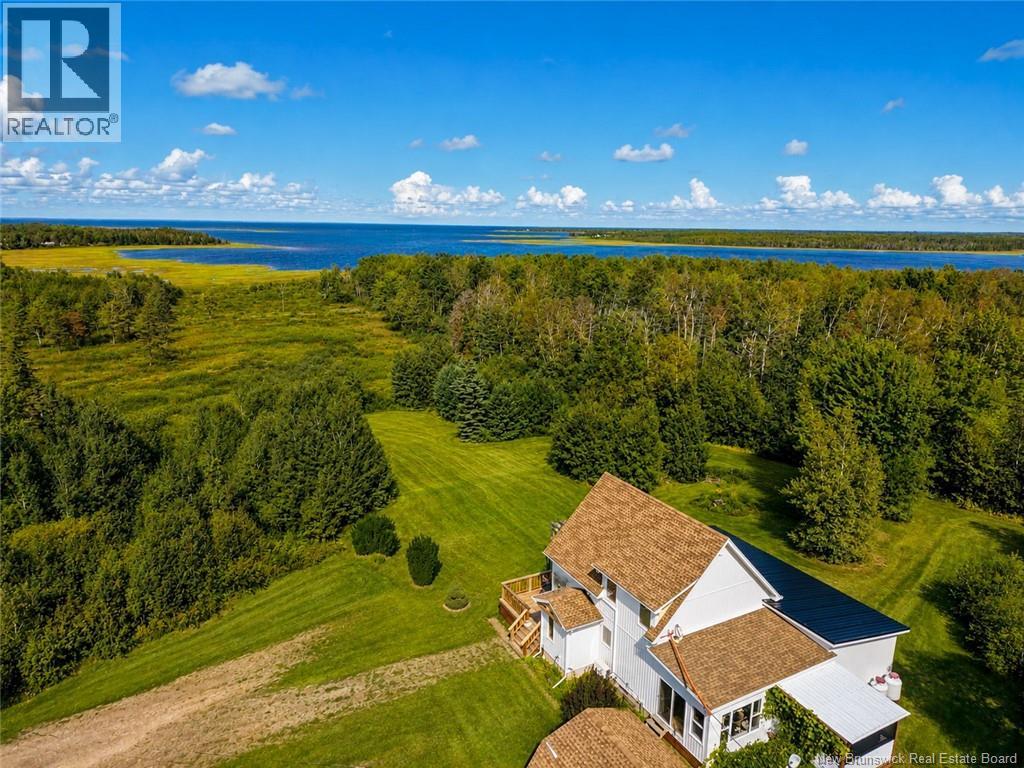
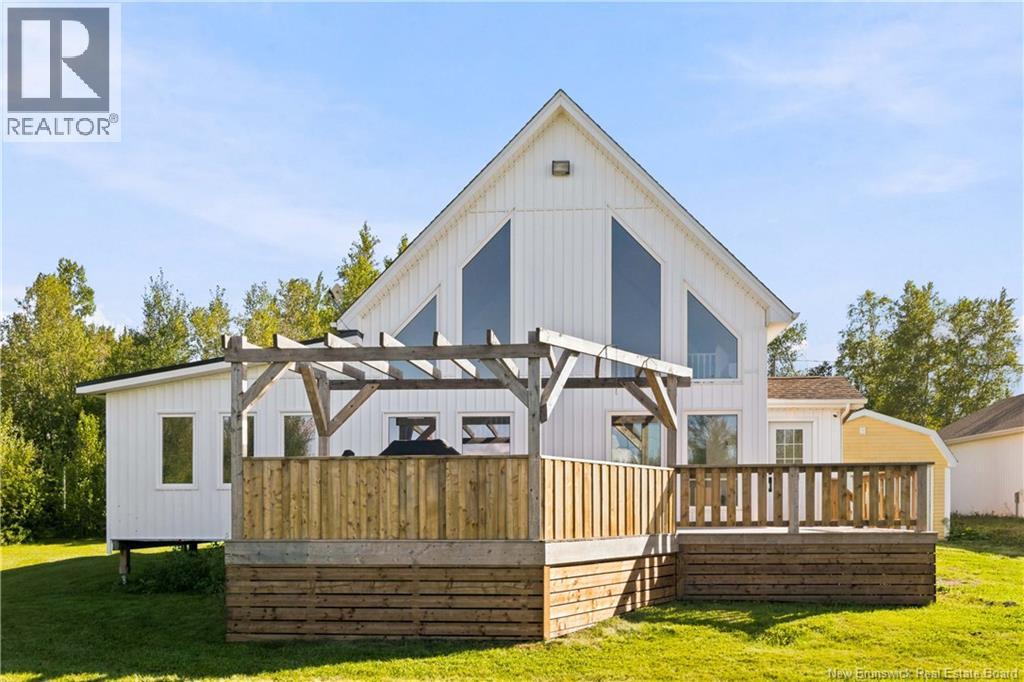
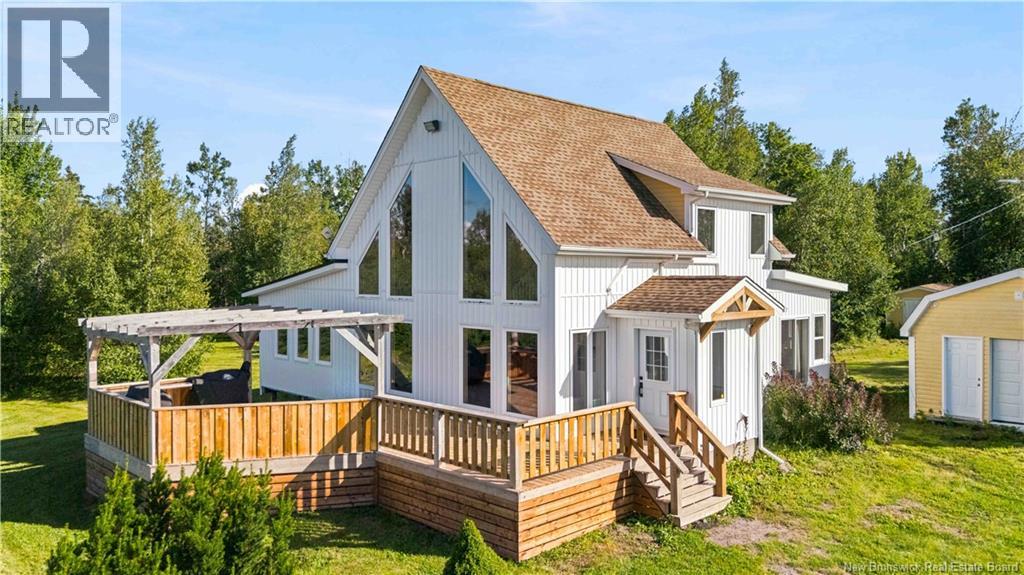
Welcome to 133 Comeau Point! Set on nearly 2 acres with beautiful water views, this fully renovated home offers space, style, and plenty of extras. The main floor features an updated kitchen with propane stove, vaulted ceilings, a wall of windows showcasing the views, open dining and family room, plus three bedrooms and 4-piece bath. Upstairs, the spacious primary suite offers an ensuite, walk-in closet, and private balcony. The fully finished basement includes a family room, a non-conforming bedroom, hobby room, and storage. Outside, enjoy the deck (just redone in 2023!) and hot tub, along with a double detached garage and additional single detached garage. Numerous recent updates include additions in 2024 and 2026, new siding in 2026, and shingles approximately 10 years old. A fantastic property with room to enjoy, entertain, and grow. Call your REALTOR® today for your personal showing! (id:31684)
| yesterday | Listing updated with changes from the MLS® | |
| yesterday | Listing first seen on site |



The trademarks MLS®, Multiple Listing Service® and the associated logos are owned by The Canadian Real Estate Association (CREA) and identify the quality of services provided by real estate professionals who are members of CREA. Used under license.
The trademarks REALTOR®, REALTORS®, and the REALTOR® logo are controlled by The Canadian Real Estate Association (CREA) and identify real estate professionals who are members of CREA. These trademarks are owned or controlled by The Canadian Real Estate Association (CREA) and identify real estate professionals who are members of CREA (REALTOR®) and/or the quality of services they provide (MLS®).
This REALTOR.ca listing content is owned and licensed by REALTOR® members of The Canadian Real Estate Association.