





79 Pointe Du Mirage RoadAldouane, NBE4W 5C7
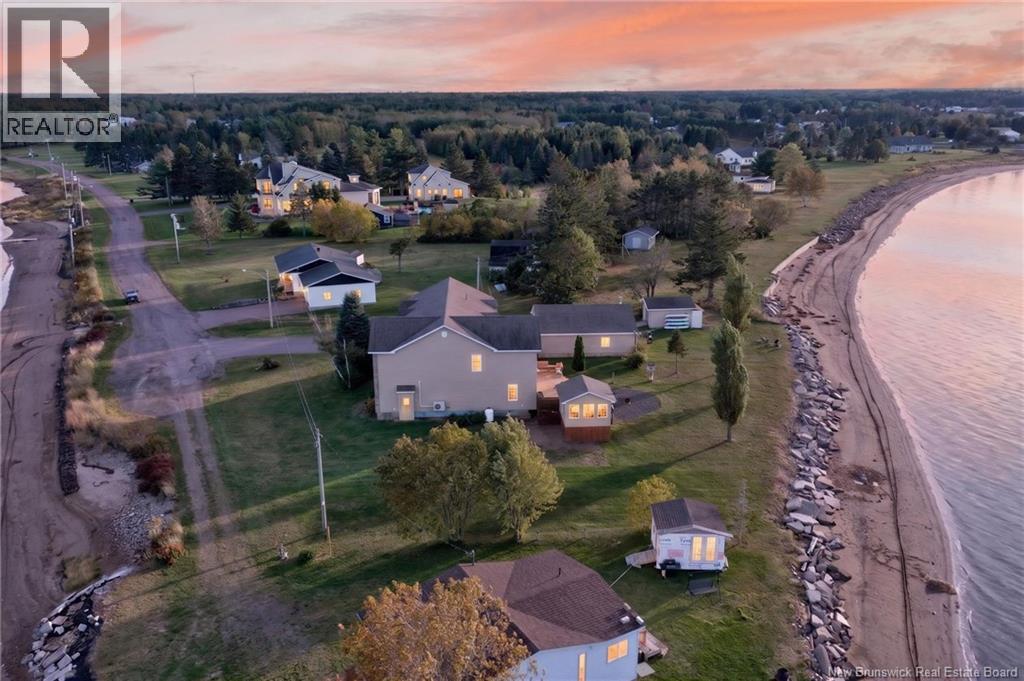
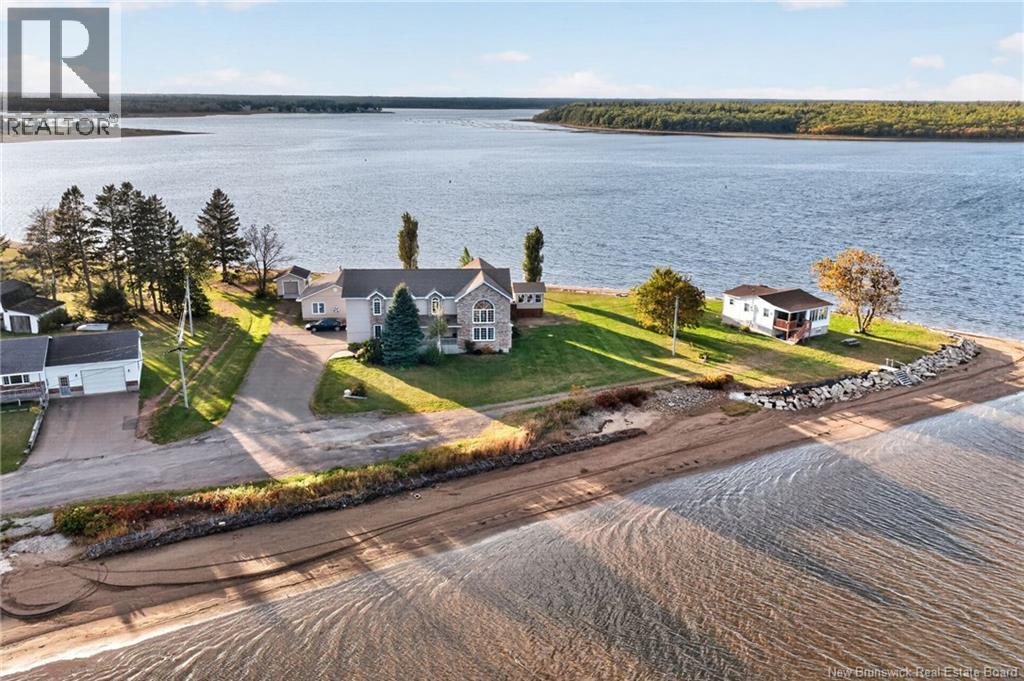
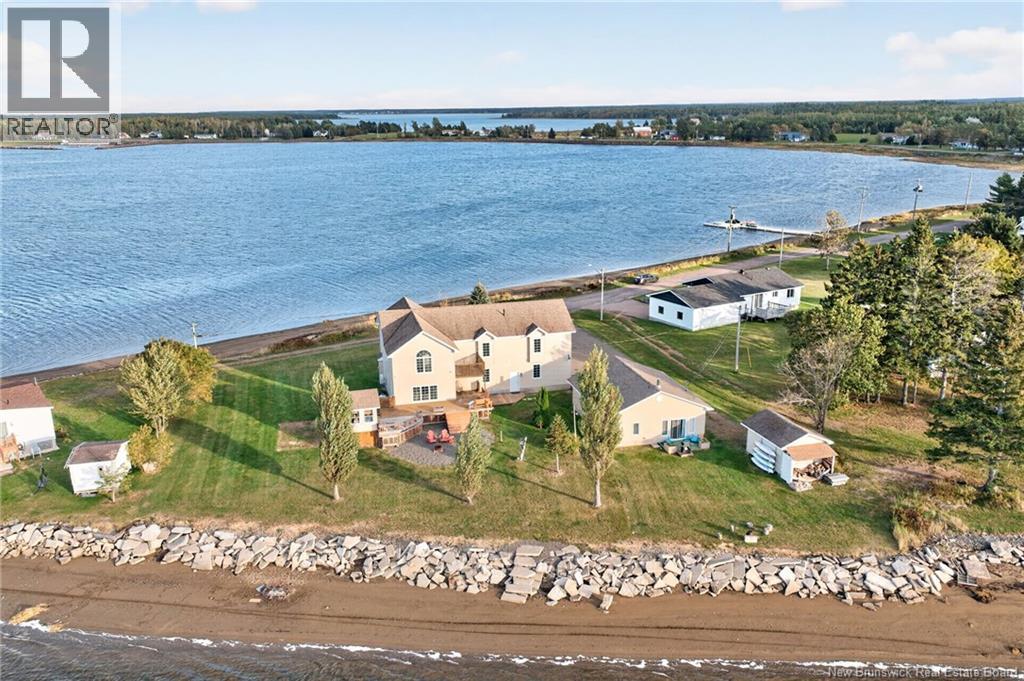
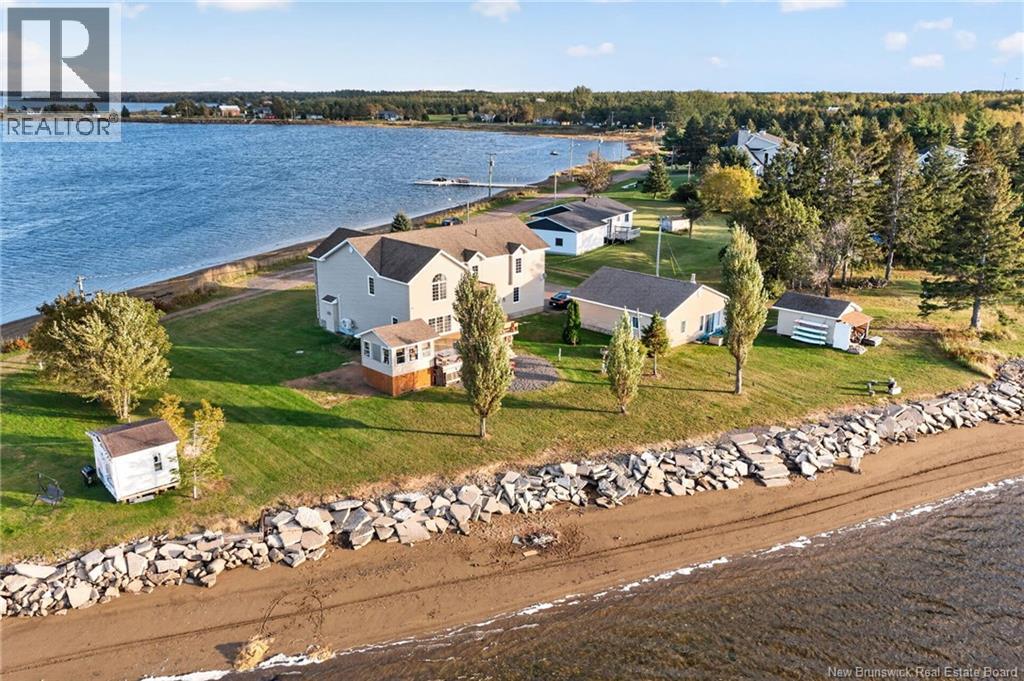
Two homes, waterfront acreage and an existing source of rental income. At 79 Ch. du Mirage in Aldouane, the property includes over an acre of waterfront land, a five-bedroom main home and a separate two-bedroom guest house already generating income through Airbnb. Live in the main house while rental revenue helps with ownership costs, make room for extended family, or explore the potential to rent both homes. Set on a point with water views on both sides, the property has a private beach and direct access to kayaking, canoeing and boating. Floor-to-ceiling windows frame the water from the main home's living room, while cathedral ceilings bring an open feel to the space. The kitchen offers ample cabinetry and a large island, alongside a separate dining area and access to the backyard. An entry with generous closet space, a bedroom, a full bathroom, laundry and storage complete the main floor. Upstairs, the primary bedroom includes an ensuite and walk-in closet. Additional bedrooms, another full bathroom, a reading area and a large family room / bedroom offer space for everyday living and overnight guests. An attached double garage provides room for vehicles, equipment and seasonal gear. The separate guest house has two bedrooms, a full kitchen, living room, bathroom and its own power meter comes fully furnished. Currently used as an Airbnb, it provides rental income while keeping guests in their own space. It also offers flexibility for family use or longer stays. Also on the property sits a relaxing gazebo for those cooler evenings. Restaurants, wharfs, shops, clinics and pharmacies are nearby. Sainte-Anne Hospital is approximately 20 minutes away, and Moncton is about 50 minutes away. (id:31684)
| 4 hours ago | Listing updated with changes from the MLS® | |
| 4 hours ago | Listing first seen on site |



The trademarks MLS®, Multiple Listing Service® and the associated logos are owned by The Canadian Real Estate Association (CREA) and identify the quality of services provided by real estate professionals who are members of CREA. Used under license.
The trademarks REALTOR®, REALTORS®, and the REALTOR® logo are controlled by The Canadian Real Estate Association (CREA) and identify real estate professionals who are members of CREA. These trademarks are owned or controlled by The Canadian Real Estate Association (CREA) and identify real estate professionals who are members of CREA (REALTOR®) and/or the quality of services they provide (MLS®).
This REALTOR.ca listing content is owned and licensed by REALTOR® members of The Canadian Real Estate Association.