





10503 Route 430Wayerton, NBE9E 1P4
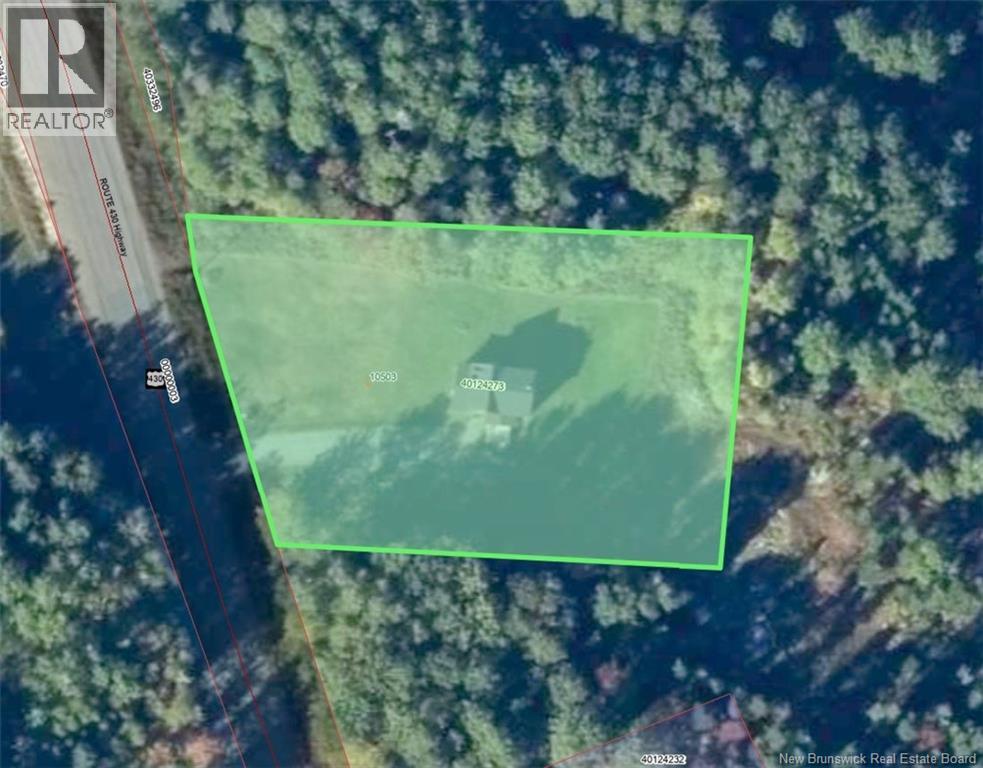
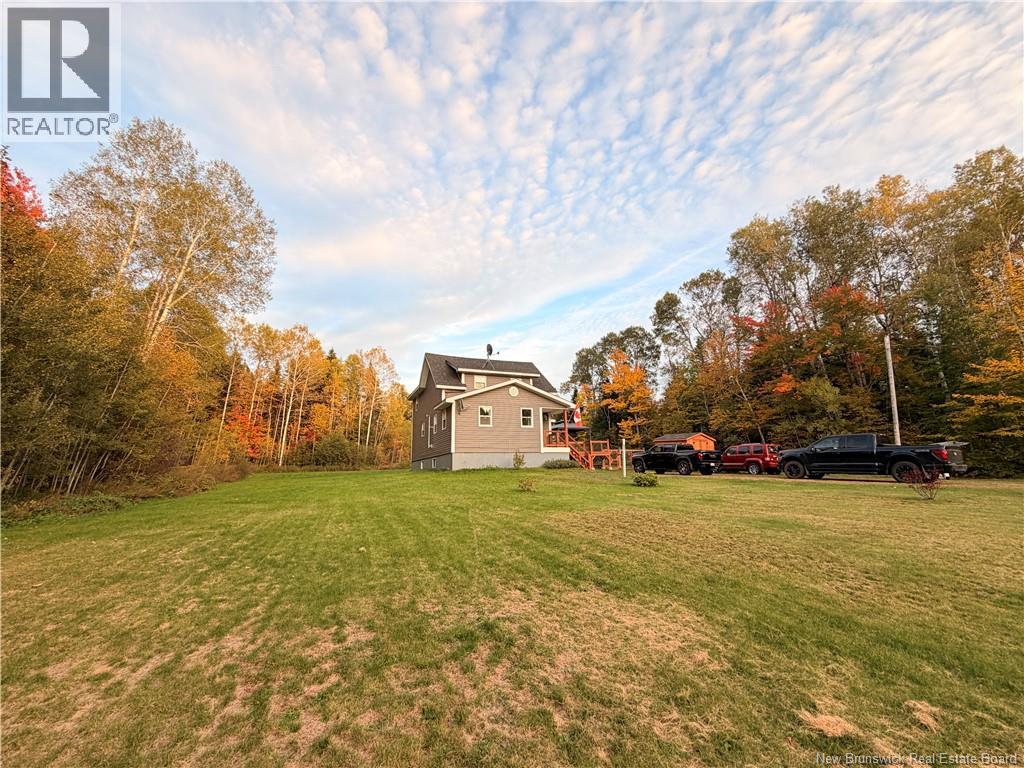
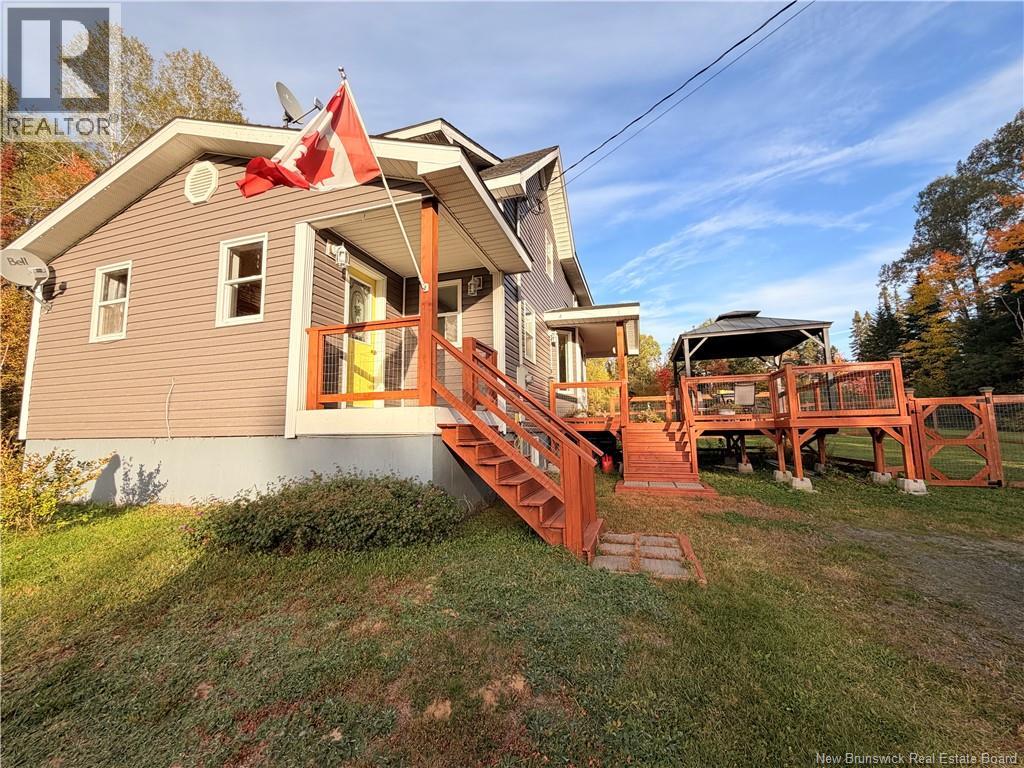
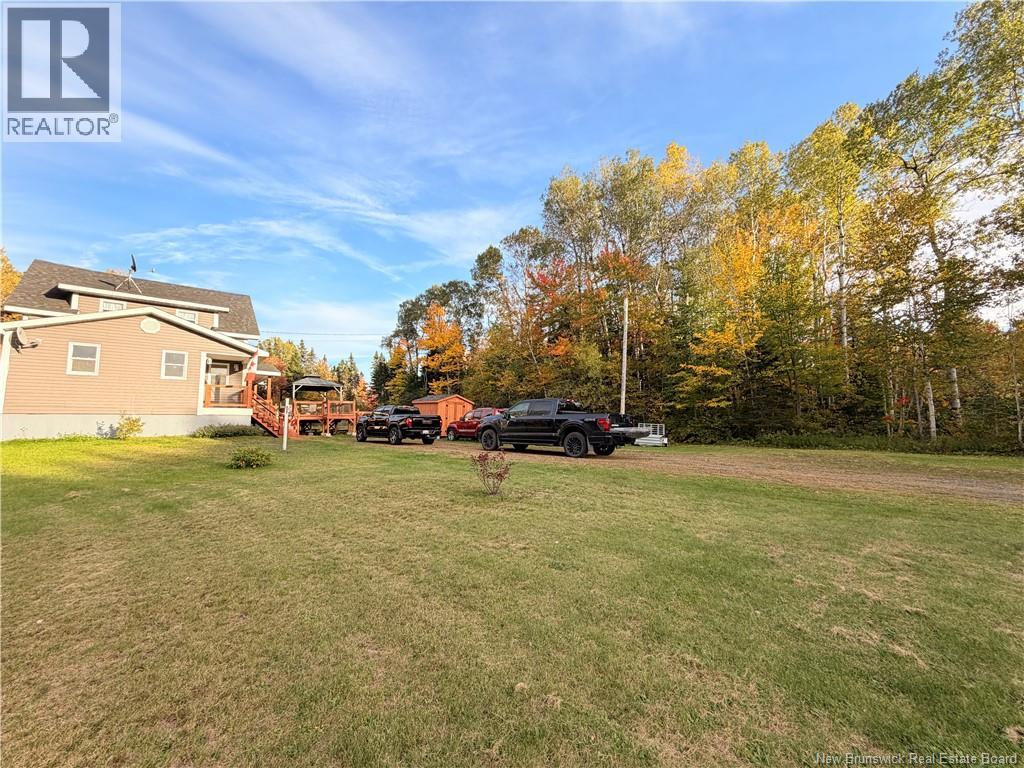
Charming Country Home Near the Northwest Miramichi River Are you searching for a peaceful country retreat just 30 minutes from the City of Miramichi? This lovely home sits close to the beautiful Northwest Miramichi River, an area well-known for fishing, hunting, kayaking, and year-round outdoor adventure. Inside, the main floor features a bright open-concept kitchen, dining, and living area, all renovated with modern finishes. The kitchen offers updated flooring, countertops, and a sink, creating a fresh, welcoming space, plus a new pellet stove that's great for heating and adds a cozy fall and winter scene while you watch and feed wildlife in your front yard. Upstairs, you'll find a spacious primary bedroom, a comfortable second bedroom, and a renovated bathroom. This home was originally a 3-bedroom and can easily be converted back if desired. The layout also offers the option to add a main-floor main suite, making it ideal for retirement living while leaving plenty of space for guests and family upstairs. The unfinished walkout basement offers excellent potential for future developmentstorage, a workshop, or additional living space. With its quiet setting, modern improvements, and proximity to nature, this property is ideal for anyone seeking comfort, privacy, and an outdoor lifestyle. The fenced backyard is great for small children and pets. Book your private viewing today or call your favourite REALTOR® for more information. (id:31684)
| yesterday | Listing updated with changes from the MLS® | |
| yesterday | Listing first seen on site |



The trademarks MLS®, Multiple Listing Service® and the associated logos are owned by The Canadian Real Estate Association (CREA) and identify the quality of services provided by real estate professionals who are members of CREA. Used under license.
The trademarks REALTOR®, REALTORS®, and the REALTOR® logo are controlled by The Canadian Real Estate Association (CREA) and identify real estate professionals who are members of CREA. These trademarks are owned or controlled by The Canadian Real Estate Association (CREA) and identify real estate professionals who are members of CREA (REALTOR®) and/or the quality of services they provide (MLS®).
This REALTOR.ca listing content is owned and licensed by REALTOR® members of The Canadian Real Estate Association.