





17 Gloucester JunctionGloucester Junction, NBE2A 6H3
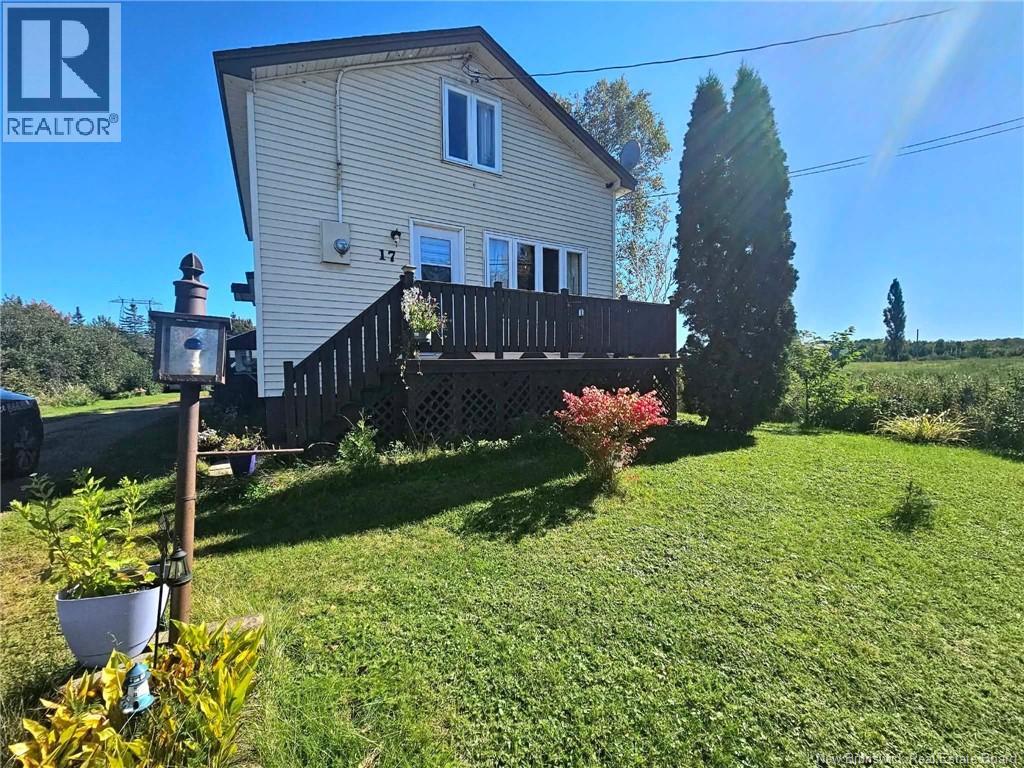
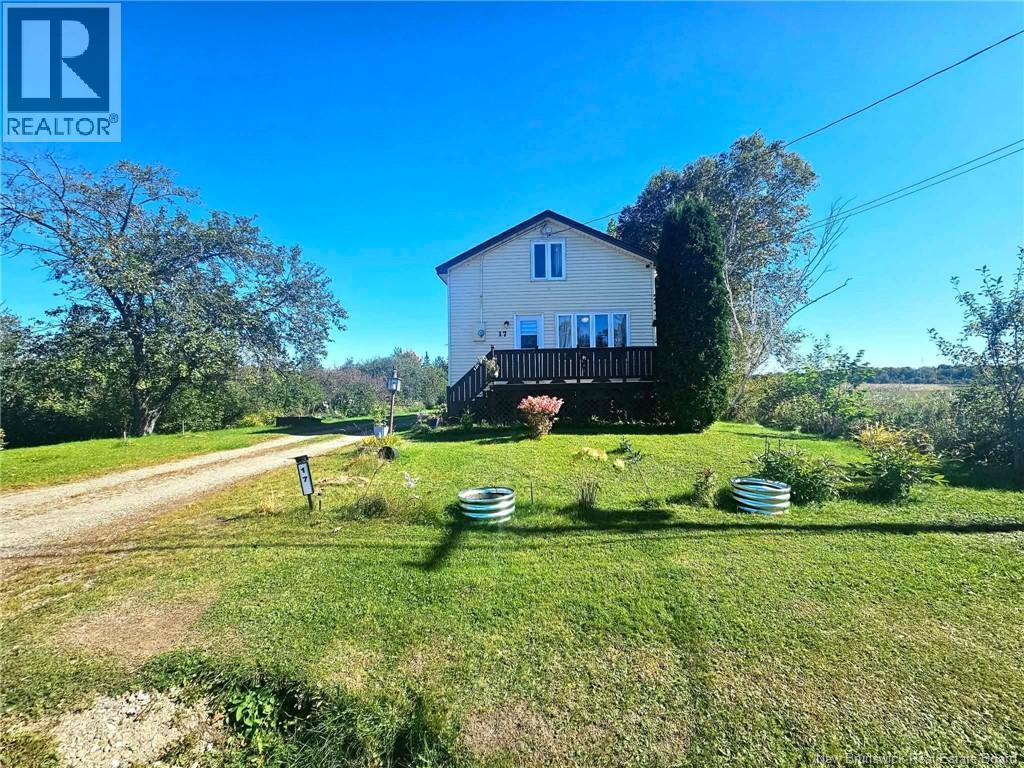
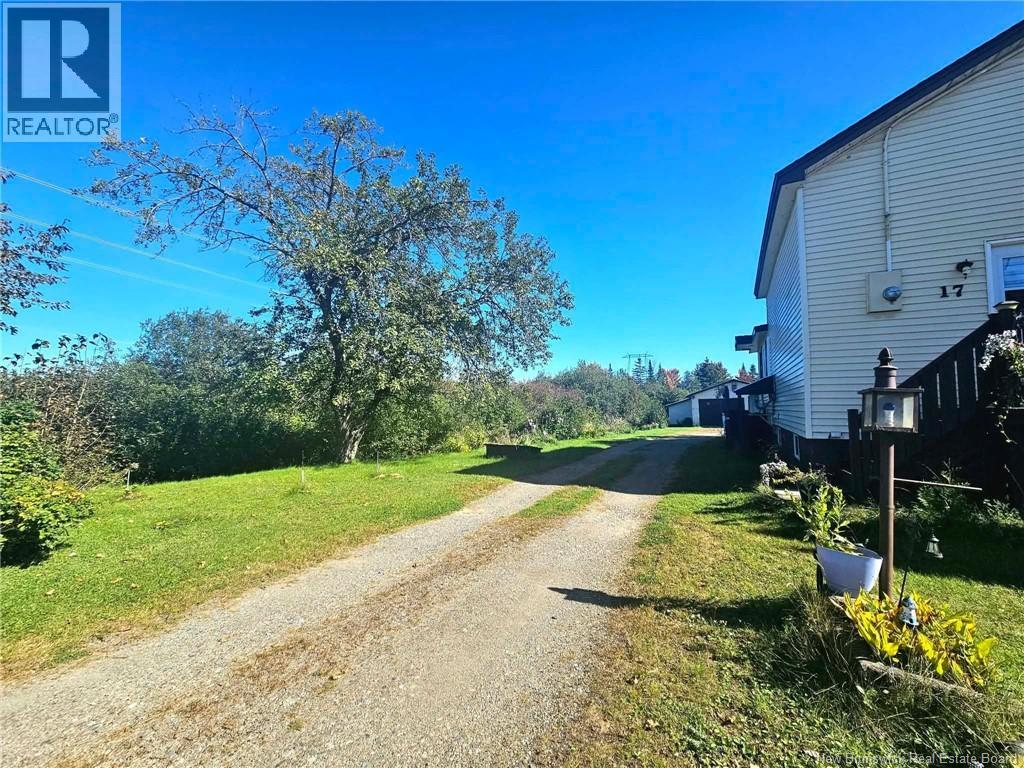
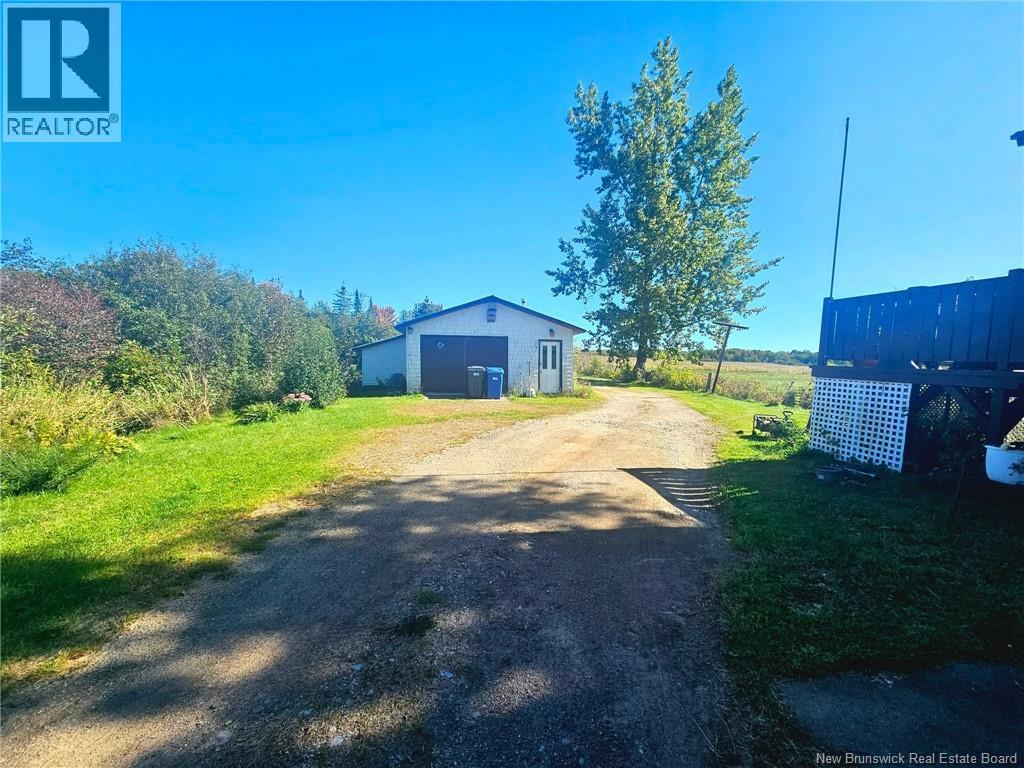
Looking for some privacy and quiet area, then this home will fit your needs. Lot's of trees, fruits growing directly on your property, large garden in the back, to enjoy harvesting your own food. Home offers on the main floor a bran new kitchen, large laundry room that walks out to a sunroom, and cozy living room, upstairs you will find a 4 piece bath with your main bedroom. Basement has an additional bath with another non-egress bedroom as well as a bonus living space. This home has a heat pump but also has a oil and wood furnace currently hooked up to oil but can be converted back to the wood furnace if wanted. Main floor laundry could be converted to a master bedroom and there is already a laundry hook up ready in the basement that can be used, giving this some versatility. Also enjoy a large garage, with some additional storage sheds for all your needs. (Basement bedroom is not an egress window) Electrical wiring has also all be changed and new 100 breaker panel has been added. Owners has put a lot of love in this home and land ready for the next new owners. Call your favorite REALTOR® to book your showing now. (id:31684)
| 2 hours ago | Listing updated with changes from the MLS® | |
| 2 hours ago | Listing first seen on site |



The trademarks MLS®, Multiple Listing Service® and the associated logos are owned by The Canadian Real Estate Association (CREA) and identify the quality of services provided by real estate professionals who are members of CREA. Used under license.
The trademarks REALTOR®, REALTORS®, and the REALTOR® logo are controlled by The Canadian Real Estate Association (CREA) and identify real estate professionals who are members of CREA. These trademarks are owned or controlled by The Canadian Real Estate Association (CREA) and identify real estate professionals who are members of CREA (REALTOR®) and/or the quality of services they provide (MLS®).
This REALTOR.ca listing content is owned and licensed by REALTOR® members of The Canadian Real Estate Association.