





14 Hampton ManorSaint John, NBE2K 0C4
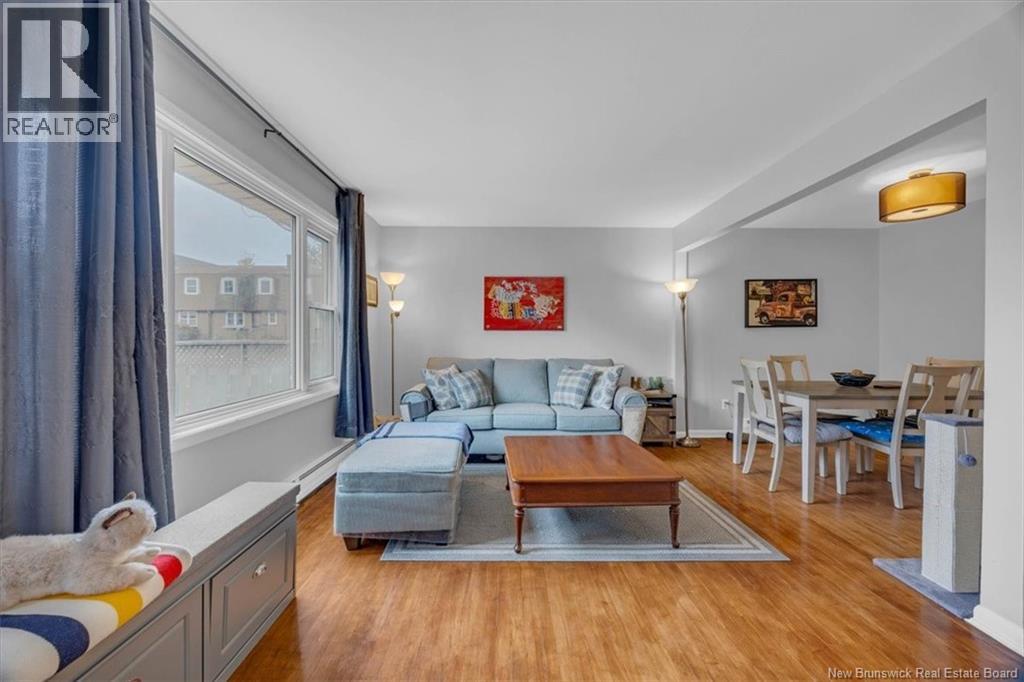
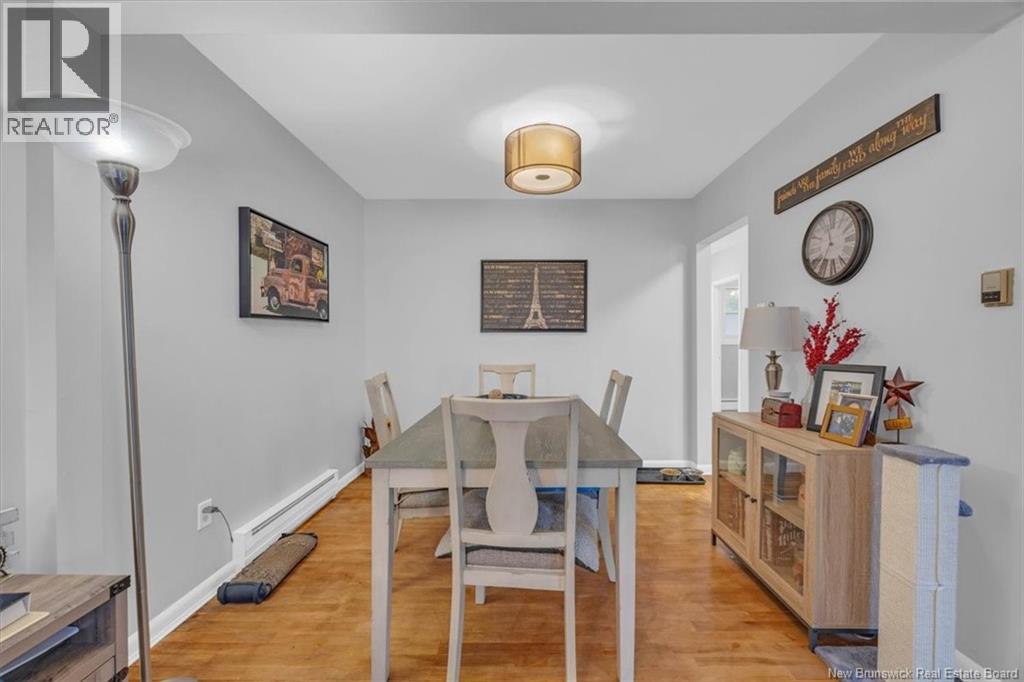
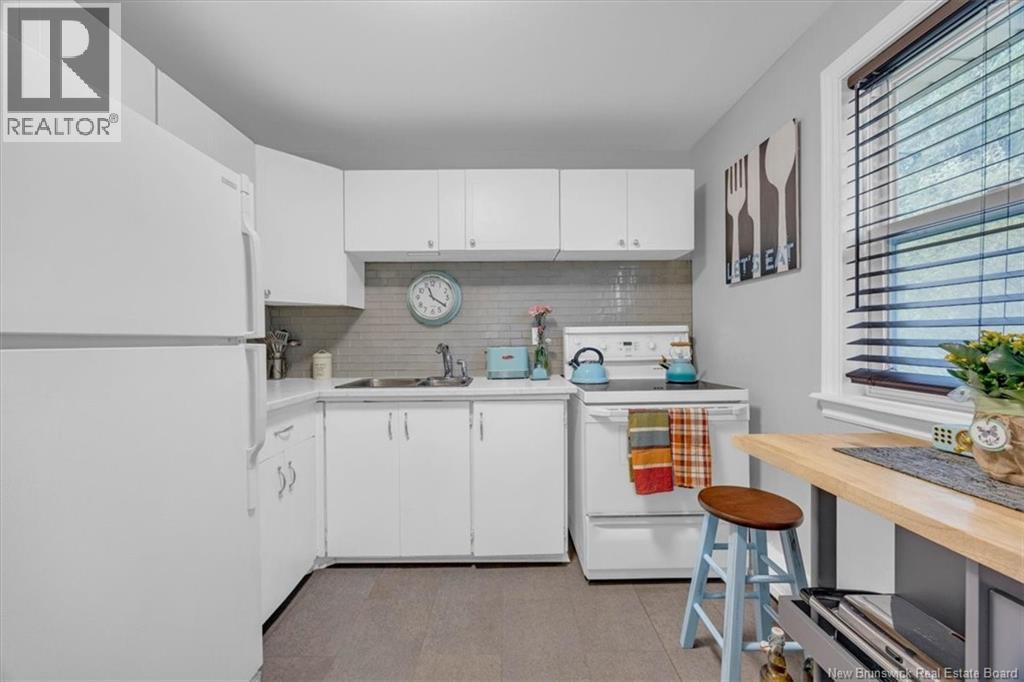
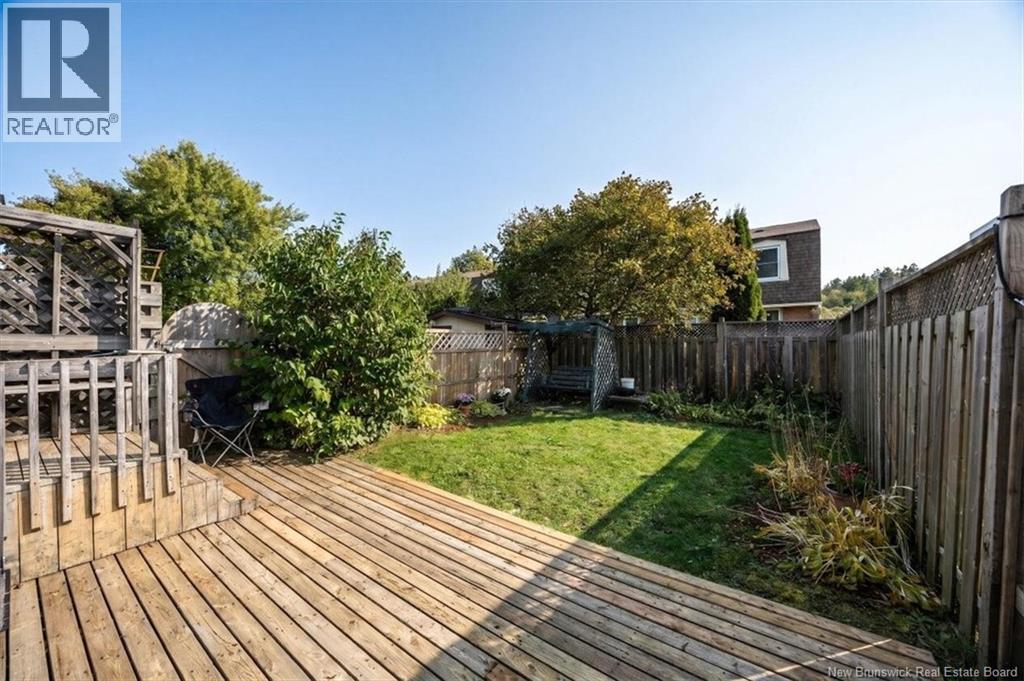
Welcome to 14 Hampton Manor, where affordability, convenience, and easy living come together! Why rent when you can enjoy the comfort of owning your own home with less maintenance and more time for living? This end unit townhouse offers 3 finished levels of comfortable living space! Upstairs, youll find 3 bedrooms and a 1 full bathroom, while the main level features a welcoming living room, kitchen, dining area, & convenient half bath. Downstairs, the finished lower level is the perfect spot for movie nights, a cozy retreat, or simply curling up and relaxing. So much space for a family. With HOA fees of just $75/month covering lawn care, snow plowing, and common area maintenance, theres less work and more time to enjoy life! Youll also appreciate your own assigned parking space, along with plenty of visitor parking for family & friends. Close to everyday amenities and offering a wonderful balance of comfort, location, and affordability, 14 Hampton Manor makes homeownership an easy choice! Annual heating cost - approx $3500 (id:31684)
| 4 hours ago | Listing updated with changes from the MLS® | |
| 5 hours ago | Listing first seen on site |


The trademarks MLS®, Multiple Listing Service® and the associated logos are owned by The Canadian Real Estate Association (CREA) and identify the quality of services provided by real estate professionals who are members of CREA. Used under license.
The trademarks REALTOR®, REALTORS®, and the REALTOR® logo are controlled by The Canadian Real Estate Association (CREA) and identify real estate professionals who are members of CREA. These trademarks are owned or controlled by The Canadian Real Estate Association (CREA) and identify real estate professionals who are members of CREA (REALTOR®) and/or the quality of services they provide (MLS®).
This REALTOR.ca listing content is owned and licensed by REALTOR® members of The Canadian Real Estate Association.