





113 Glennorth StreetFredericton, NBE3G 0A6
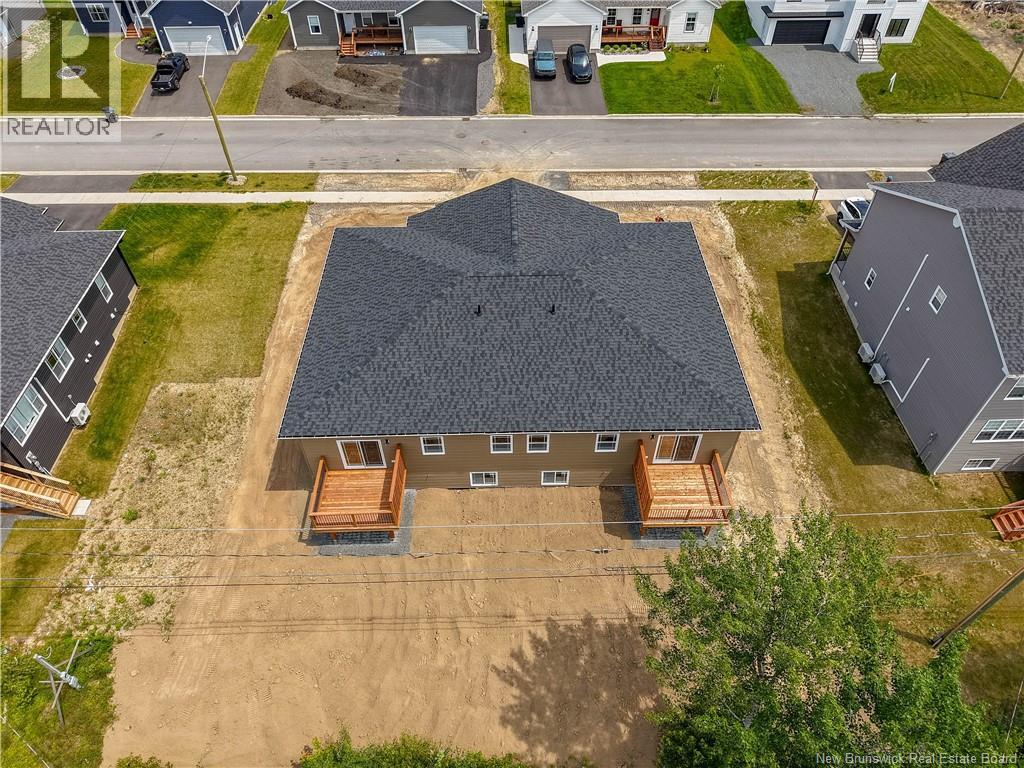
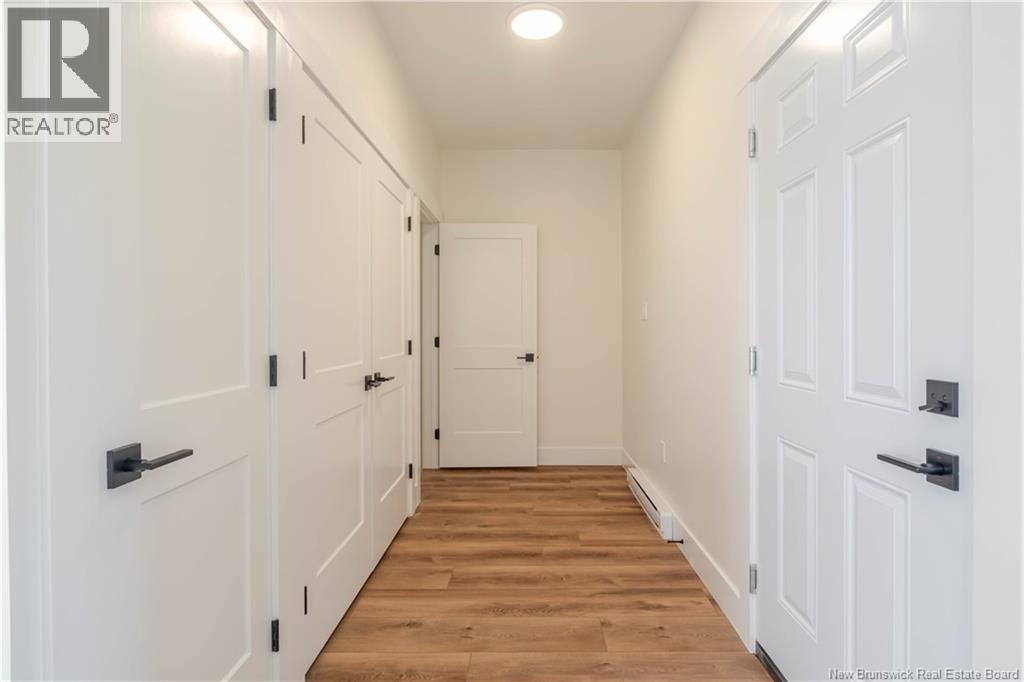
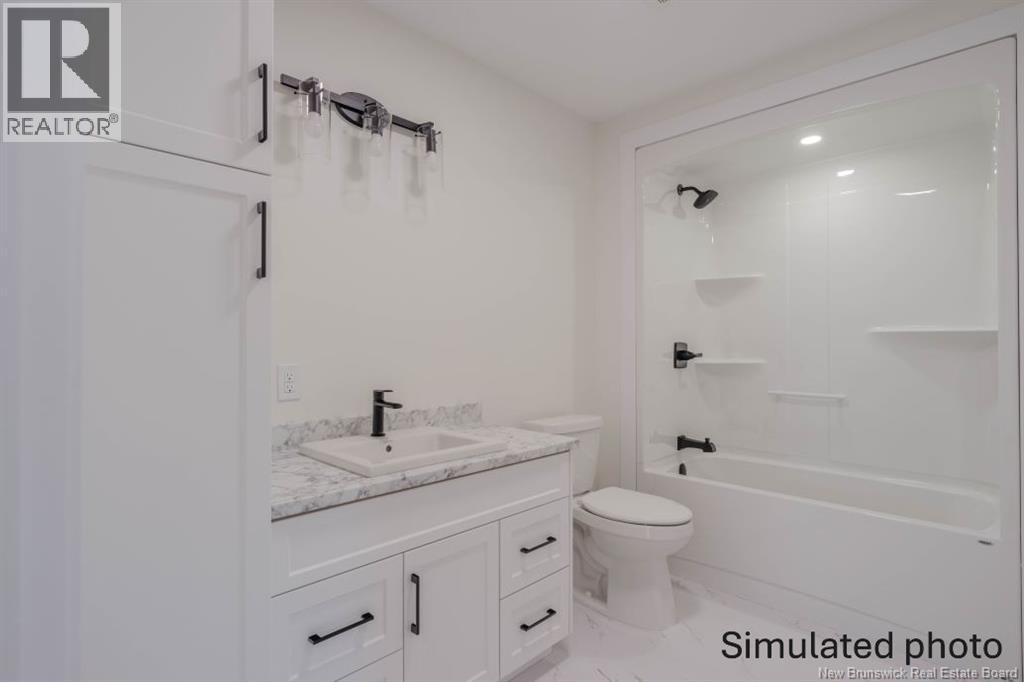
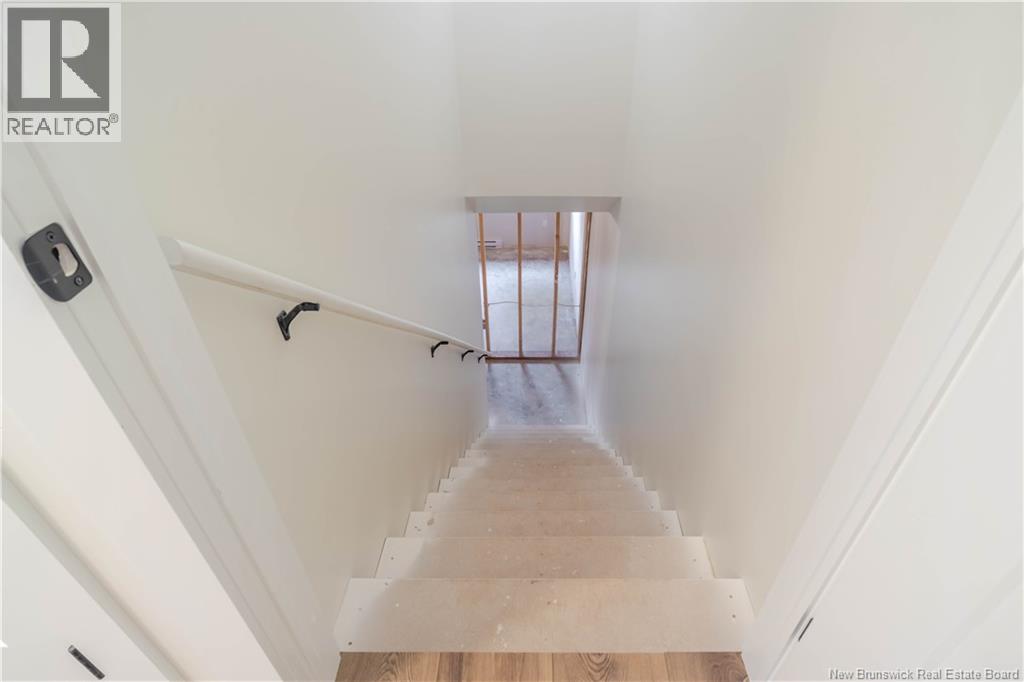
Welcome to Brookside West, where modern comfort meets effortless living. This brand-new executive bungalow is ready for immediate occupancy and offers a bright, open layout with large windows, a heat pump, and patio doors that extend your living space to a private deckperfect for morning coffee or evening unwinding. The kitchen is designed for everyday convenience with a step-in pantry, island, and included appliances. With 2 bedrooms and 2 full baths on the main level, including a beautiful primary suite with walk-in closet and ensuite, the home delivers both style and function. The lower level is ready for future growth, roughed-in for two more bedrooms, a full bath, a family/rec room, and office/storage. High-end Mitton siding, a hip roof, and thoughtful exterior finishes give this home standout curb appeal. Landscaping and paved driveway will be completed before closing. LUX New Home Warranty included. HST back to builder. Vendor is a Licensed REALTOR® in New Brunswick. (id:31684)
| 3 hours ago | Listing updated with changes from the MLS® | |
| 4 hours ago | Listing first seen on site |


The trademarks MLS®, Multiple Listing Service® and the associated logos are owned by The Canadian Real Estate Association (CREA) and identify the quality of services provided by real estate professionals who are members of CREA. Used under license.
The trademarks REALTOR®, REALTORS®, and the REALTOR® logo are controlled by The Canadian Real Estate Association (CREA) and identify real estate professionals who are members of CREA. These trademarks are owned or controlled by The Canadian Real Estate Association (CREA) and identify real estate professionals who are members of CREA (REALTOR®) and/or the quality of services they provide (MLS®).
This REALTOR.ca listing content is owned and licensed by REALTOR® members of The Canadian Real Estate Association.