





155 du Moulin StreetDieppe, NBE1A 0Y3
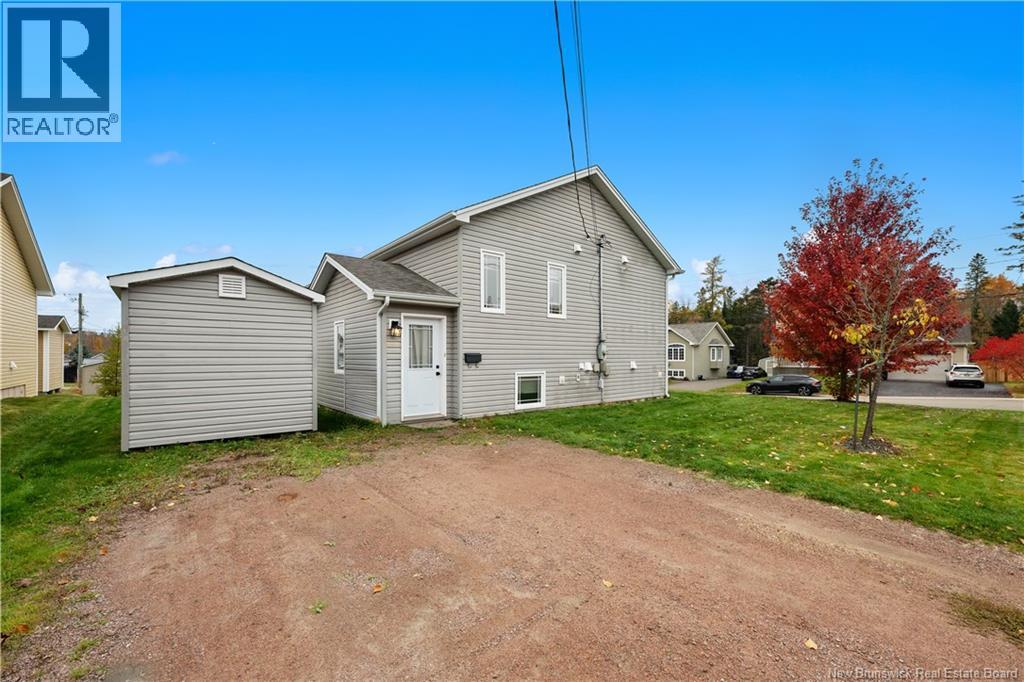
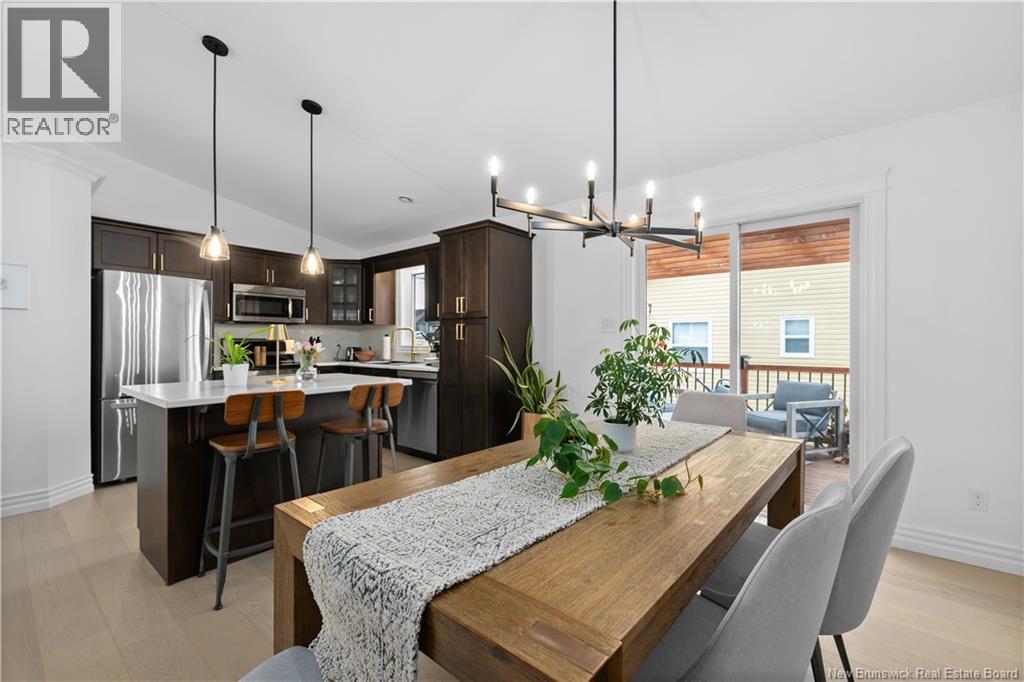
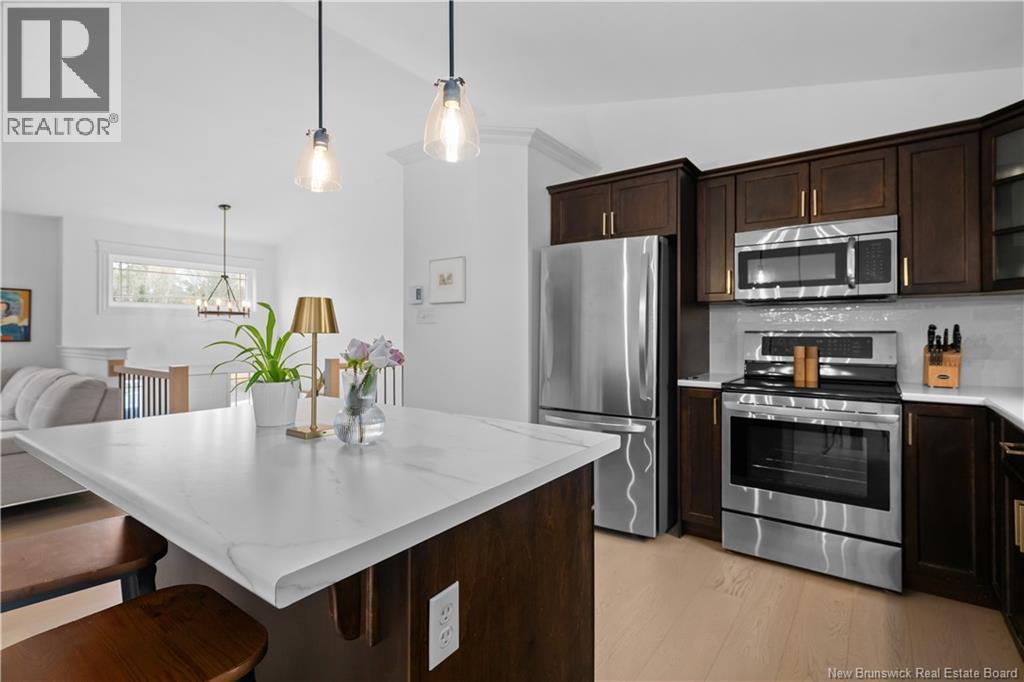
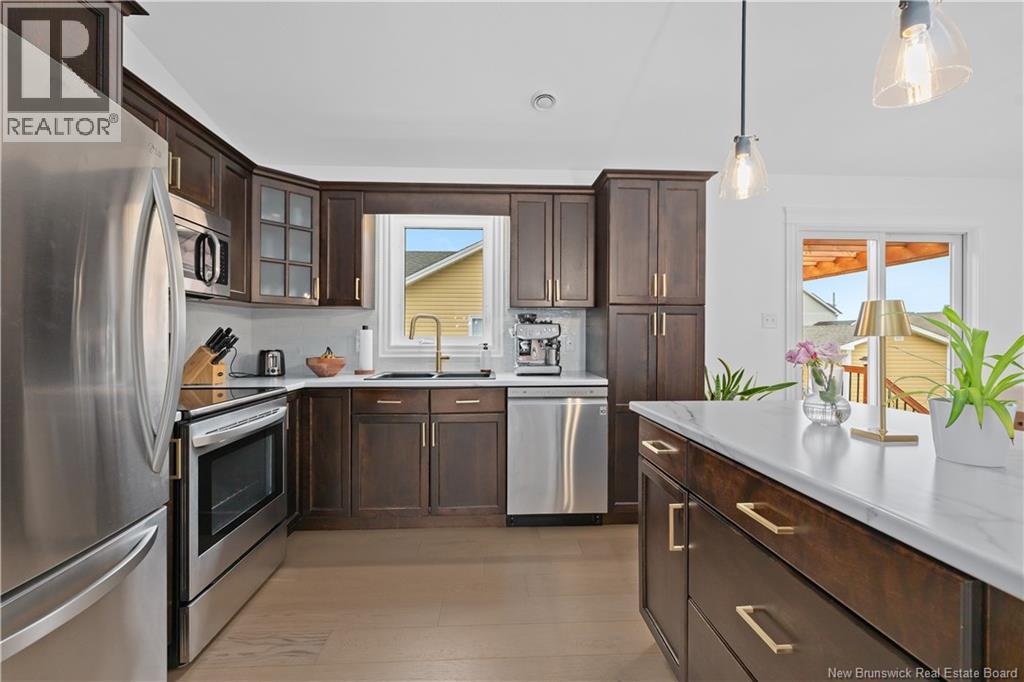
BEAUTIFUL FAMILY HOME WITH INCOME IN LAW SUITE IN DESIRABLE DIEPPE NEIGHBOURHOOD! Bonjours/Welcome to this charming home nestled in a friendly Dieppe neighbourhood, ideally situated on a corner lot just steps from a lovely playground. Offering stylish updates, spacious living areas, and a private in-law suite, this property is the perfect blend of comfort, functionality, and investment potential. The main floor underwent updates in 2024, including new engineer hardwood flooring, new luxury vinyl flooring, New counter tops, fresh paint, and new light fixtures, giving the space a fresh, modern feel. As you enter the home, youll be greeted by a spacious entryway leading upstairs to a bright and inviting open-concept living, dining, and kitchen area. The living room features a stunning custom fireplace accent wall, creating a warm and stylish focal point. The adjoining dining area offers patio doors leading to the new deck and pergola and new skirting added to the deck the perfect place for entertaining family and friends or enjoying the outdoors. The kitchen is sure to impress with its rich dark cabinetry, beautiful new backsplash, and generous centre island with additional seating, ideal for everyday living and hosting guests. Completing the main level are three generously sized bedrooms and a full bathroom, offering plenty of space for the whole family. Downstairs, the main unit features a spacious family room, providing the perfect spot for movie nights, a playroom, or a relaxing retreat. Adding even more value is the self-contained in-law suite, complete with its own private entrance and own parking space. This suite features a comfortable living room, kitchen and dining area, two bedrooms, a full bathroom, and a convenient laundry area. Whether youre looking for additional rental income, a space for extended family, or added flexibility for your lifestyle, this is an excellent opportunity! Please call for a private showing. (id:31684)
| 6 hours ago | Listing updated with changes from the MLS® | |
| 7 hours ago | Listing first seen on site |


The trademarks MLS®, Multiple Listing Service® and the associated logos are owned by The Canadian Real Estate Association (CREA) and identify the quality of services provided by real estate professionals who are members of CREA. Used under license.
The trademarks REALTOR®, REALTORS®, and the REALTOR® logo are controlled by The Canadian Real Estate Association (CREA) and identify real estate professionals who are members of CREA. These trademarks are owned or controlled by The Canadian Real Estate Association (CREA) and identify real estate professionals who are members of CREA (REALTOR®) and/or the quality of services they provide (MLS®).
This REALTOR.ca listing content is owned and licensed by REALTOR® members of The Canadian Real Estate Association.