





2 Hammond StreetMoncton, NBE1A 6C5
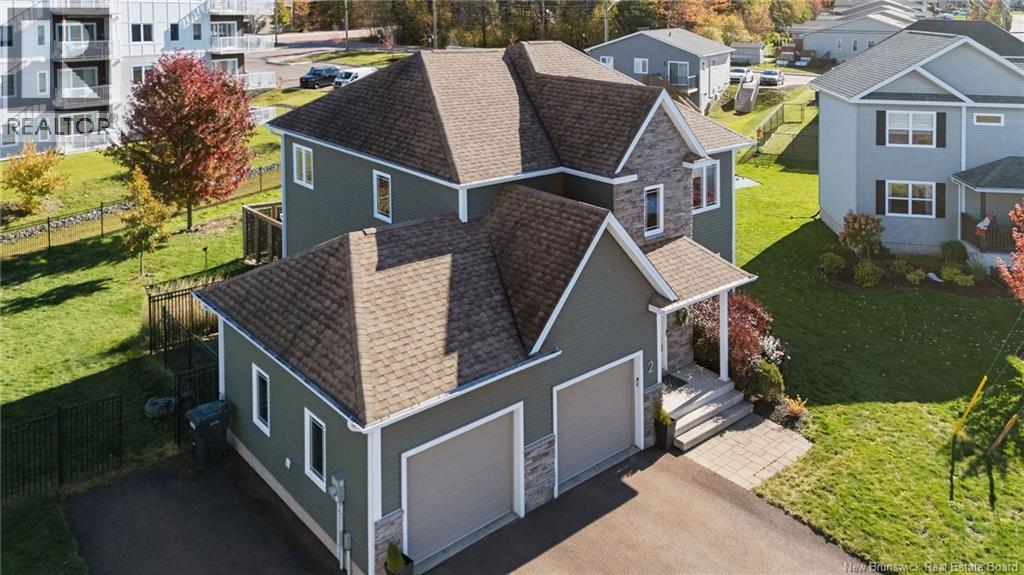
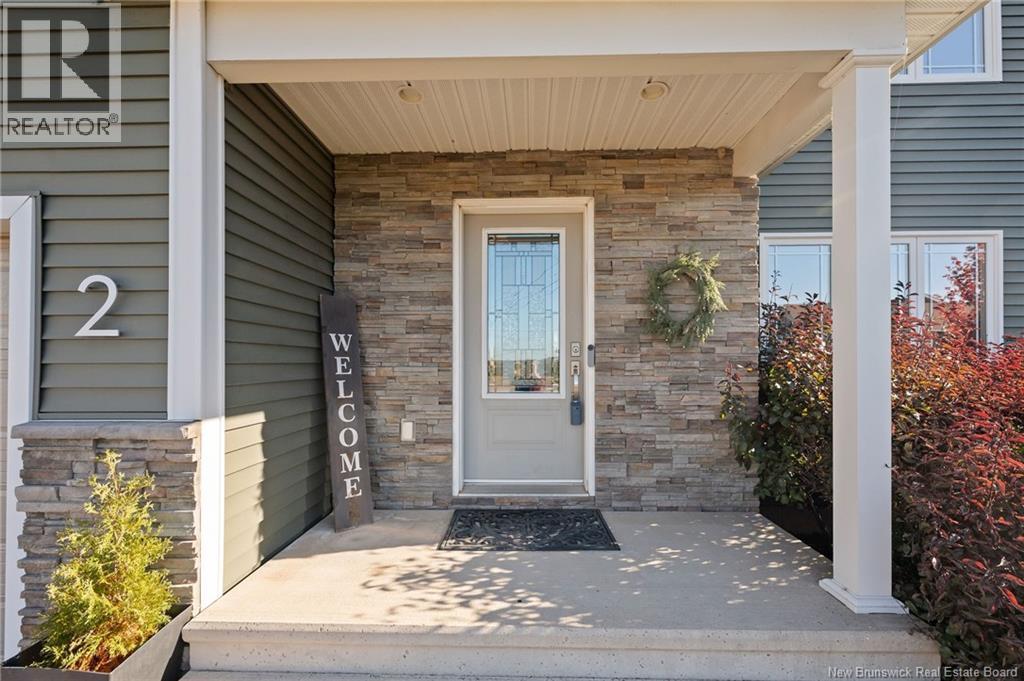
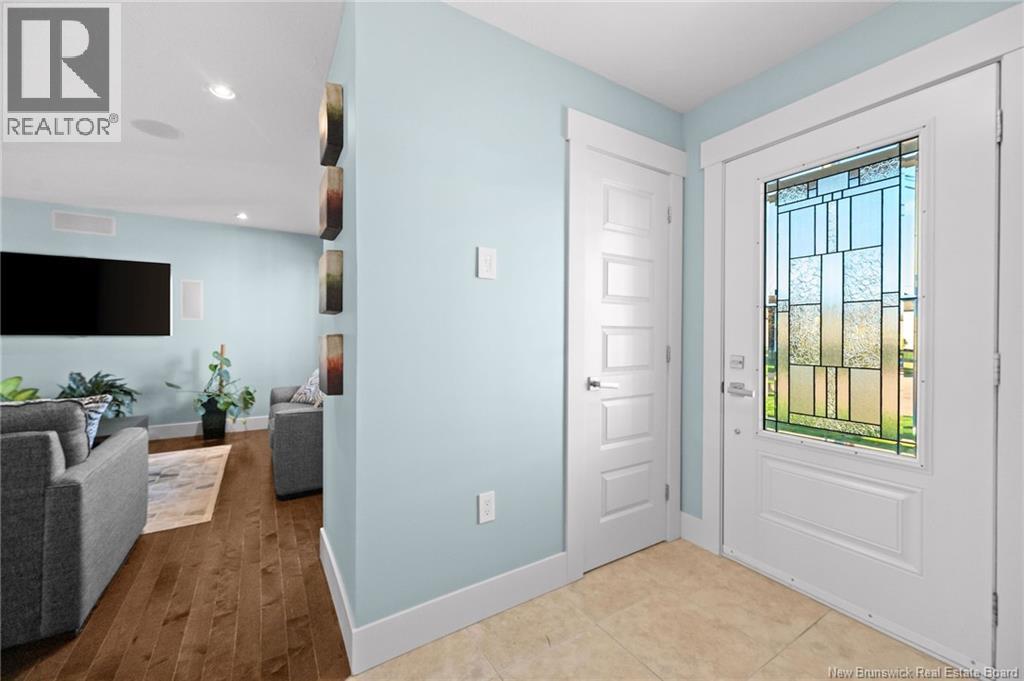
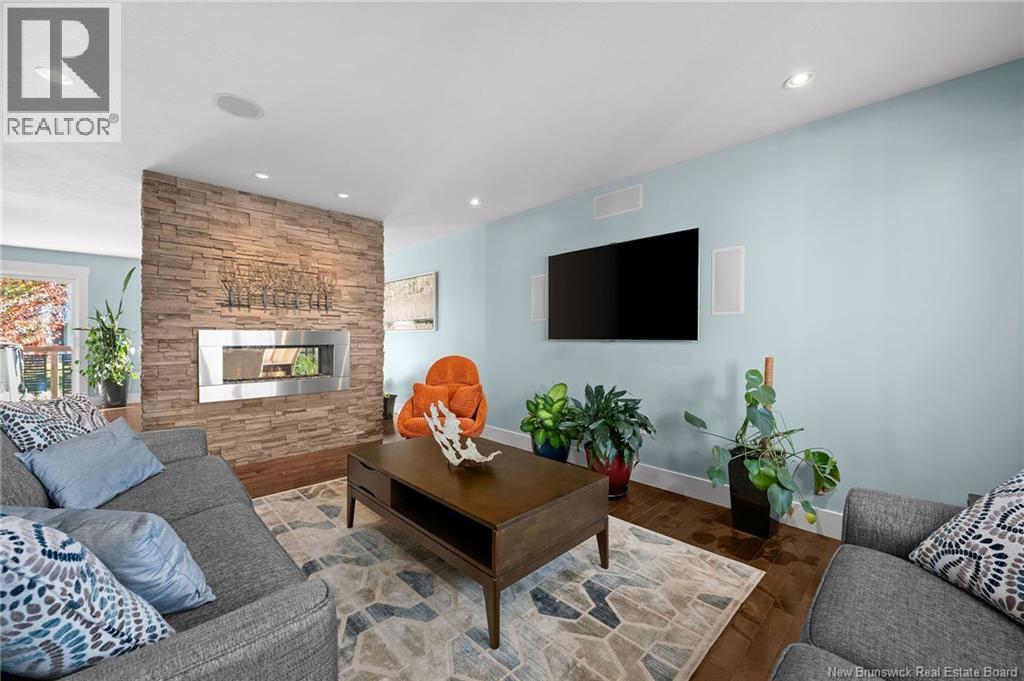
Beautifully designed for everyday living and effortless entertaining, 2 Hammond Street offers the kind of space that makes staying home feel like a treat. Set on a cul-de-sac in a desirable Moncton neighbourhood, this two-storey home pairs thoughtful details with comfortable, inviting living spaces. The main floor centres around a striking kitchen with rich cabinetry, Corian countertops, a generous island with natural gas cooktop and built-in beverage fridge, double wall ovens, custom under-cabinet windows and a walk-in pantry. The dining and living rooms are connected by a see-through fireplace with a beautiful stone surround, creating a warm focal point from either side. A convenient two-piece powder room completes this level. Upstairs, three bedrooms include a spacious primary retreat with tray ceilings, a walk-through closet and five-piece ensuite featuring an extra-wide and deep soaker tub and separate double shower. A full main bathroom serves the additional bedrooms. Downstairs, the fully finished basement features heated floors and is ready for movie nights and get-togethers, with a comfortable family room and custom wet bar finished with quartz countertops. A fourth bedroom and four-piece bathroom with laundry offer more space and flexibility for guests. Outside, the fully fenced backyard offers plenty of space to enjoy, while a dedicated outdoor living area surrounded by a privacy fence creates a wonderful extension of the home. Whether you're entertaining friends, relaxing in the hot tub or spending an evening around the fire pit, this space was made for making memories. With Gagnon Park and Humphrey Brook Trails nearby, there's even more to explore just beyond your doorstep. From lively gatherings to quiet moments at home, 2 Hammond Street offers a beautiful setting for whatever life brings next. Come see it for yourself and imagine making it your own! (id:31684)
| 9 hours ago | Listing updated with changes from the MLS® | |
| 9 hours ago | Status changed to Active | |
| 10 hours ago | Listing first seen on site |


The trademarks MLS®, Multiple Listing Service® and the associated logos are owned by The Canadian Real Estate Association (CREA) and identify the quality of services provided by real estate professionals who are members of CREA. Used under license.
The trademarks REALTOR®, REALTORS®, and the REALTOR® logo are controlled by The Canadian Real Estate Association (CREA) and identify real estate professionals who are members of CREA. These trademarks are owned or controlled by The Canadian Real Estate Association (CREA) and identify real estate professionals who are members of CREA (REALTOR®) and/or the quality of services they provide (MLS®).
This REALTOR.ca listing content is owned and licensed by REALTOR® members of The Canadian Real Estate Association.