





3 Mackinnon StreetGrand-Barachois, NBE4P 0R6
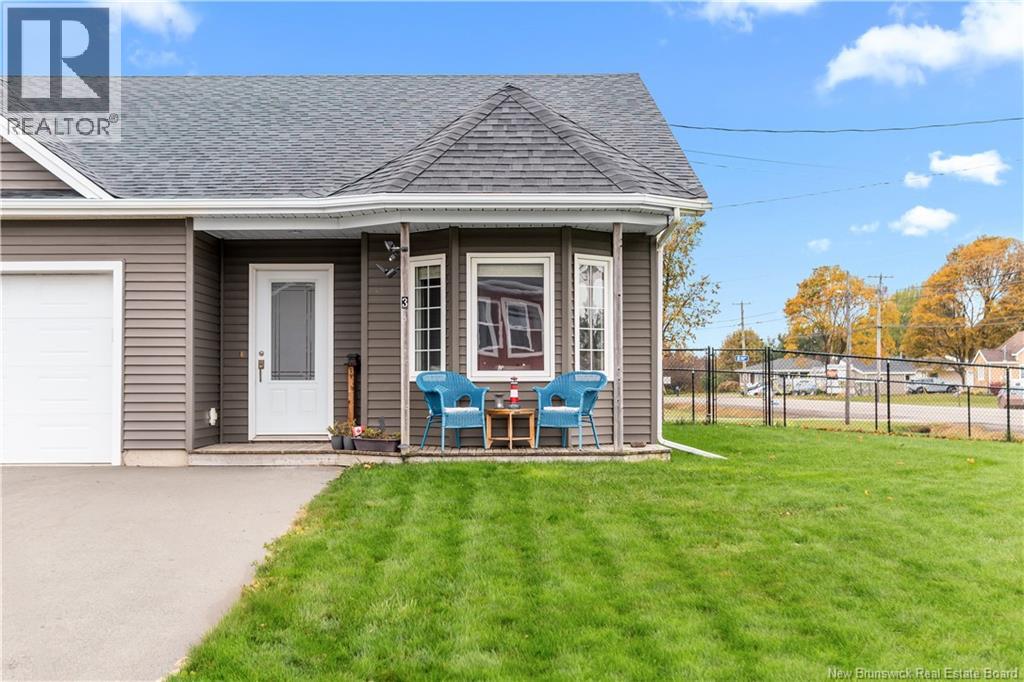
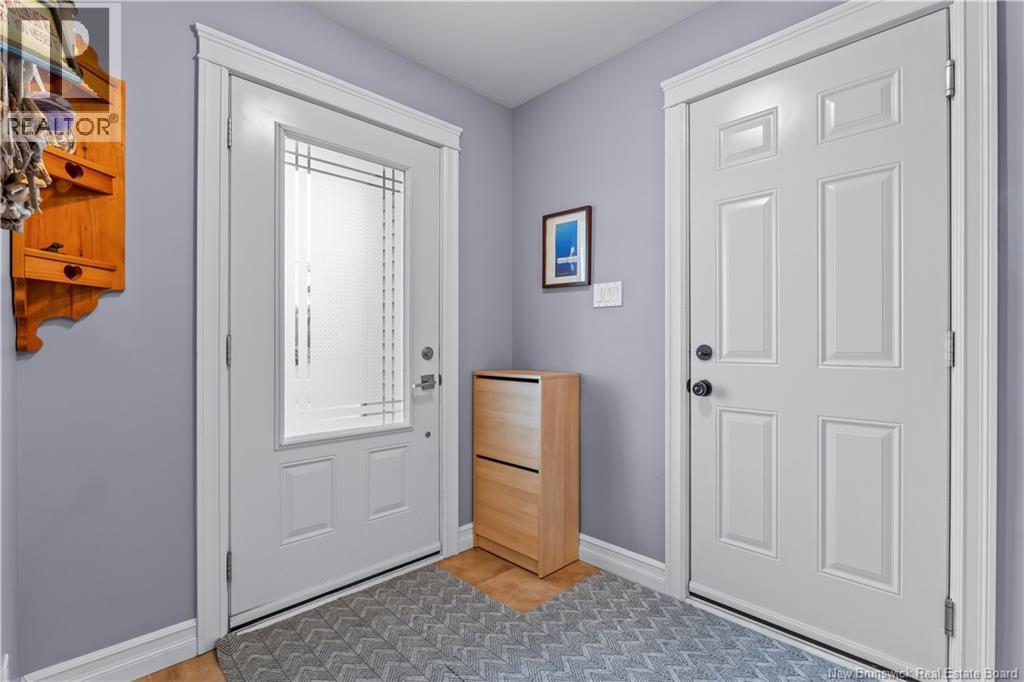
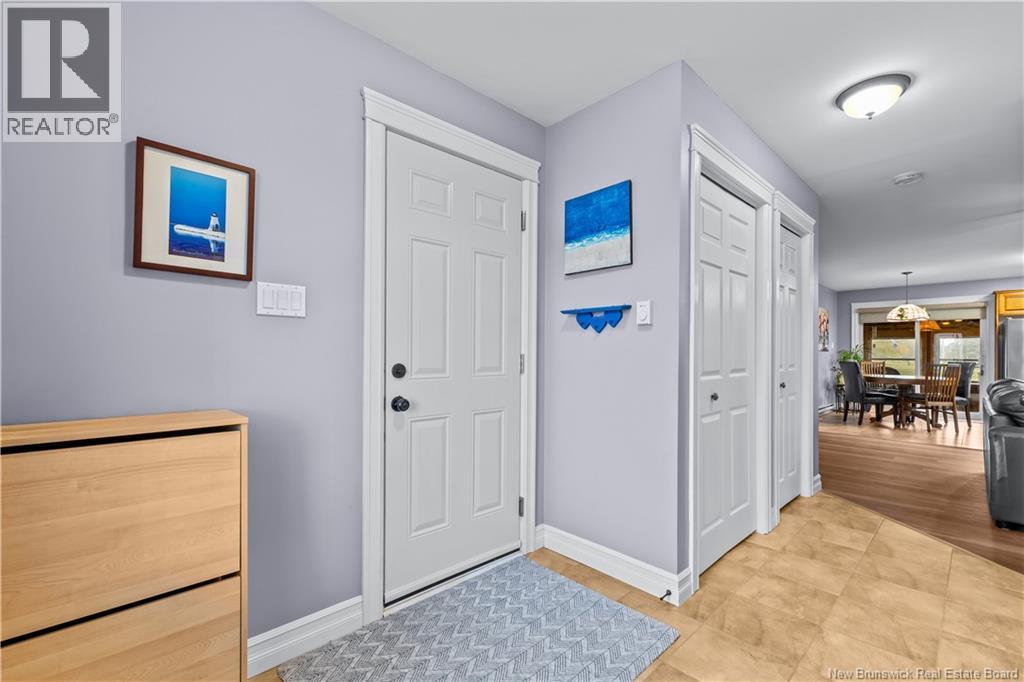
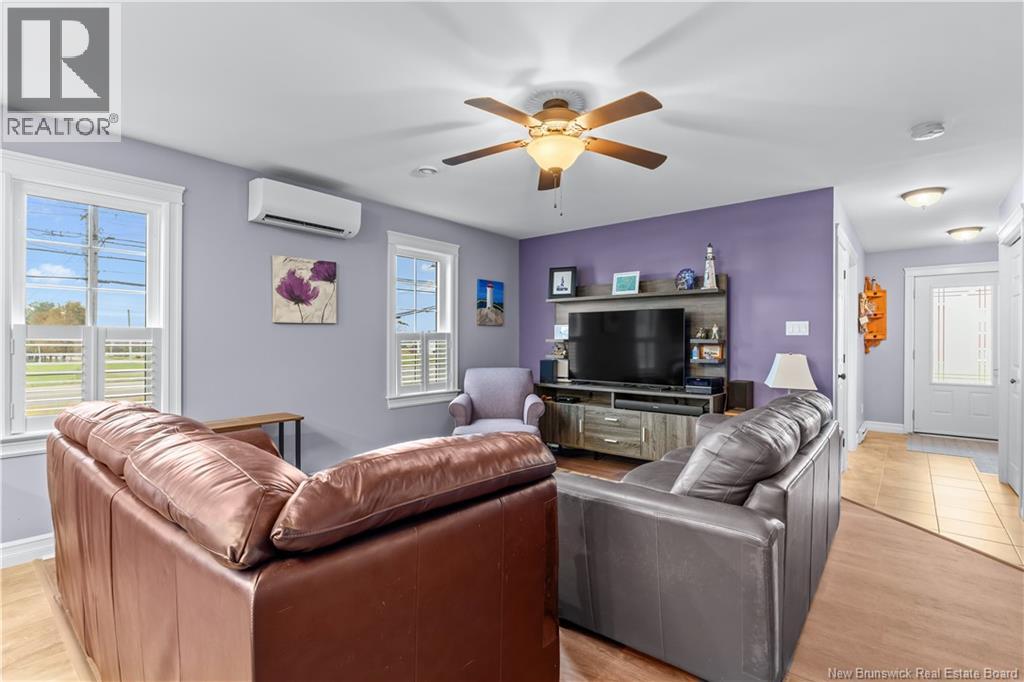
SEMI-DETACHED | CORNER LOT | FULLY FENCED BACKYARD | 2 BEDROOMS | ATTACHED GARAGE | MINI-SPLIT HEAT PUMP | 3-SEASON ROOM | Welcome / Bienvenue to 3 Mackinnon, located in one of Barachois' most desirable neighbourhoods! This beautiful SEMI-DETACHED home sits on a CORNER LOT with a FULLY FENCED BACKYARD, offering great outdoor space and privacy. As you enter, you'll find a welcoming foyer with a SECOND BEDROOM conveniently located near the front of the home. Continue into the bright OPEN-CONCEPT living room, kitchen, and dining area, featuring plenty of NATURAL LIGHT throughout. The kitchen offers QUARTZ COUNTERTOPS and a functional layout with plenty of space for everyday living. A centrally located 4-PIECE BATHROOM WITH LAUNDRY adds convenience, while the generously sized PRIMARY BEDROOM is tucked away toward the back of the home. Additional features include TILE AND VINYL FLOORING and a MINI-SPLIT HEAT PUMP (installed in 2020) for efficient heating and cooling. You'll also appreciate the ATTACHED GARAGE, offering convenient year-round use and plenty of space for winter storage. At the back, you'll find a lovely 3-SEASON ROOM, perfect for relaxing and enjoying the outdoors, with access to the FULLY FENCED BACKYARD. Located near WALKING TRAILS, CAP BIMET BEACH, and many local amenities, while being just minutes from SHEDIAC and HIGHWAY ACCESS, making this an ideal location for those looking for comfort and convenience. CONTACT YOUR REALTOR® TODAY TO BOOK YOUR PRIVATE SHOWING! (id:31684)
| 10 hours ago | Listing updated with changes from the MLS® | |
| 10 hours ago | Listing first seen on site |


The trademarks MLS®, Multiple Listing Service® and the associated logos are owned by The Canadian Real Estate Association (CREA) and identify the quality of services provided by real estate professionals who are members of CREA. Used under license.
The trademarks REALTOR®, REALTORS®, and the REALTOR® logo are controlled by The Canadian Real Estate Association (CREA) and identify real estate professionals who are members of CREA. These trademarks are owned or controlled by The Canadian Real Estate Association (CREA) and identify real estate professionals who are members of CREA (REALTOR®) and/or the quality of services they provide (MLS®).
This REALTOR.ca listing content is owned and licensed by REALTOR® members of The Canadian Real Estate Association.