





258 Jones StreetMoncton, NBE1C 6K6
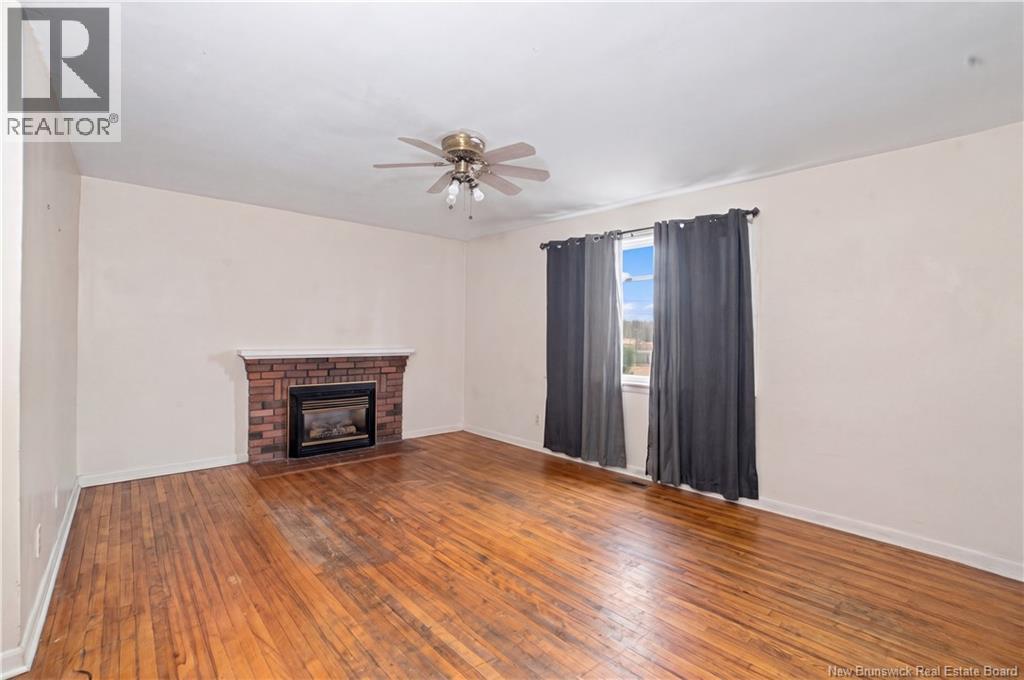
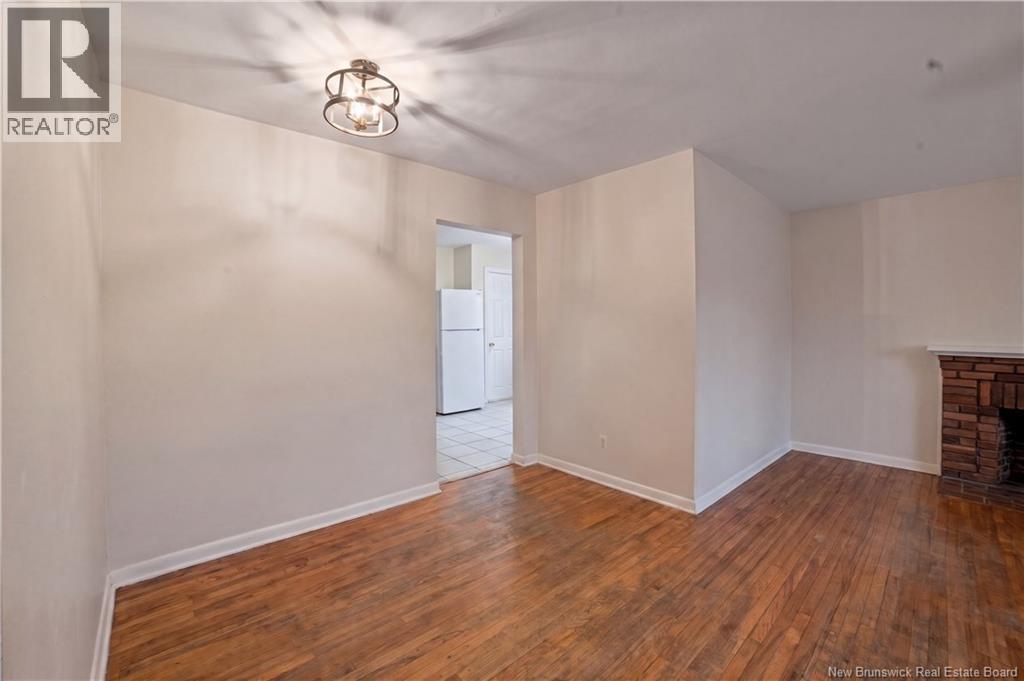
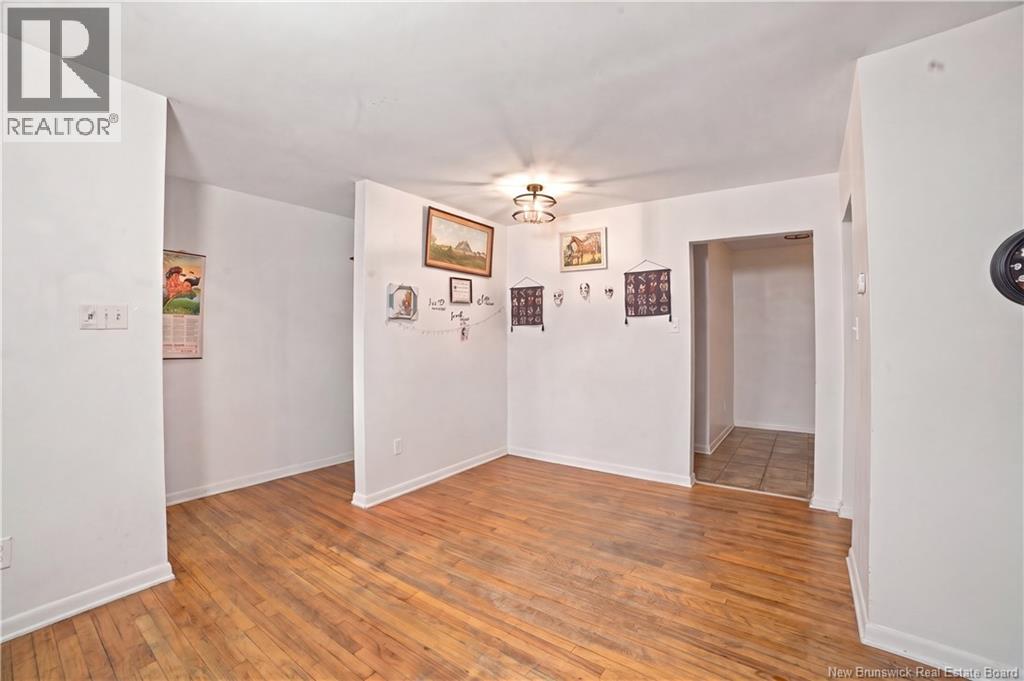
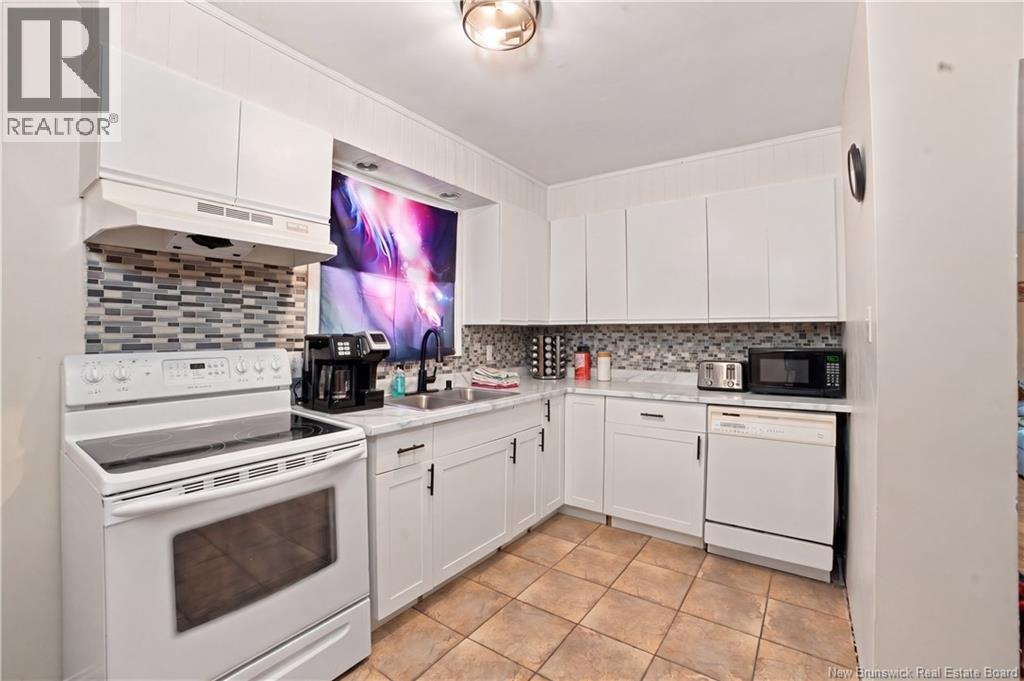
Welcome to 258 Jones Street, where a convenient Moncton location meets exciting possibilities! This four bedroom, two bathroom bungalow offers a bright and welcoming main level with three bedrooms and one bathroom, plus a one bedroom, one bathroom in law suite downstairs. Whether youre looking for space for extended family or the potential to help offset your mortgage with rental income, this home is full of opportunity! The basement offers a separate exterior entrance along with interior access from the main level, plus an unfinished shared laundry and utility area. Close to hospitals, major amenities, schools, universities, public transportation, and parks, youll love having so much nearby. Call your favorite REALTOR® to book your showing and discover the possibilities at 258 Jones Street! Property taxes reflect non owner occupied status. (id:31684)
| 11 hours ago | Listing updated with changes from the MLS® | |
| 11 hours ago | Listing first seen on site |


The trademarks MLS®, Multiple Listing Service® and the associated logos are owned by The Canadian Real Estate Association (CREA) and identify the quality of services provided by real estate professionals who are members of CREA. Used under license.
The trademarks REALTOR®, REALTORS®, and the REALTOR® logo are controlled by The Canadian Real Estate Association (CREA) and identify real estate professionals who are members of CREA. These trademarks are owned or controlled by The Canadian Real Estate Association (CREA) and identify real estate professionals who are members of CREA (REALTOR®) and/or the quality of services they provide (MLS®).
This REALTOR.ca listing content is owned and licensed by REALTOR® members of The Canadian Real Estate Association.