





166 Murray RoadRobinsonville, NBE3N 6H4
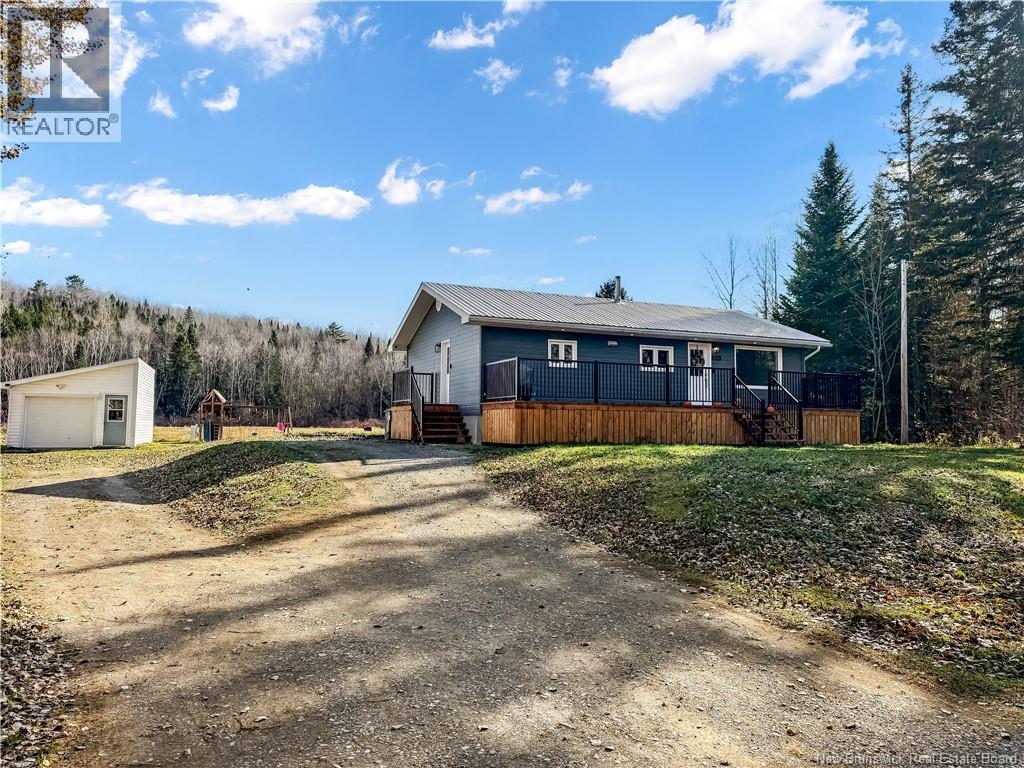
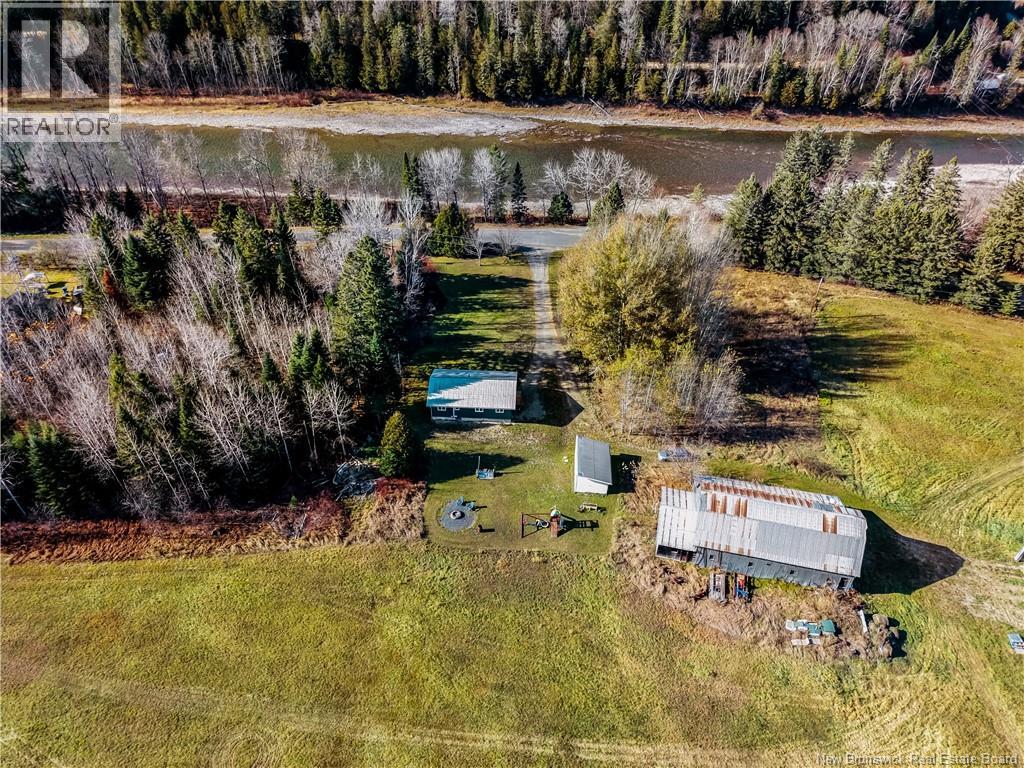
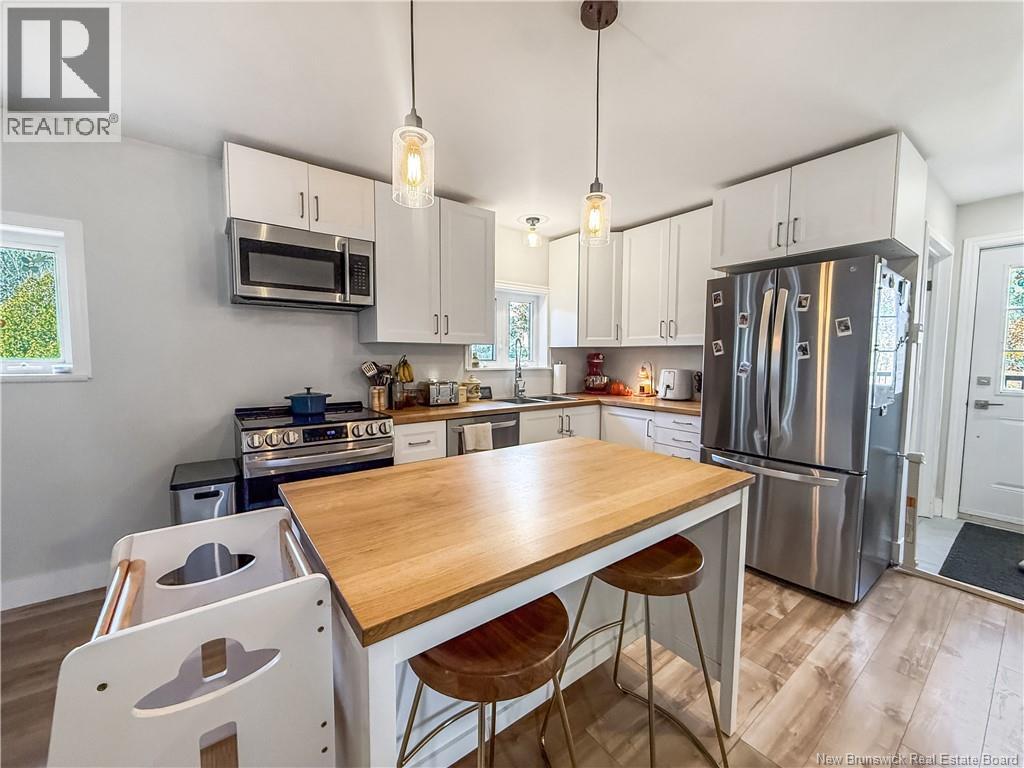
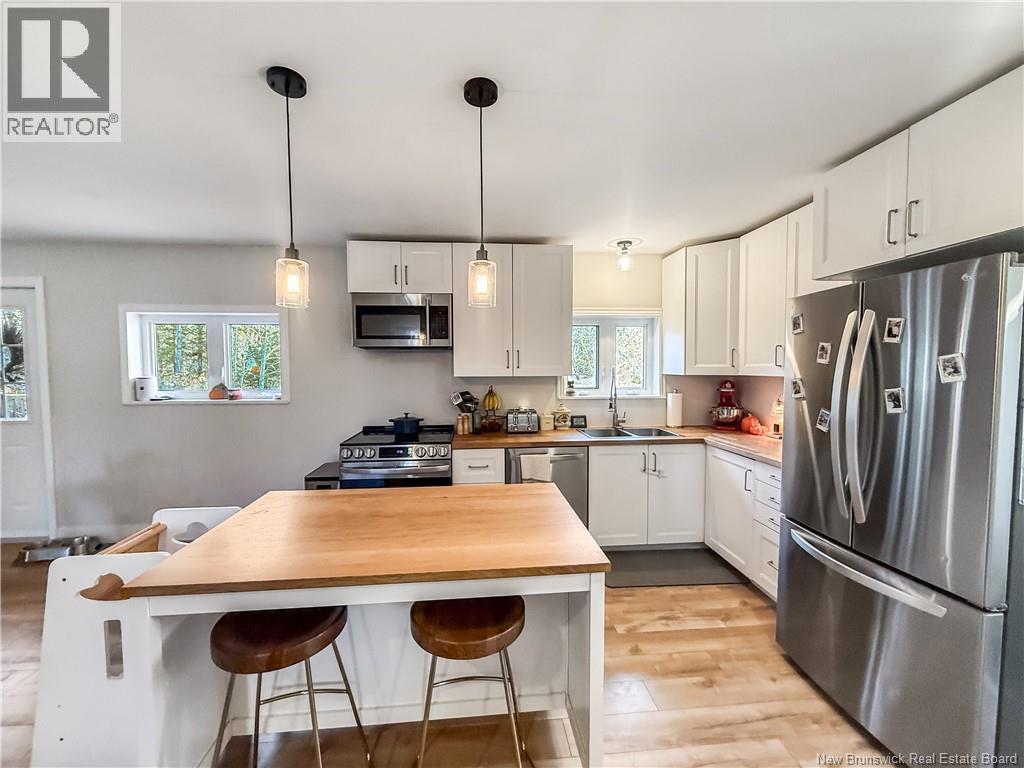
This property offers beautiful views of the famous Restigouche River, tucked away at the end of the street on over an acre of land. Featuring two bedrooms, an office, and an open-concept kitchen and living room, the home has seen numerous updates since 2023, including some windows, some doors, flooring, attic insulation, heating system, bathroom renovation, new kitchen cupboard, and several exterior improvements such as siding and decks. The previous owners also completed electrical and plumbing work to modernize the systems. The home features a metal roof and a central heat pump. The unfinished basement is spray foam insulated and offers plenty of potential to customize the space to suit your needs. Outside, you'll find a detached garage with a metal roof, providing additional storage and functionality. The property is serviced by a surface well and septic system, with cell service available. Located approximately 26 minutes from Campbellton, this is a great opportunity to enjoy privacy, space, and beautiful river views! (id:31684)
| 9 hours ago | Listing updated with changes from the MLS® | |
| 9 hours ago | Listing first seen on site |


The trademarks MLS®, Multiple Listing Service® and the associated logos are owned by The Canadian Real Estate Association (CREA) and identify the quality of services provided by real estate professionals who are members of CREA. Used under license.
The trademarks REALTOR®, REALTORS®, and the REALTOR® logo are controlled by The Canadian Real Estate Association (CREA) and identify real estate professionals who are members of CREA. These trademarks are owned or controlled by The Canadian Real Estate Association (CREA) and identify real estate professionals who are members of CREA (REALTOR®) and/or the quality of services they provide (MLS®).
This REALTOR.ca listing content is owned and licensed by REALTOR® members of The Canadian Real Estate Association.