





3134 Principale StreetBaker Brook, NBE7A 1Z5
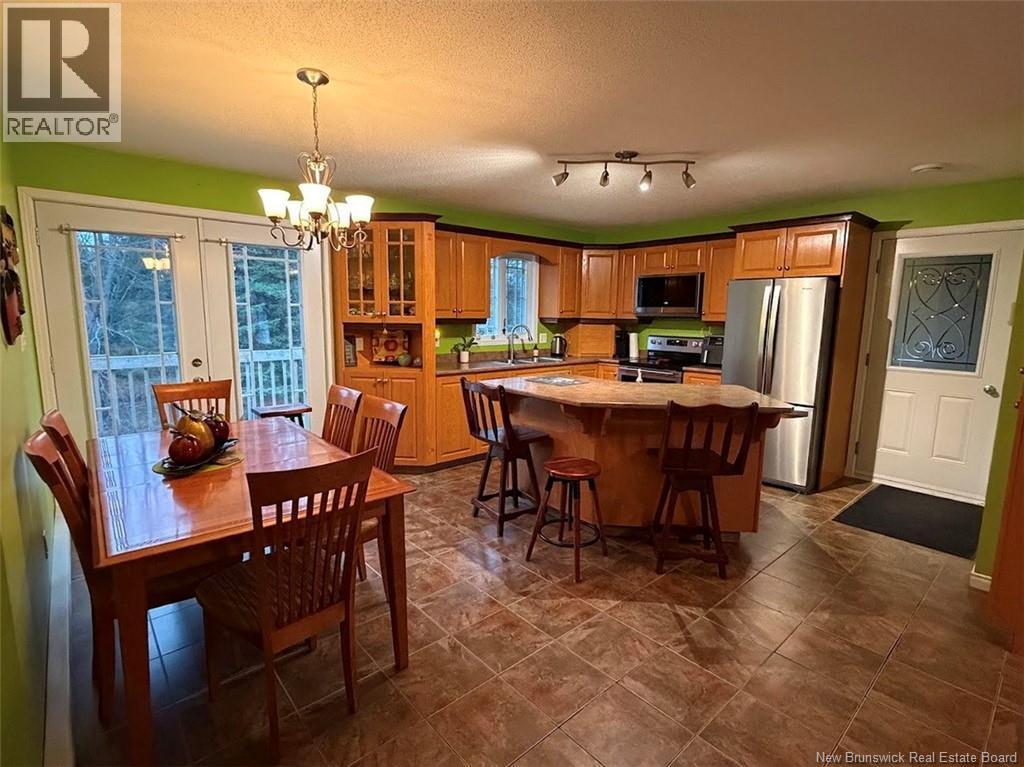
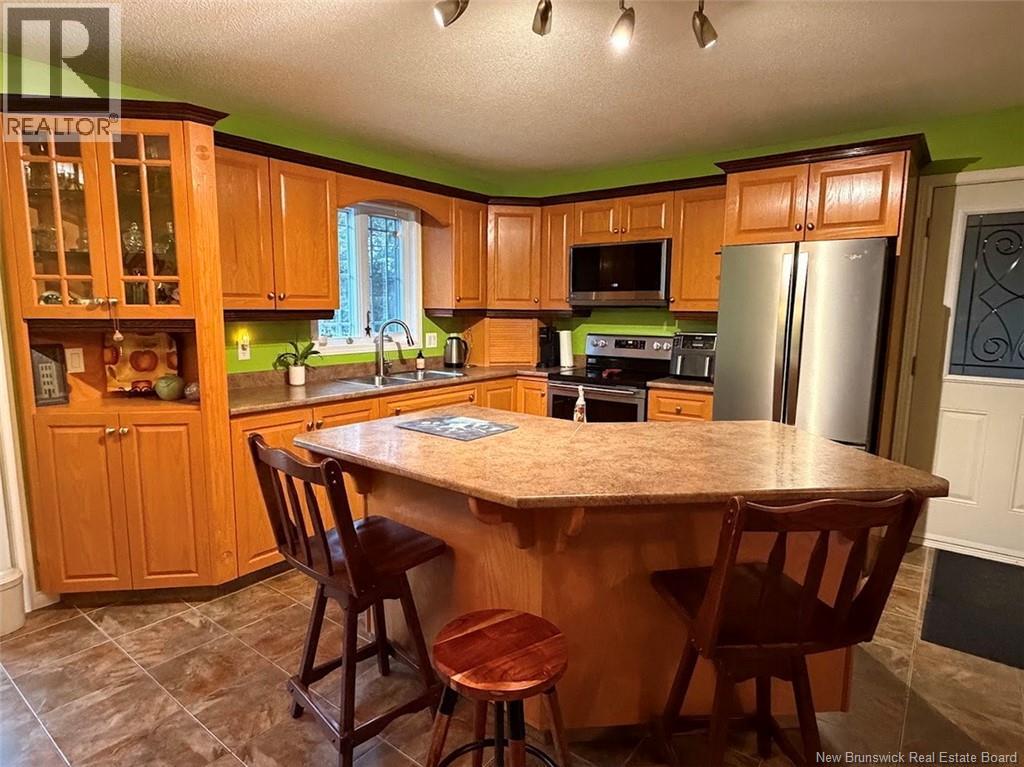
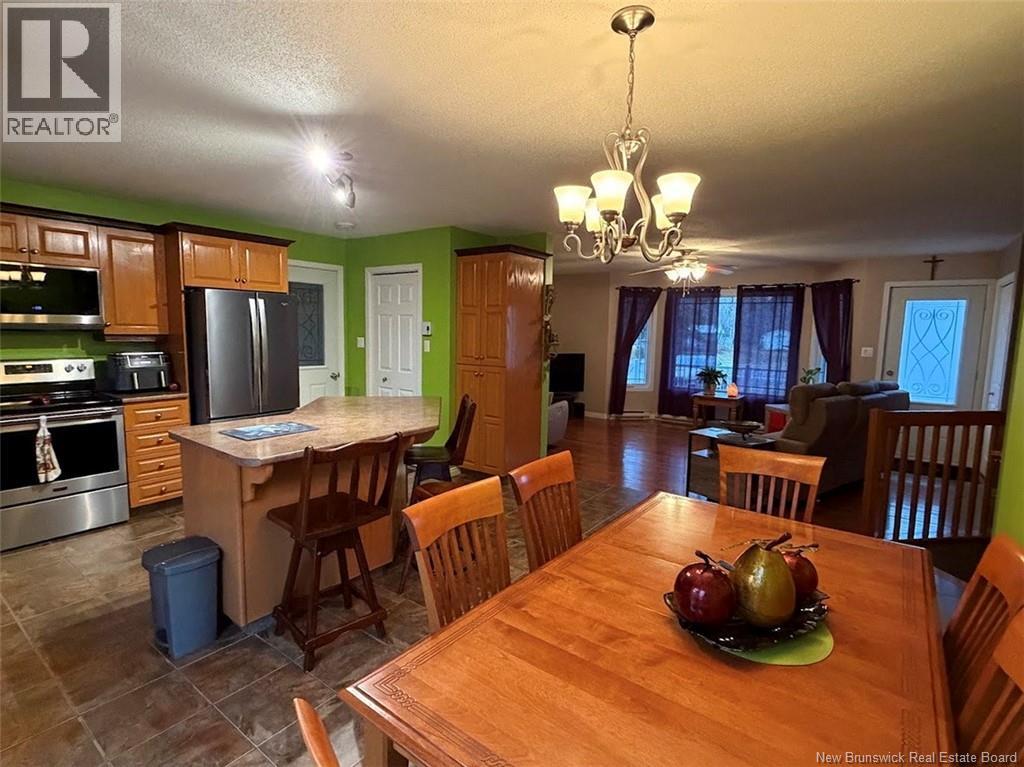
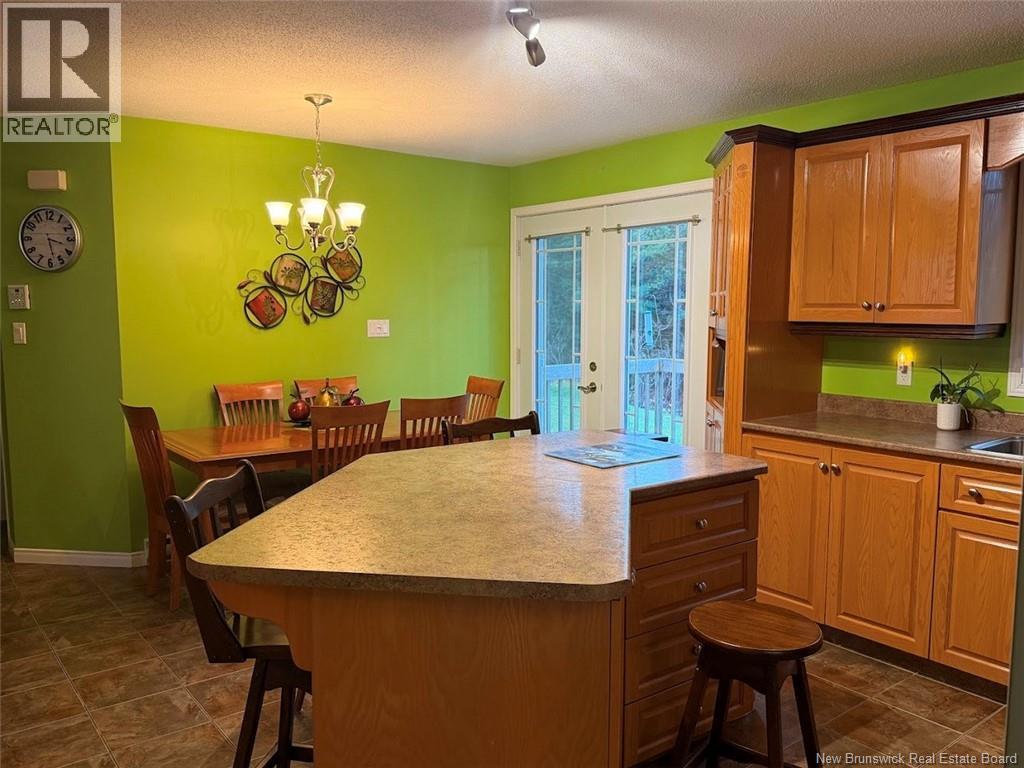
Beautiful bungalow built in 2007, situated on a lovely lot and offering a warm and functional living space! As soon as you step inside, you will be charmed by its open-concept layout bringing together the living room, kitchen, and dining area. The main floor also includes two bedrooms, a full bathroom, as well as a dedicated laundry area. The unfinished basement offers a multitude of possibilities to suit your needs: additional bedrooms, a family room, a playroom, or storage space. An attached single garage completes this great property. An opportunity not to be missed for those seeking comfort, space, and customization potential! Call to schedule a viewing! (id:31684)
| yesterday | Listing updated with changes from the MLS® | |
| yesterday | Status changed to Active | |
| yesterday | Listing first seen on site |


The trademarks MLS®, Multiple Listing Service® and the associated logos are owned by The Canadian Real Estate Association (CREA) and identify the quality of services provided by real estate professionals who are members of CREA. Used under license.
The trademarks REALTOR®, REALTORS®, and the REALTOR® logo are controlled by The Canadian Real Estate Association (CREA) and identify real estate professionals who are members of CREA. These trademarks are owned or controlled by The Canadian Real Estate Association (CREA) and identify real estate professionals who are members of CREA (REALTOR®) and/or the quality of services they provide (MLS®).
This REALTOR.ca listing content is owned and licensed by REALTOR® members of The Canadian Real Estate Association.