





13 Barbara DriveSussex Corner, NBE4E 2S9
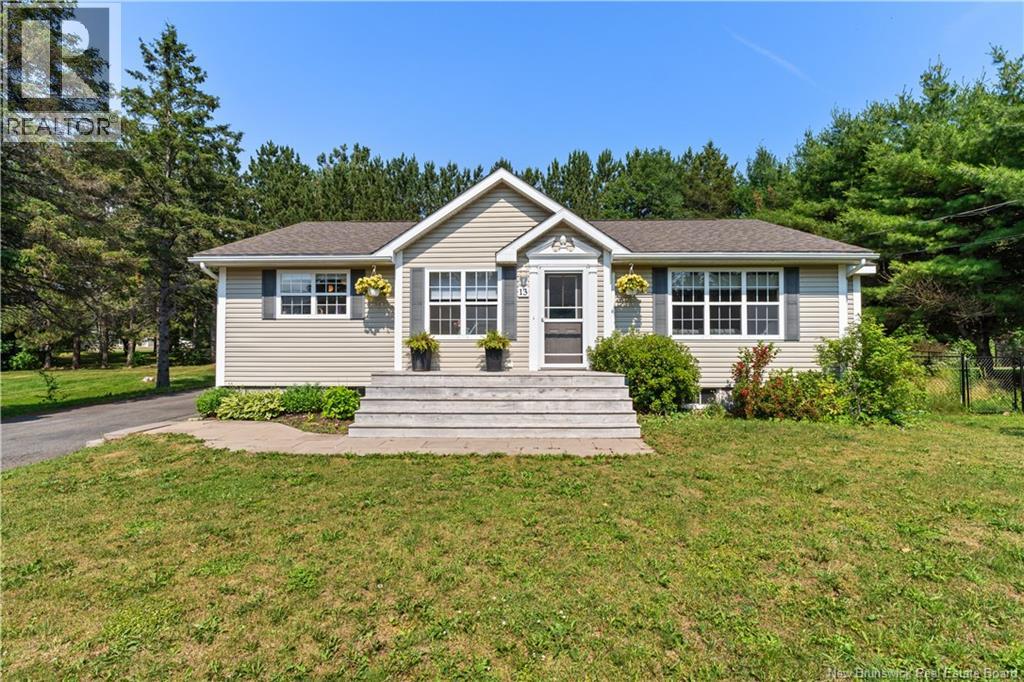
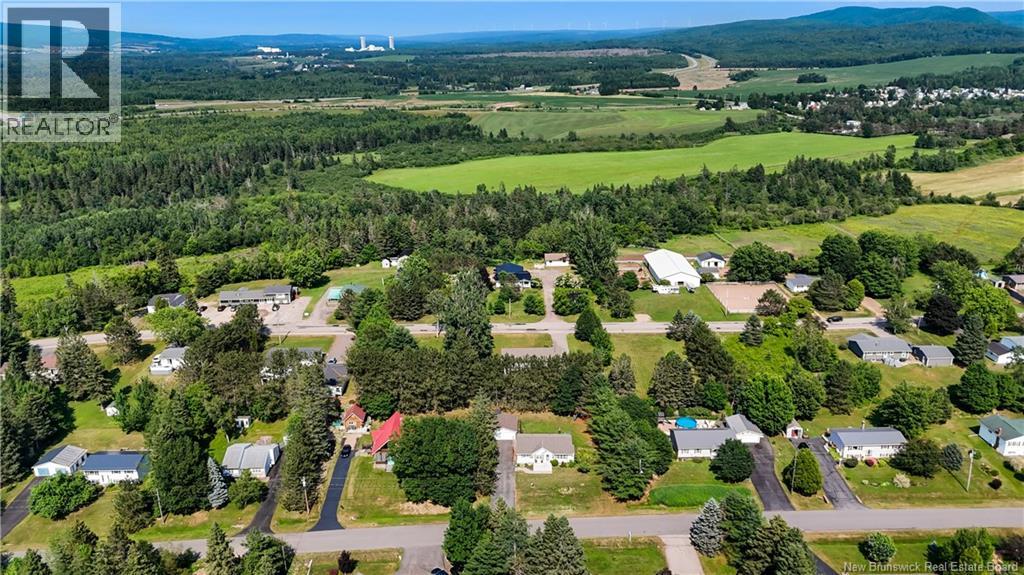
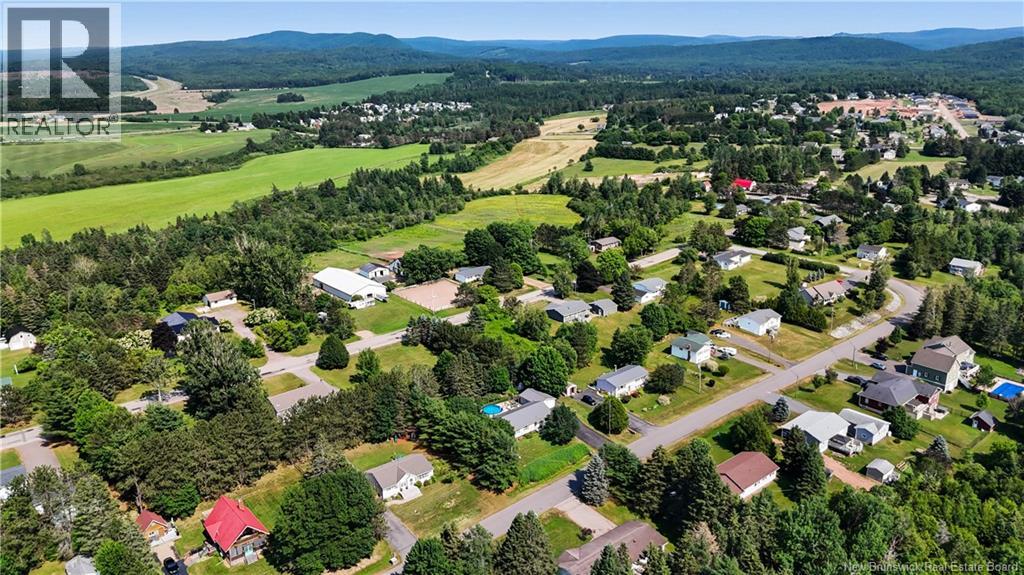
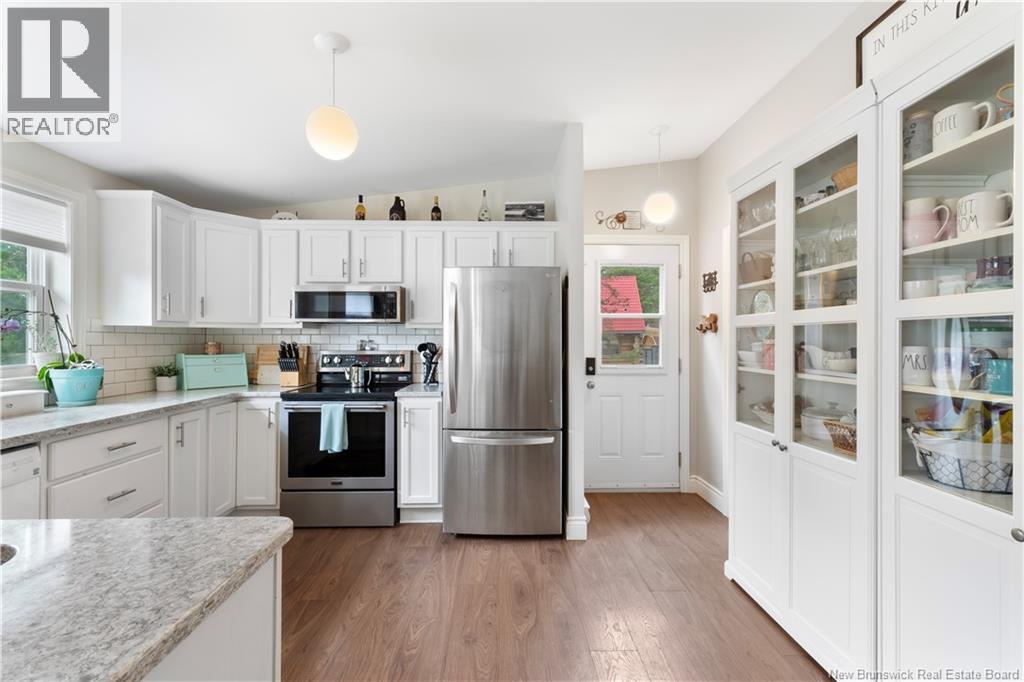
This bungalow, located on a quiet side street, has undergone many renovations and has been beautifully updated with a modern, bright aesthetic. The open-concept kitchen, dining and living room area allow for easy flow and comfort, and two ductless heat pumps keep the entire space cool in the summer and warm in the winter; the propane fireplace in the living room also keeps things cozy! The primary bathroom and 3 bedrooms can be found on the main floor, with an additional large family room/playroom and non-conforming bedroom in the basement, perfect for a studio or an office. With laundry hook-ups on both floors, the home allows for single-level living if desired. There are beautiful built-ins in both family rooms as well as a large utility area for extra storage. The fenced-in backyard (with separate dog-run area) offers ample room for kids or a garden, and there is also a lovely patio area which leads out from the primary bedroom, great for having your morning coffee or evening drink by the fire. The detached double garage provides even more space. The neighbourhood is quiet and family-friendly and is only minutes from the highway, downtown Sussex, schools and hospital. This home offers so much for first time homebuyers, families, or those looking for a move-in ready home. (id:31684)
| 2 hours ago | Listing updated with changes from the MLS® | |
| 2 hours ago | Status changed to Active | |
| 5 hours ago | Listing first seen on site |


The trademarks MLS®, Multiple Listing Service® and the associated logos are owned by The Canadian Real Estate Association (CREA) and identify the quality of services provided by real estate professionals who are members of CREA. Used under license.
The trademarks REALTOR®, REALTORS®, and the REALTOR® logo are controlled by The Canadian Real Estate Association (CREA) and identify real estate professionals who are members of CREA. These trademarks are owned or controlled by The Canadian Real Estate Association (CREA) and identify real estate professionals who are members of CREA (REALTOR®) and/or the quality of services they provide (MLS®).
This REALTOR.ca listing content is owned and licensed by REALTOR® members of The Canadian Real Estate Association.