





196 Salisbury RoadMoncton, NBE1E 1A7
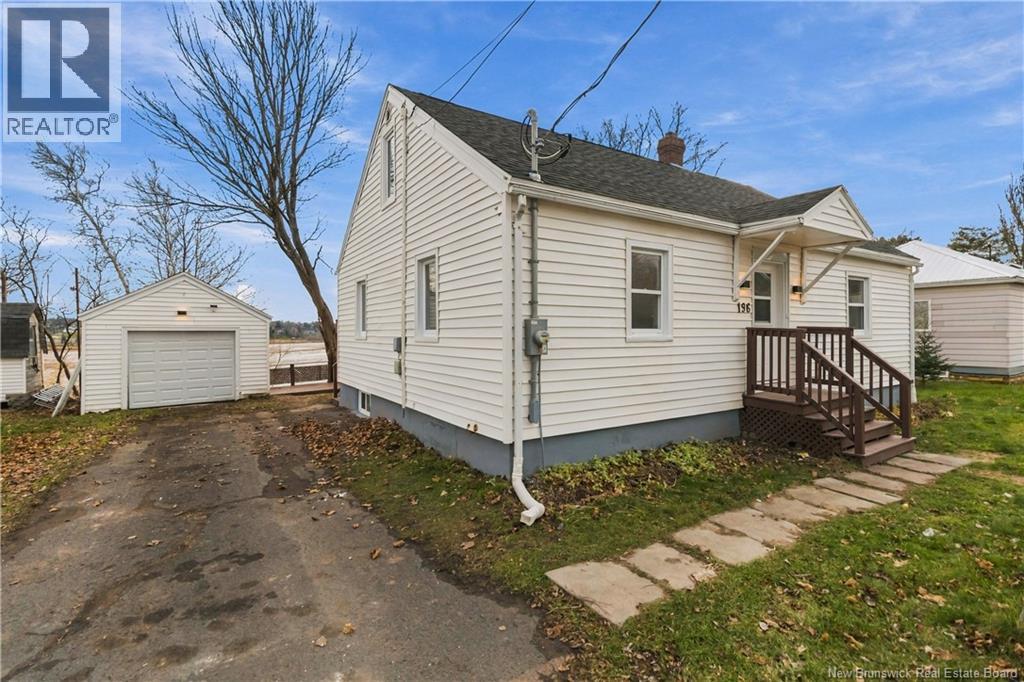
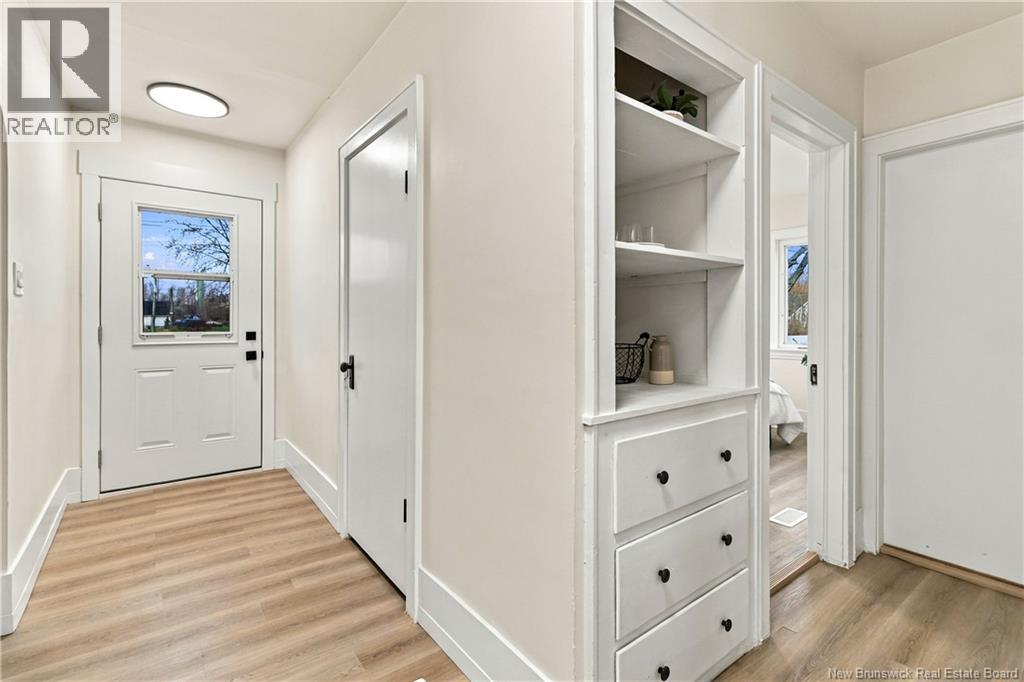
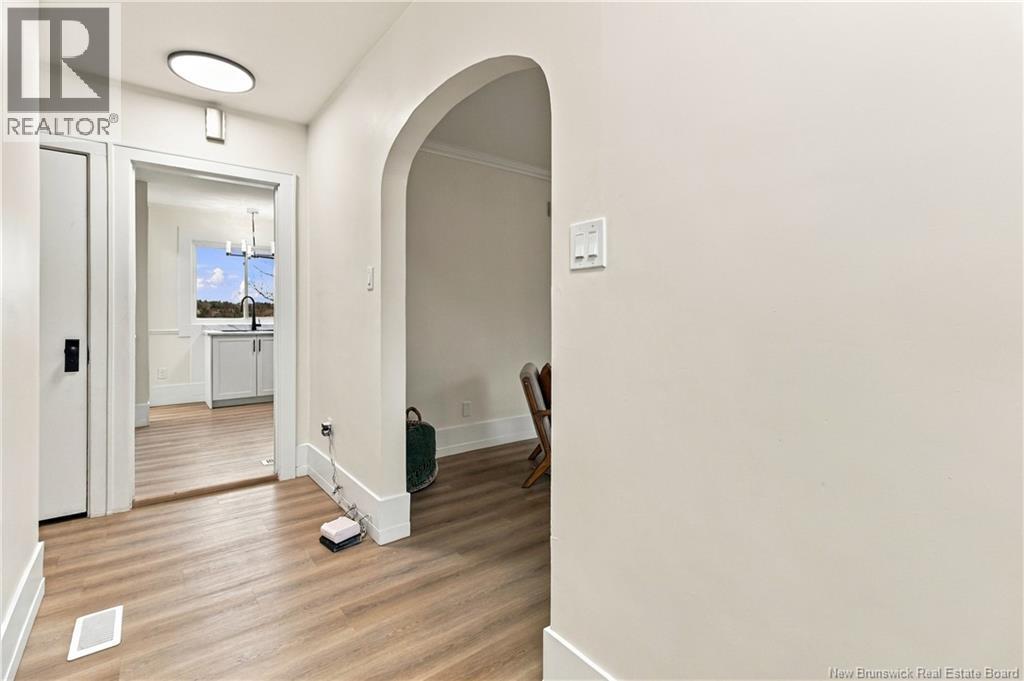
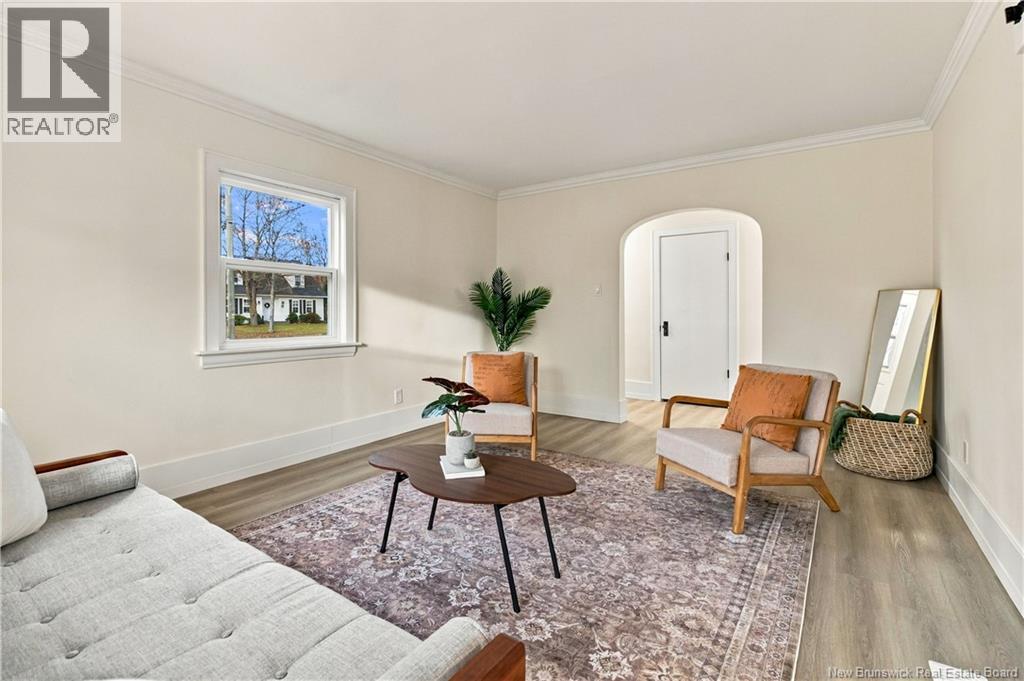
RARE FIND WITH MODERN UPDATES AND A STUNNING WATER VIEW! Welcome to 196 Salisbury, a quiet, peaceful spot with no neighbours behind you, where you can wake up to views of the Petitcodiac River every day. This move-in ready home has been updated top to bottom, including a brand new roof, a brand new kitchen with new stainless steel appliances, new flooring, fresh paint, and new lighting. The main floor features two bedrooms, a spa-inspired bathroom, a bright modern living room, and a flexible dining space that can easily be converted into a fourth bedroom. Upstairs, with its own private entrance from the back, you'll find a second living room, a bar area, a full bathroom, and a bedroom, offering great potential for an in-law suite (subject to city rules and regulations; no guarantee of approval is provided by the Seller). Outside, enjoy a paved driveway, a detached garage, and a backyard deck made for relaxing by the water. The unfinished basement has laundry hookups and plenty of storage. Tucked away from the hustle, it's perfect for first-time buyers, downsizers, or anyone moving to Moncton. Rare opportunities like this don't last, so you won't want to miss out. (id:31684)
| 3 hours ago | Listing updated with changes from the MLS® | |
| 4 hours ago | Listing first seen on site |


The trademarks MLS®, Multiple Listing Service® and the associated logos are owned by The Canadian Real Estate Association (CREA) and identify the quality of services provided by real estate professionals who are members of CREA. Used under license.
The trademarks REALTOR®, REALTORS®, and the REALTOR® logo are controlled by The Canadian Real Estate Association (CREA) and identify real estate professionals who are members of CREA. These trademarks are owned or controlled by The Canadian Real Estate Association (CREA) and identify real estate professionals who are members of CREA (REALTOR®) and/or the quality of services they provide (MLS®).
This REALTOR.ca listing content is owned and licensed by REALTOR® members of The Canadian Real Estate Association.