





21 32705 FRASER CRESCENTMission, BCV2V1C9
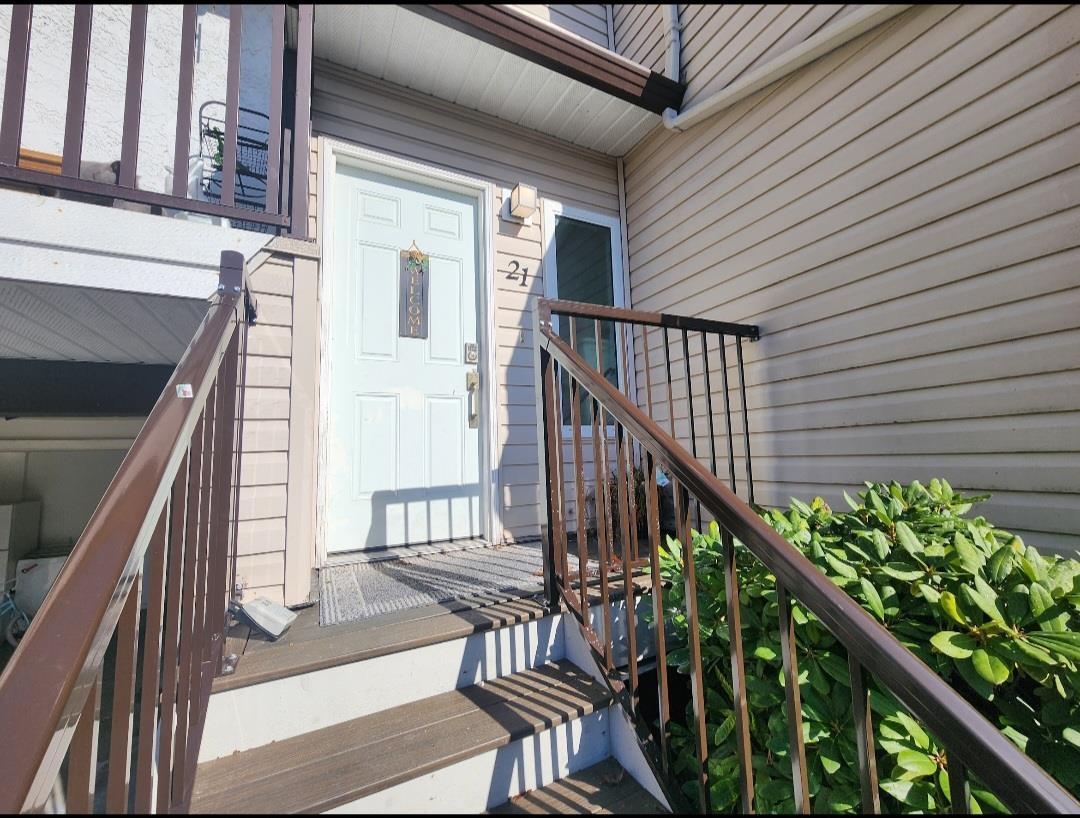
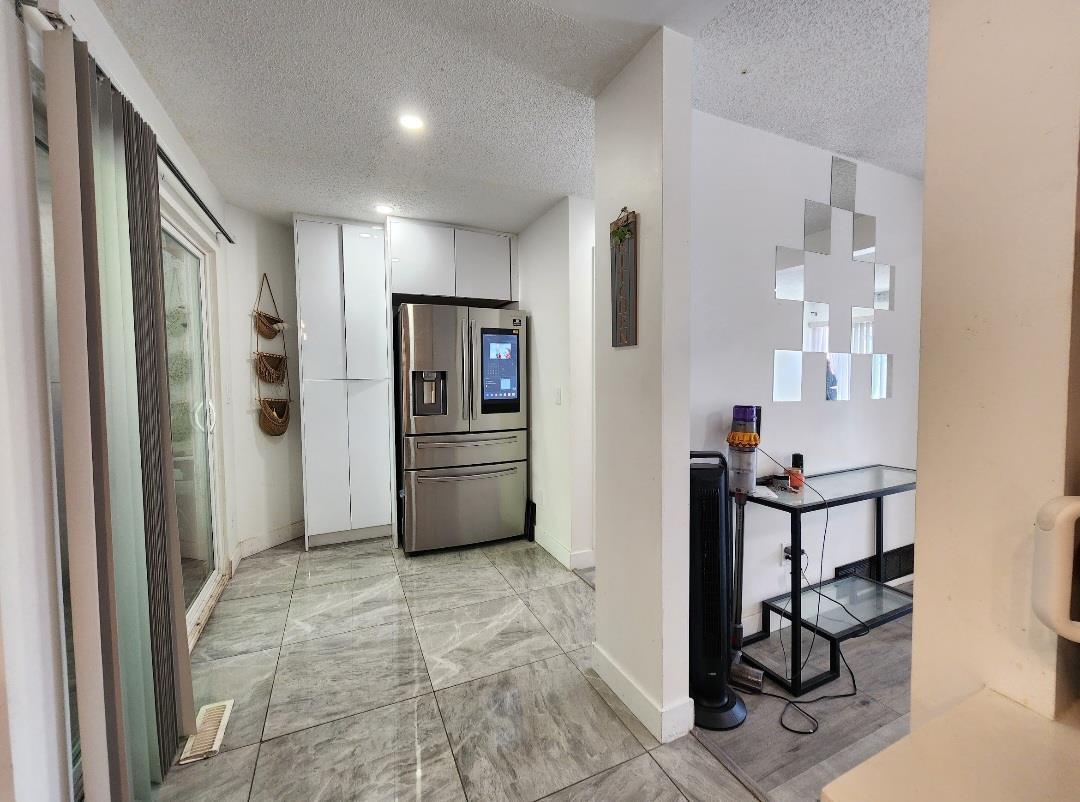
Beautifully renovated 4 bedroom, 2 bathroom townhome in the heart of Mission offering 1,695 sq ft of stylish living space. Updated in 2022, this move-in ready home features an open-concept main floor with modern laminate flooring, white kitchen cabinetry, quartz countertops, and high-end stainless steel appliances. The bright living and dining area flows perfectly for everyday living and entertaining. From the kitchen, enjoy peaceful views overlooking the private concrete patio and lush greenbelt backdrop, perfect for relaxing or summer BBQs with family and friends. The main floor also includes a powder room and front balcony. Upstairs offers 3 spacious bedrooms and a full bathroom, while the lower level features a versatile 4th bedroom ideal for guests, home office, or extra living space. (id:31684)
| 2 hours ago | Listing updated with changes from the MLS® | |
| 2 hours ago | Listing first seen on site |



The trademarks MLS®, Multiple Listing Service® and the associated logos are owned by The Canadian Real Estate Association (CREA) and identify the quality of services provided by real estate professionals who are members of CREA. Used under license.
The trademarks REALTOR®, REALTORS®, and the REALTOR® logo are controlled by The Canadian Real Estate Association (CREA) and identify real estate professionals who are members of CREA. These trademarks are owned or controlled by The Canadian Real Estate Association (CREA) and identify real estate professionals who are members of CREA (REALTOR®) and/or the quality of services they provide (MLS®).
This REALTOR.ca listing content is owned and licensed by REALTOR® members of The Canadian Real Estate Association.