





774 OCHAKWIN CRESCENTPrince George, BCV2M5P3
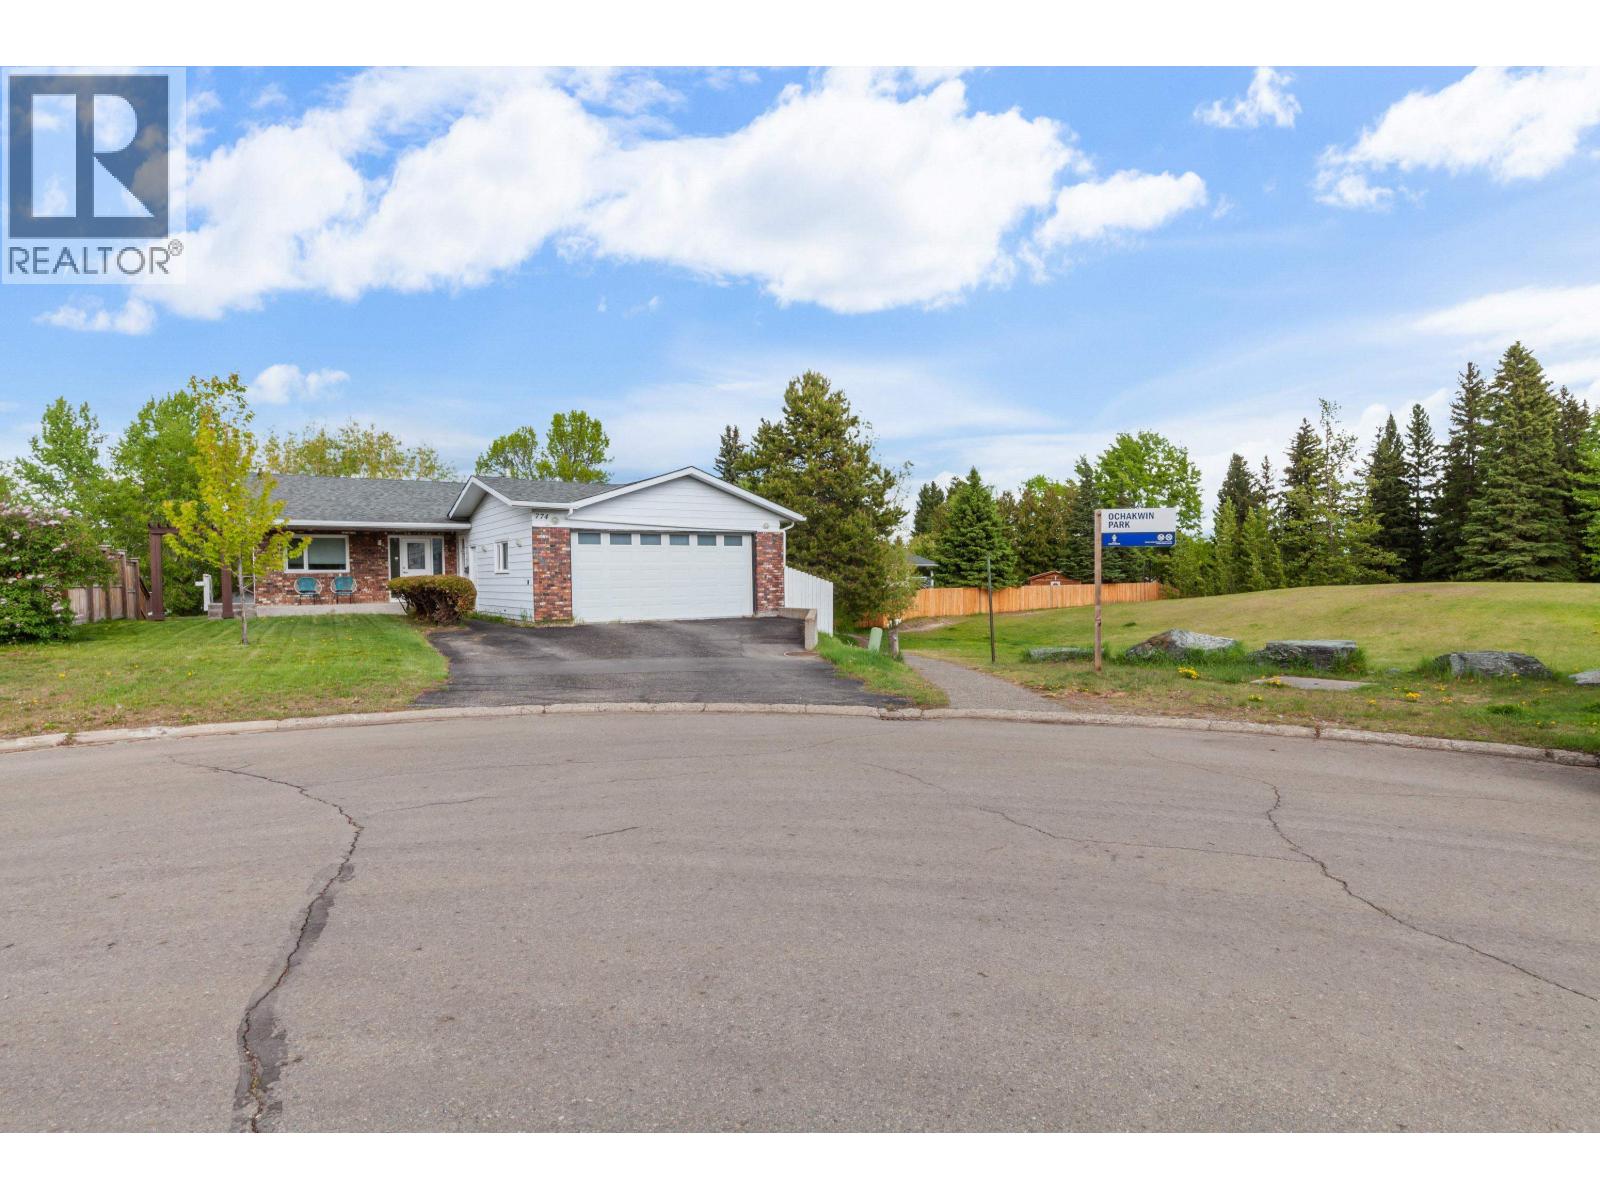
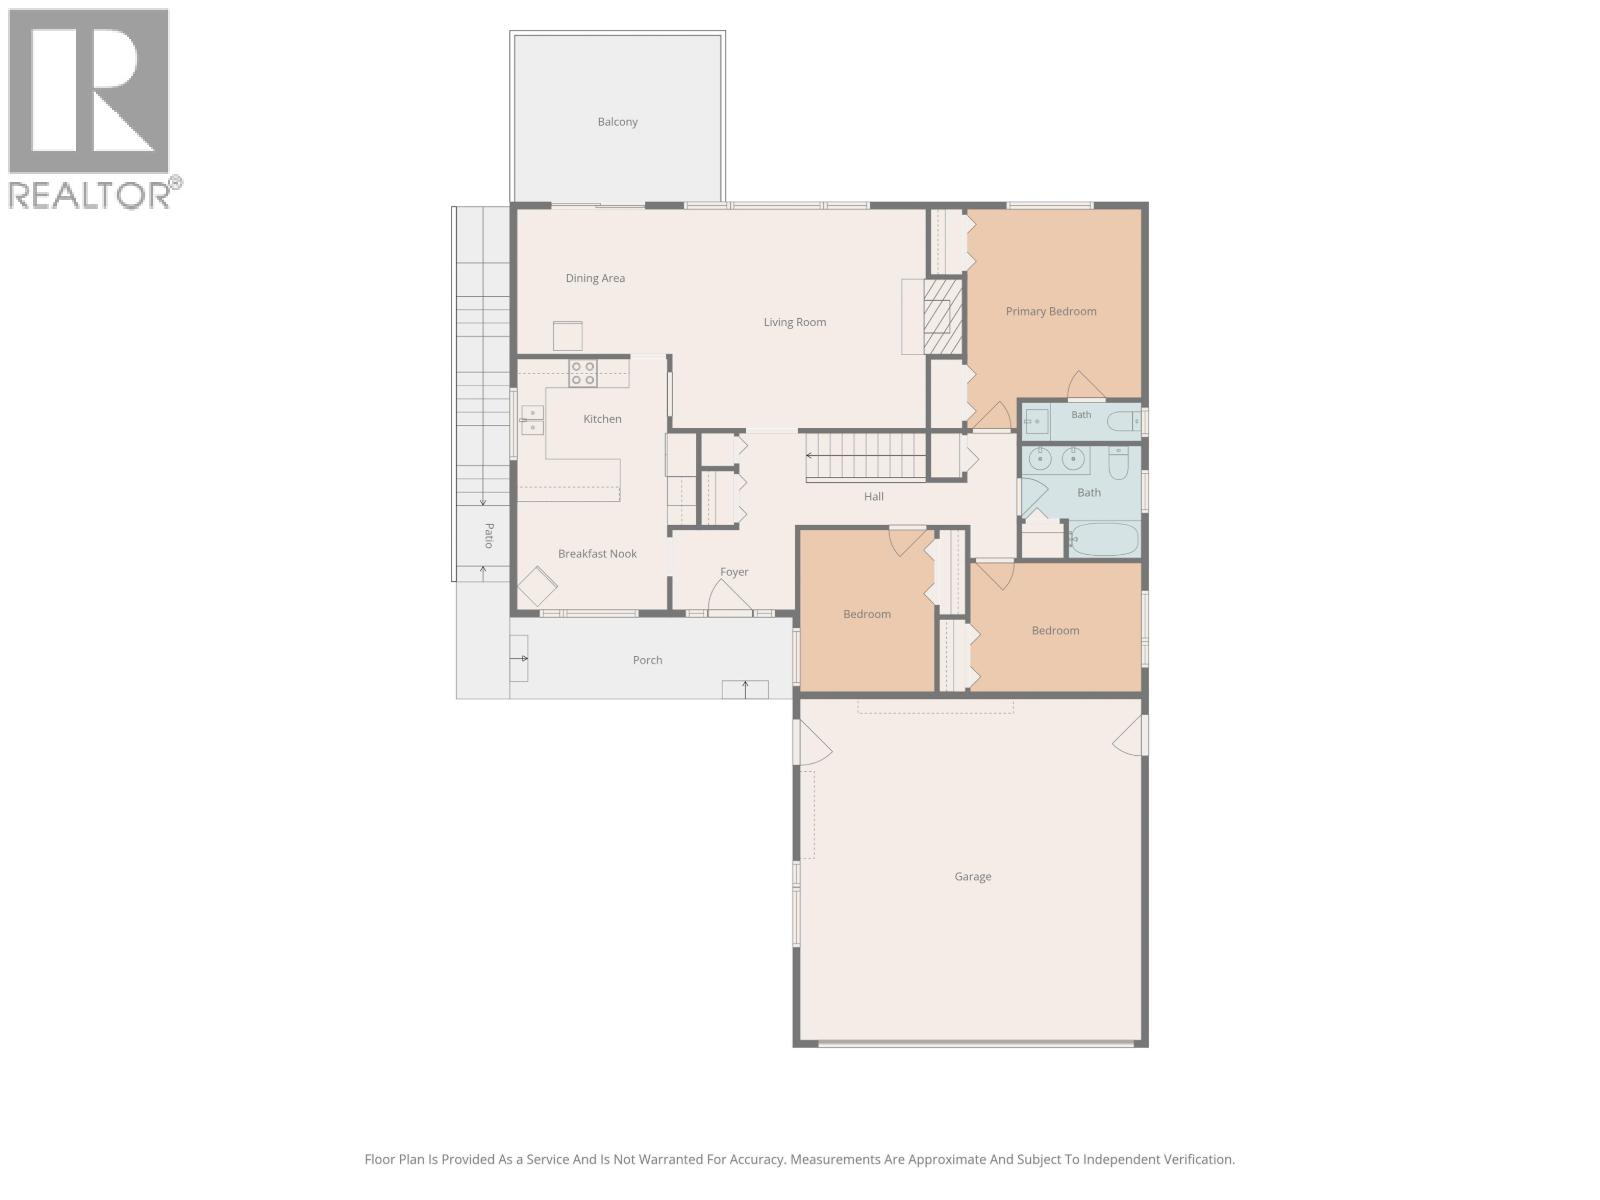
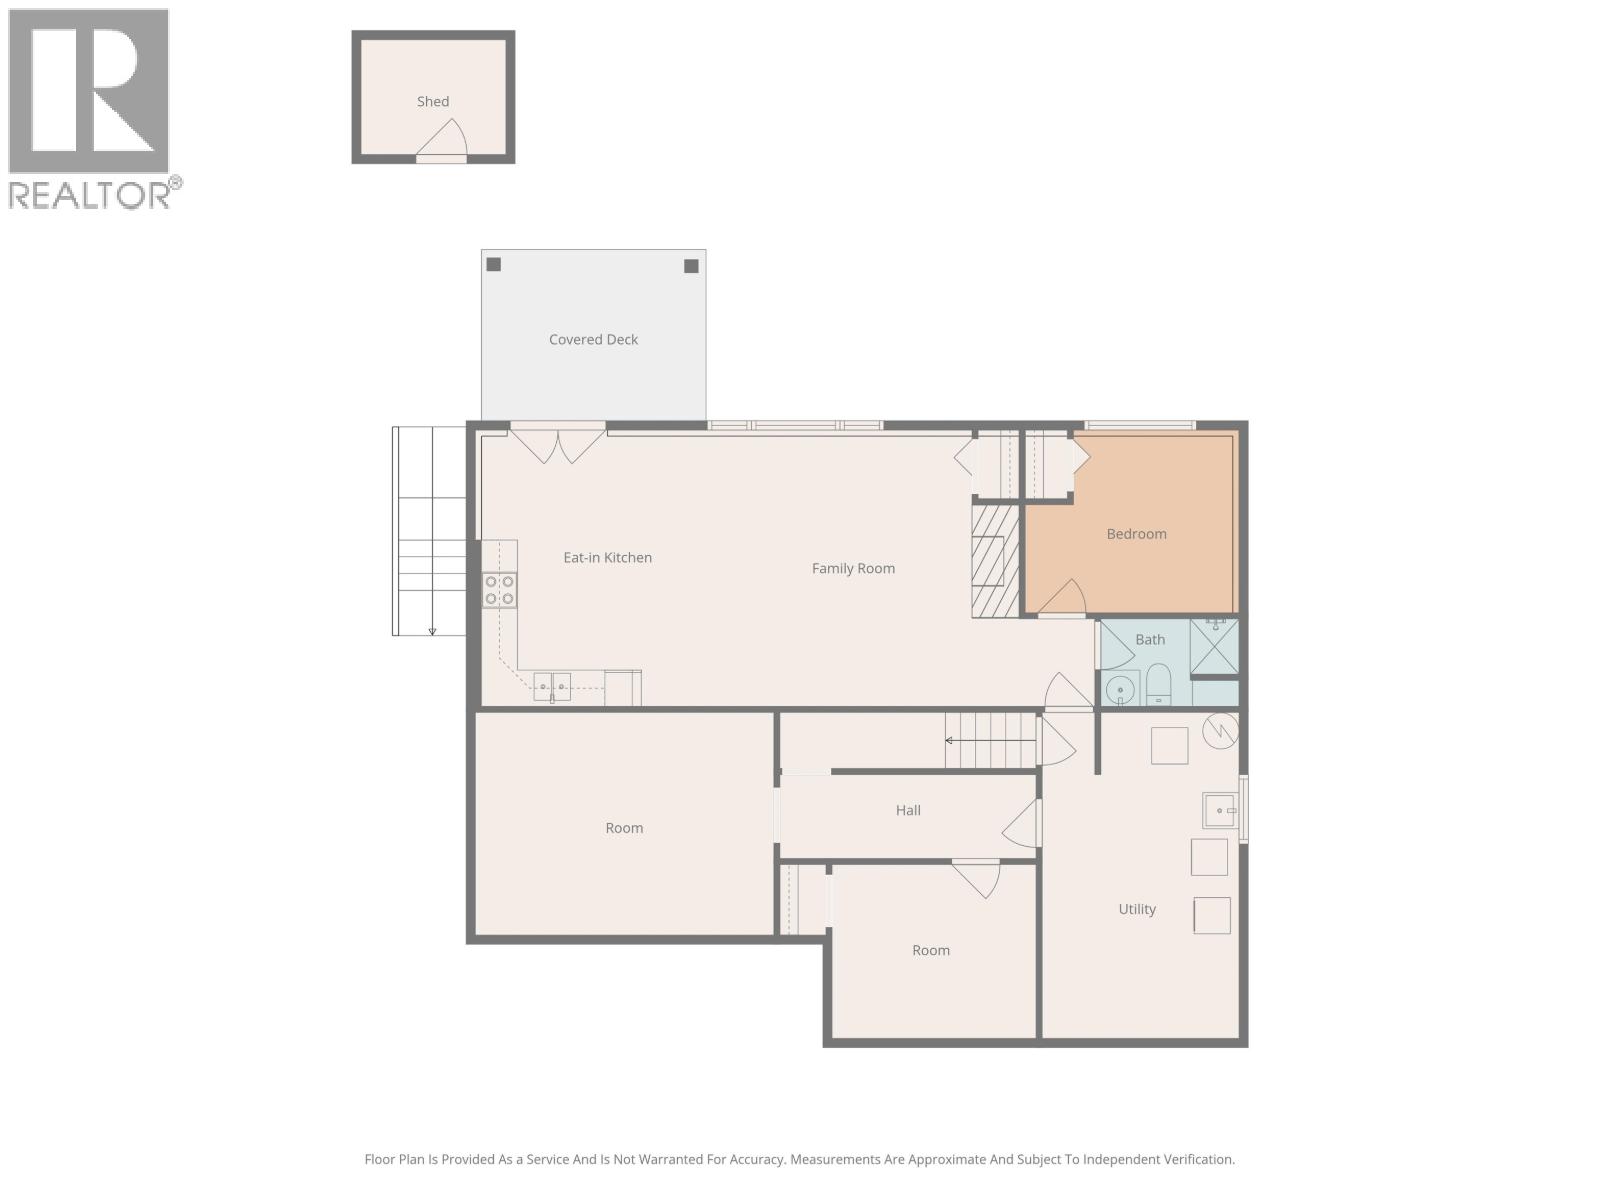
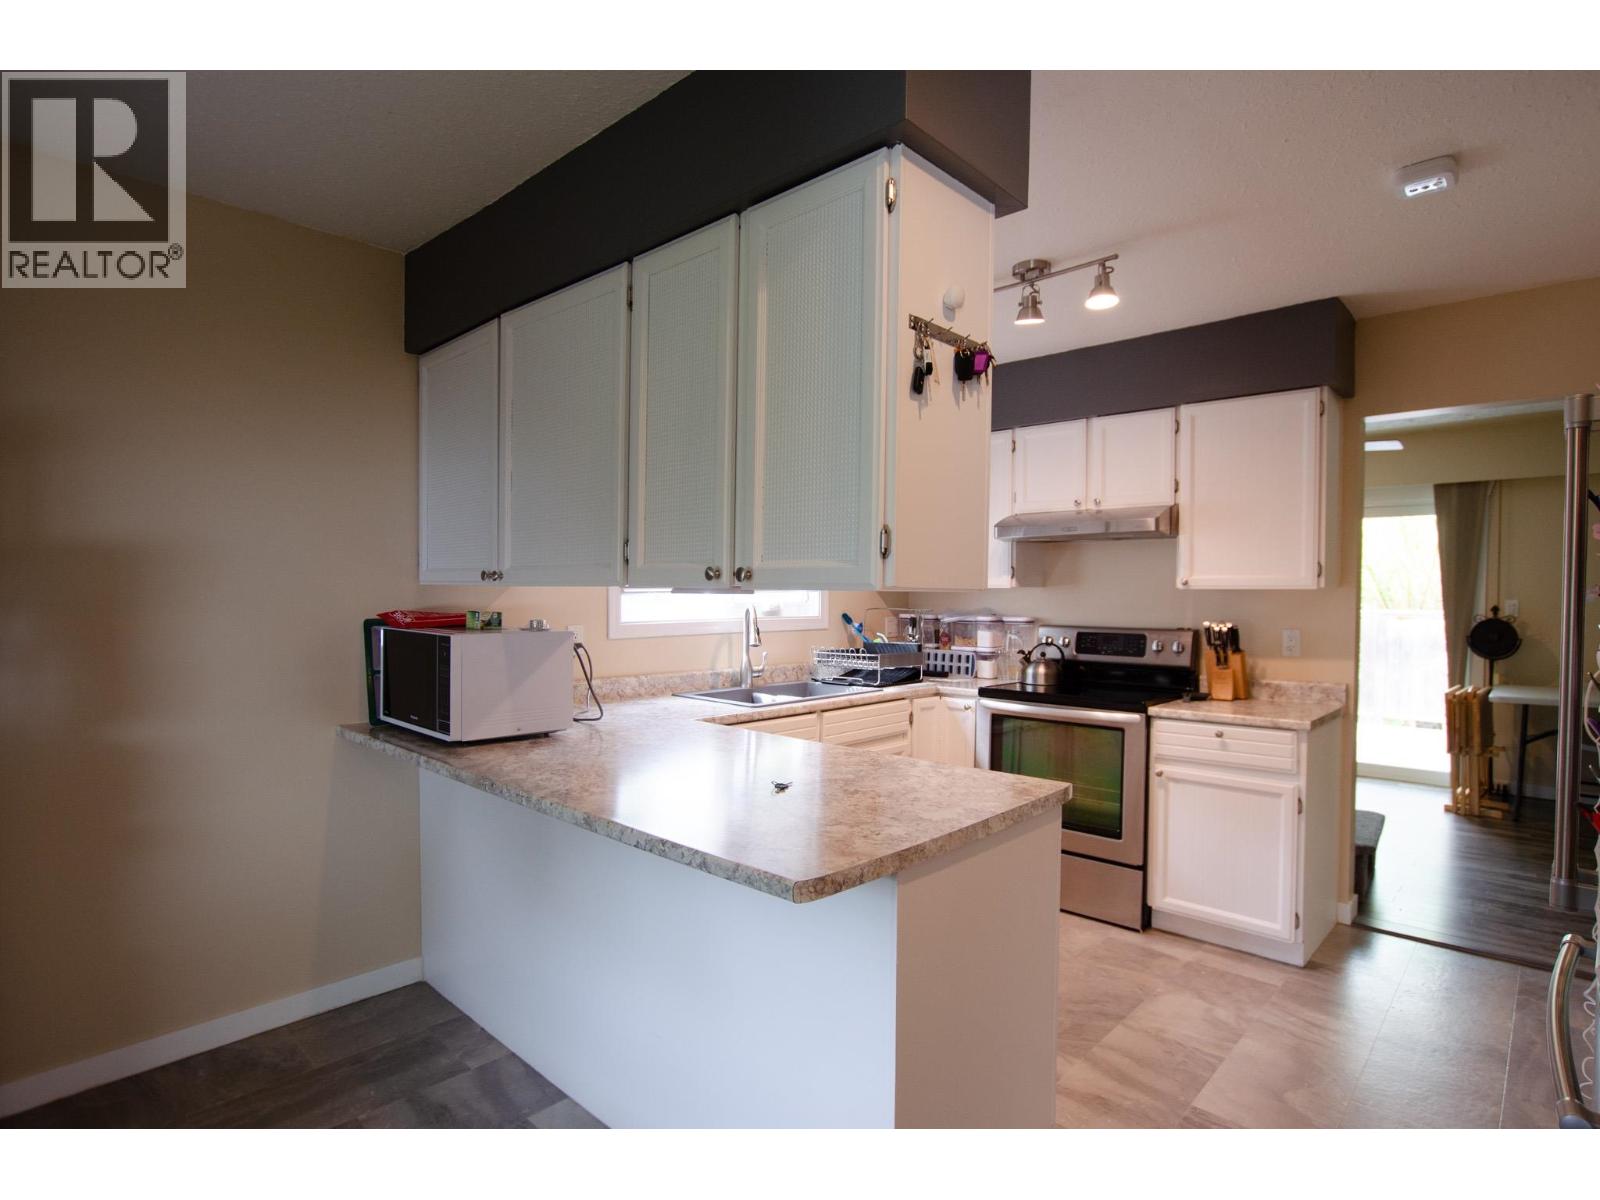
Ideally located right next to Ochakwin Park in the welcoming, family-oriented Foothills area, this 4 bed 3 bath home with a mortgage helper is the perfect family home! Upstairs you'll find a large living room, 3 bedrooms with the primary offering a 2 pc ensuite. The bright, one-bedroom, walk-out basement suite boasts a spacious kitchen, open layout, separate entrance, and cozy fireplace. The basement also features a den and recreation area apart from the suite. The home sits on a large .21 acre lot with a private and fully fenced back yard. There is plenty of parking and an attached double garage. This home has been well maintained and offers great curb appeal. (id:31684)
| 6 hours ago | Listing updated with changes from the MLS® | |
| 6 hours ago | Listing first seen on site |



The trademarks MLS®, Multiple Listing Service® and the associated logos are owned by The Canadian Real Estate Association (CREA) and identify the quality of services provided by real estate professionals who are members of CREA. Used under license.
The trademarks REALTOR®, REALTORS®, and the REALTOR® logo are controlled by The Canadian Real Estate Association (CREA) and identify real estate professionals who are members of CREA. These trademarks are owned or controlled by The Canadian Real Estate Association (CREA) and identify real estate professionals who are members of CREA (REALTOR®) and/or the quality of services they provide (MLS®).
This REALTOR.ca listing content is owned and licensed by REALTOR® members of The Canadian Real Estate Association.