





1162 VILLAGE GREEN WAYSquamish, BCV8B0A9
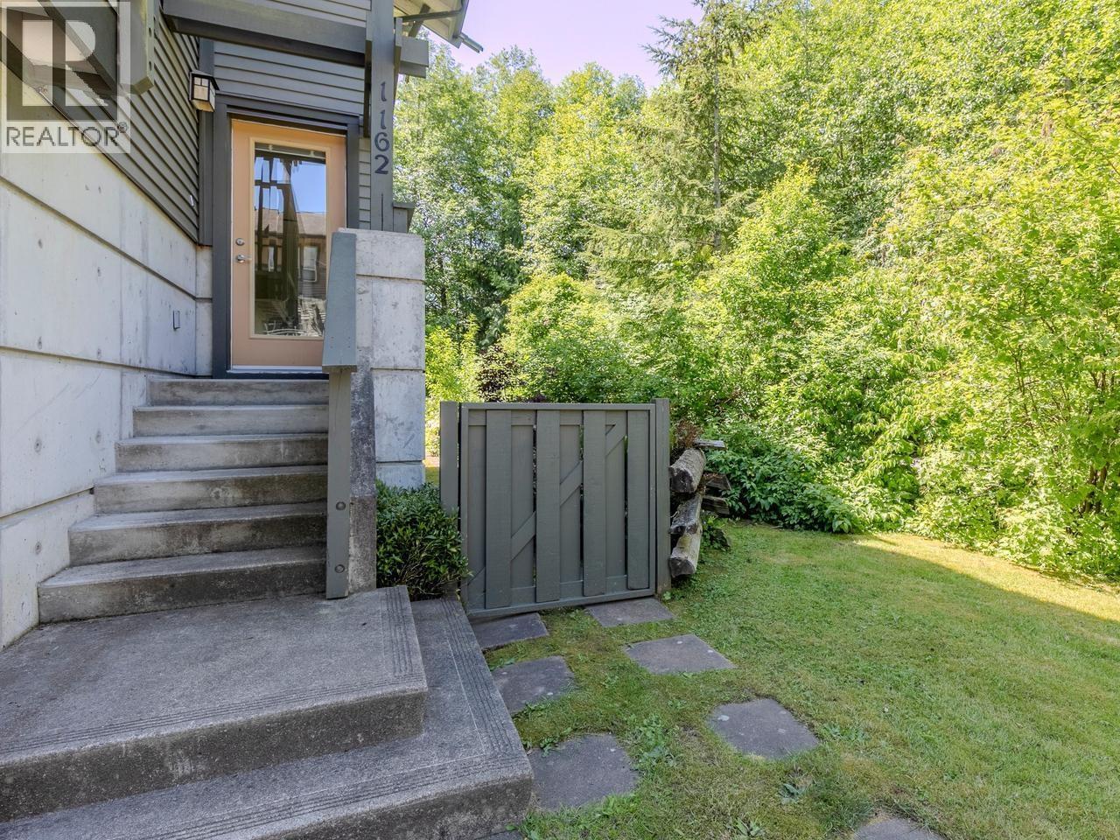
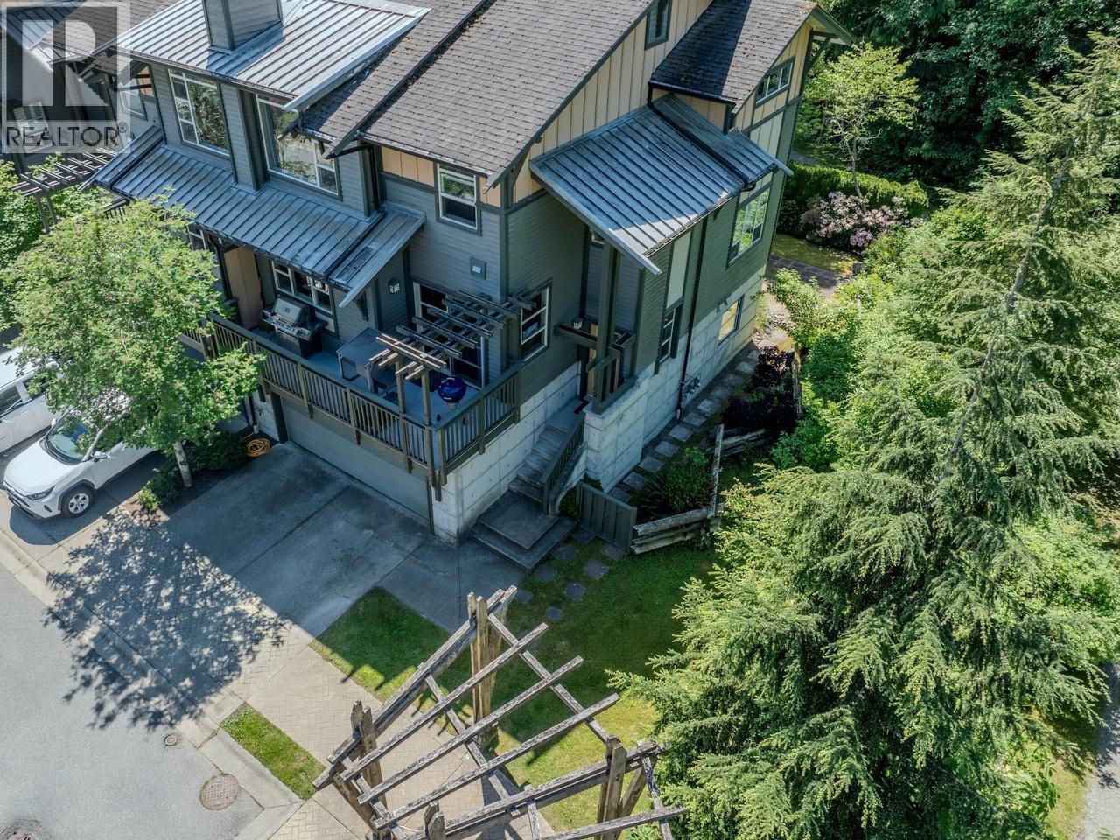
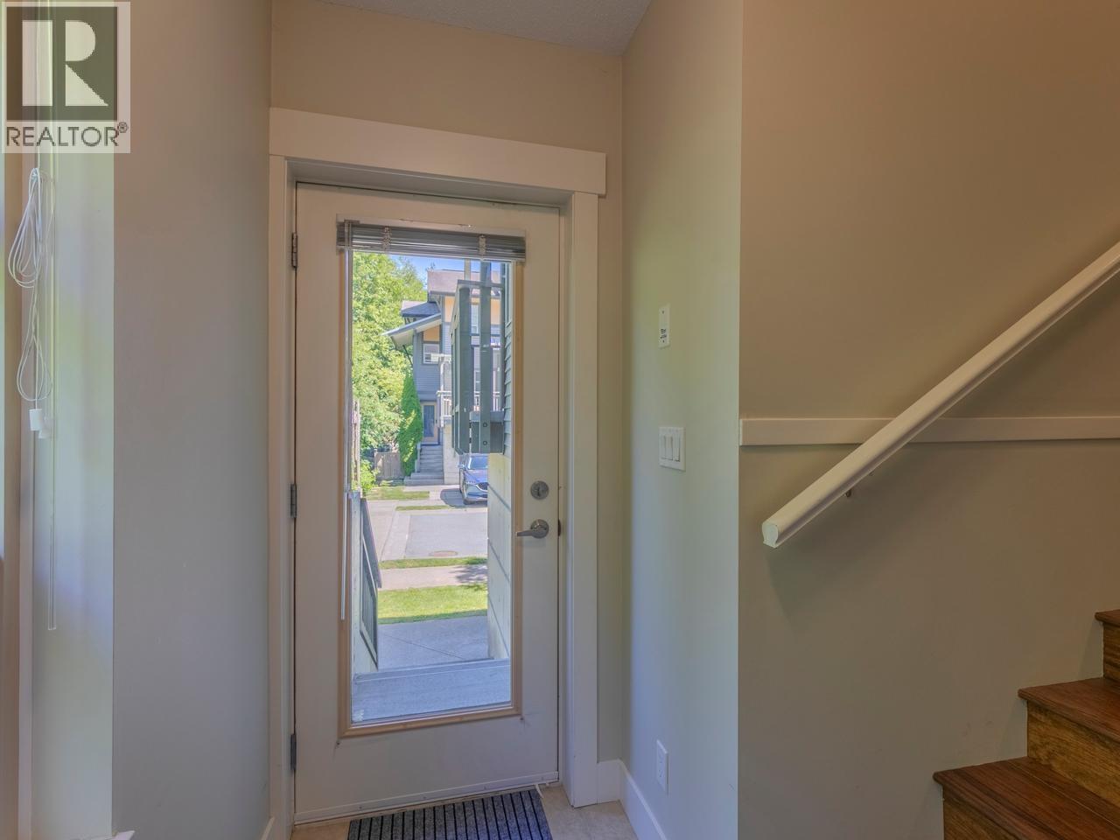
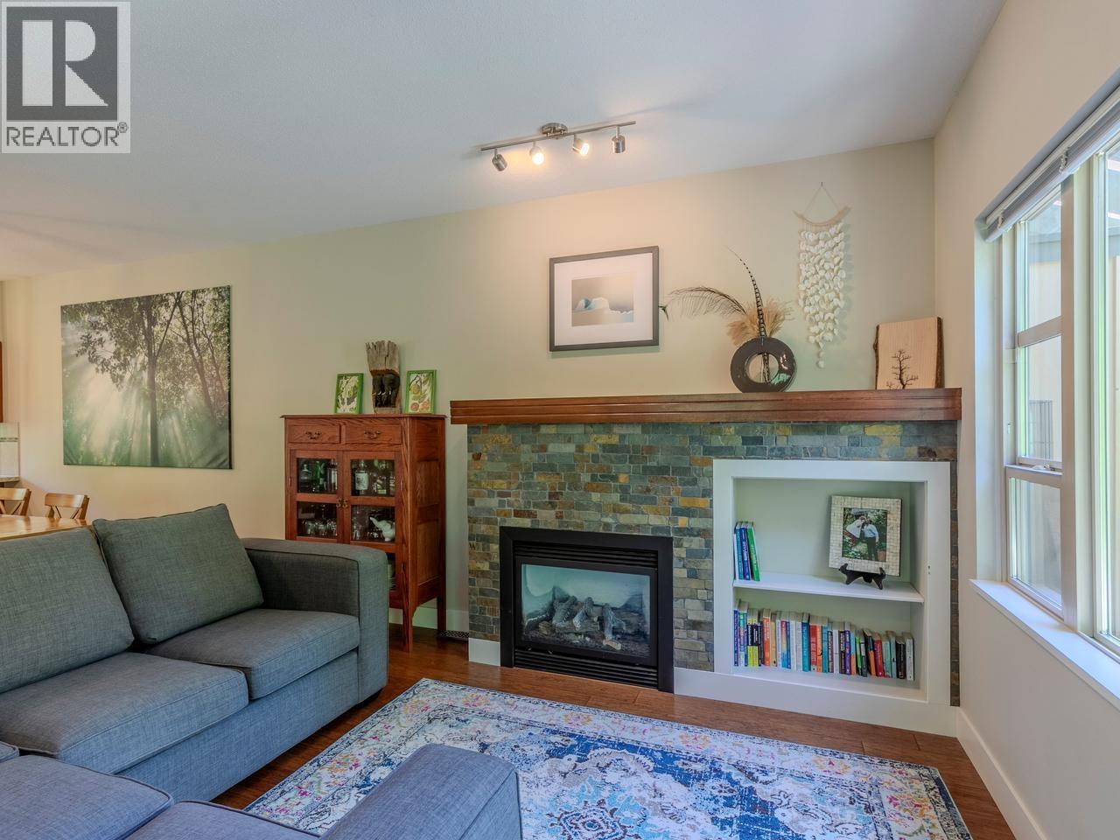
Rarely offered Eaglewind Talon Duplex home. The best end unit-at the end of the street w/parkland beside & behind. South-facing ultra private yard perfect for any of your future ideas or enjoyed as the oasis it is. The main floor features the Great room; encompassing Kitchen/Dining/Living space w/gas fireplace + front & back deck/yard access. Off to the side - adjacent Family room and breakfast nook. Upstairs are three well sized bedrooms. The primary features multi windows & walk in closet along with 5 pce. ensuite. Two more bedrooms and full bath complete the upstairs plan. Thoughtful upgrades & updates throughout. Ground lvl.-find the "ultimate" Squamish garage....Over 700 square ft of parking & storage! Plus a driveway for 2 vehicles. Walk to everything DT Squamish. Trails at your doorstep (id:31684)
| 6 hours ago | Listing updated with changes from the MLS® | |
| 6 hours ago | Listing first seen on site |



The trademarks MLS®, Multiple Listing Service® and the associated logos are owned by The Canadian Real Estate Association (CREA) and identify the quality of services provided by real estate professionals who are members of CREA. Used under license.
The trademarks REALTOR®, REALTORS®, and the REALTOR® logo are controlled by The Canadian Real Estate Association (CREA) and identify real estate professionals who are members of CREA. These trademarks are owned or controlled by The Canadian Real Estate Association (CREA) and identify real estate professionals who are members of CREA (REALTOR®) and/or the quality of services they provide (MLS®).
This REALTOR.ca listing content is owned and licensed by REALTOR® members of The Canadian Real Estate Association.