





109 16080 82 AVENUESurrey, BCV4N0N6
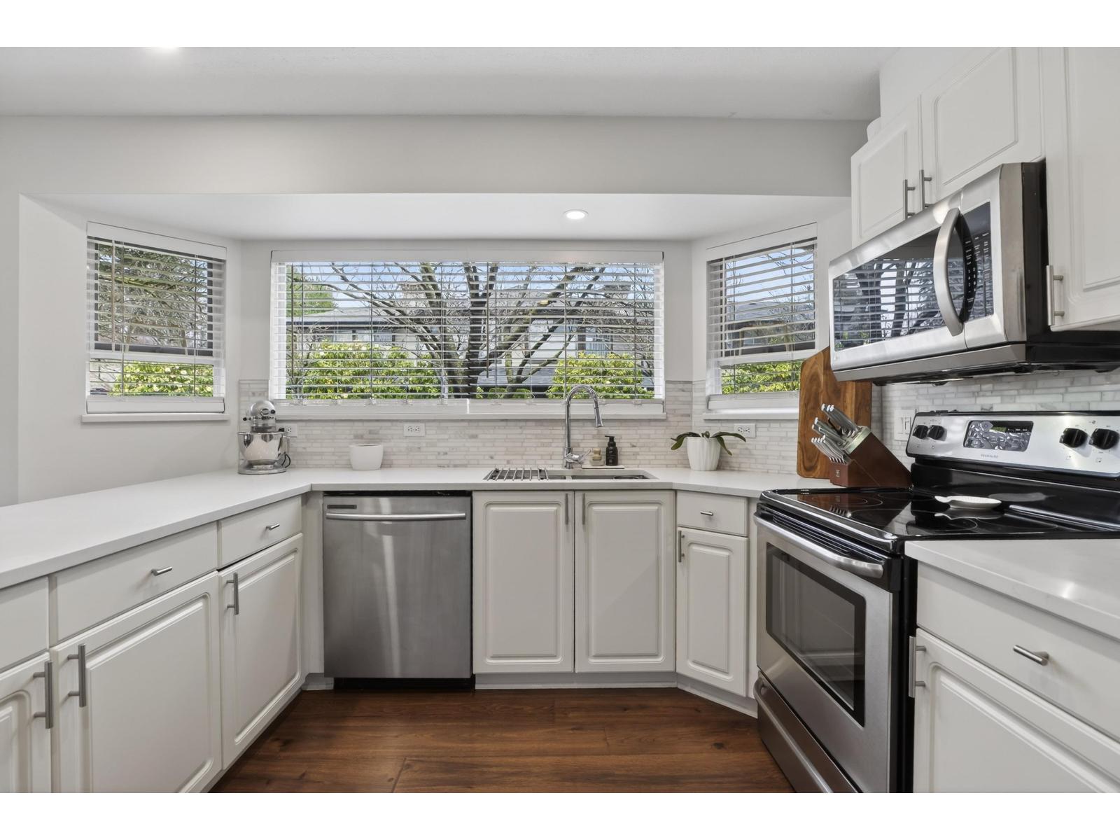
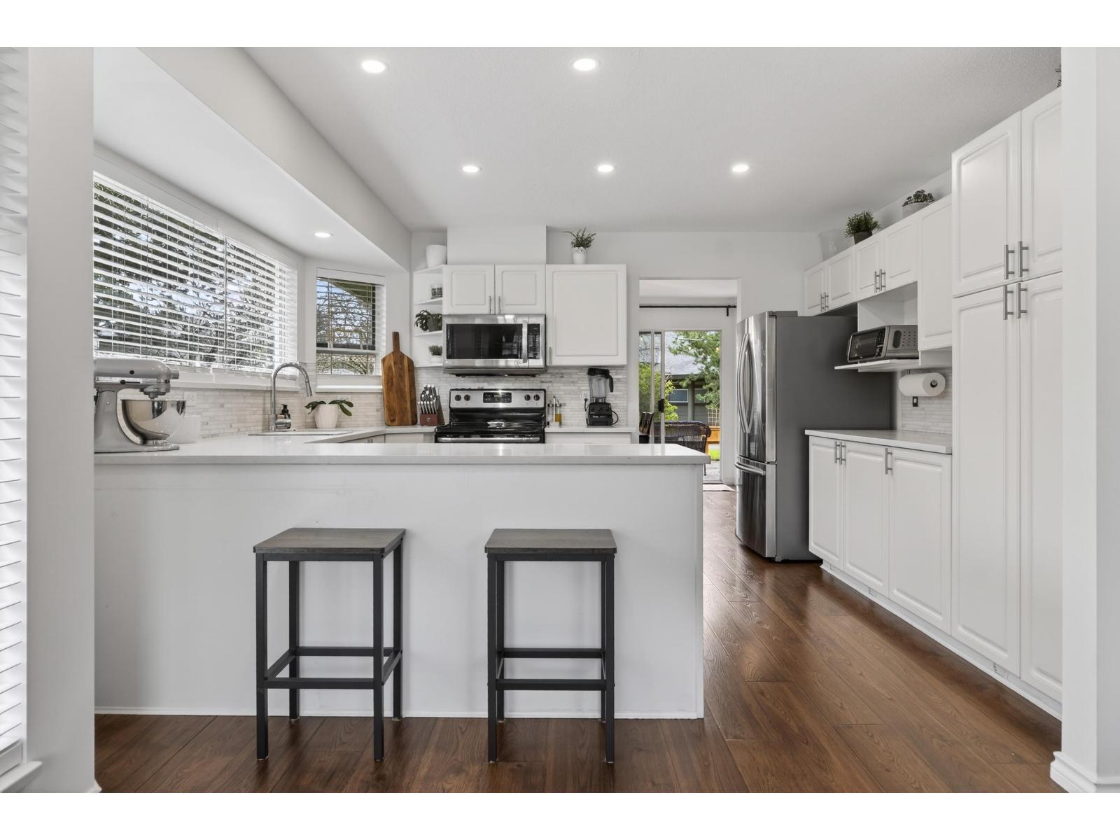
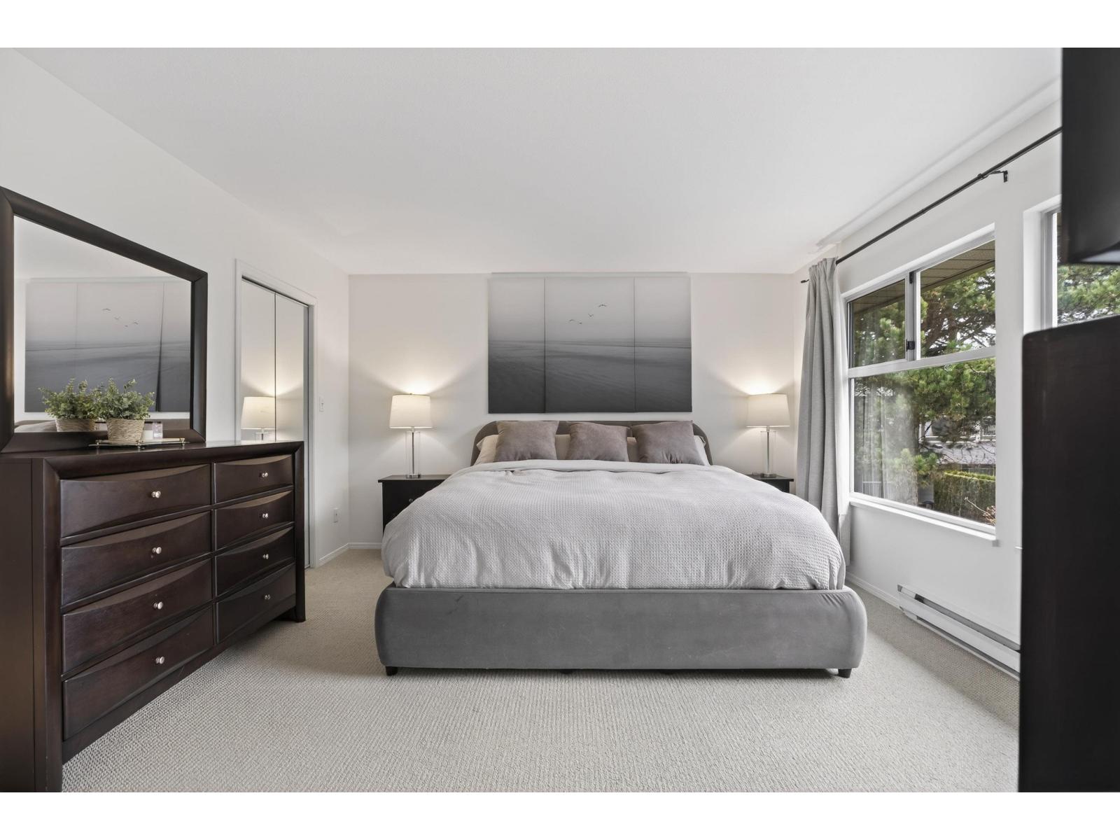
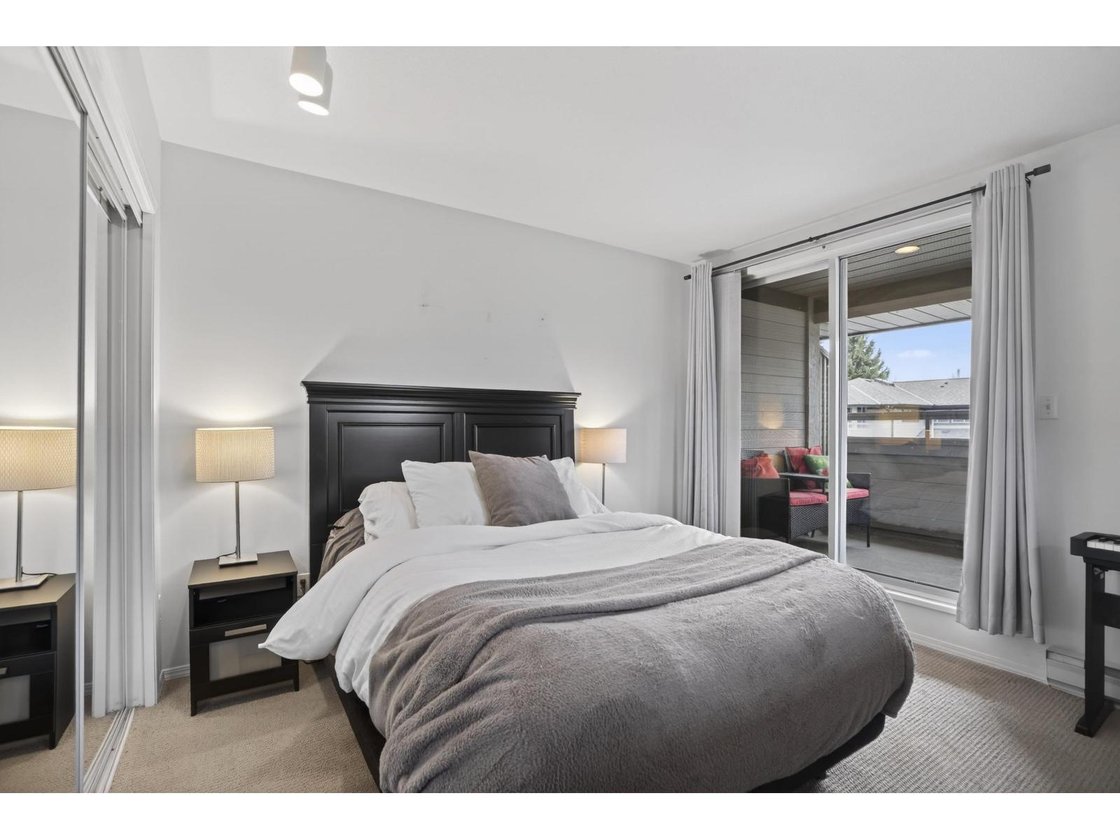
Welcome to Ponderosa in Fleetwood, a gated community where space and layout truly set certain homes apart. This 2,074 sq ft corner unit stands out with its rare 3-bedroom layout all upstairs, offering the ideal setup for families who want everyone on the same level. Situated on a quiet corner, this home benefits from added privacy and natural light on multiple sides, creating a bright and comfortable living environment throughout. The main floor is designed for real living, with multiple distinct spaces that allow for both everyday comfort and easy entertaining without feeling cramped or confined. The kitchen flows naturally into the dining and living areas, while still maintaining separation between spaces, something you don't often find in newer layouts. Upstairs, you'll find three spacious bedrooms, including a well-sized primary suite with its own ensuite and access to a private sundeck. Having all bedrooms upstairs provides a more traditional and functional layout that many buyers prefer. (id:31684)
| 6 hours ago | Listing updated with changes from the MLS® | |
| 6 hours ago | Listing first seen on site |



The trademarks MLS®, Multiple Listing Service® and the associated logos are owned by The Canadian Real Estate Association (CREA) and identify the quality of services provided by real estate professionals who are members of CREA. Used under license.
The trademarks REALTOR®, REALTORS®, and the REALTOR® logo are controlled by The Canadian Real Estate Association (CREA) and identify real estate professionals who are members of CREA. These trademarks are owned or controlled by The Canadian Real Estate Association (CREA) and identify real estate professionals who are members of CREA (REALTOR®) and/or the quality of services they provide (MLS®).
This REALTOR.ca listing content is owned and licensed by REALTOR® members of The Canadian Real Estate Association.