





41 8089 209 STREETLangley, BCV2Y0B1
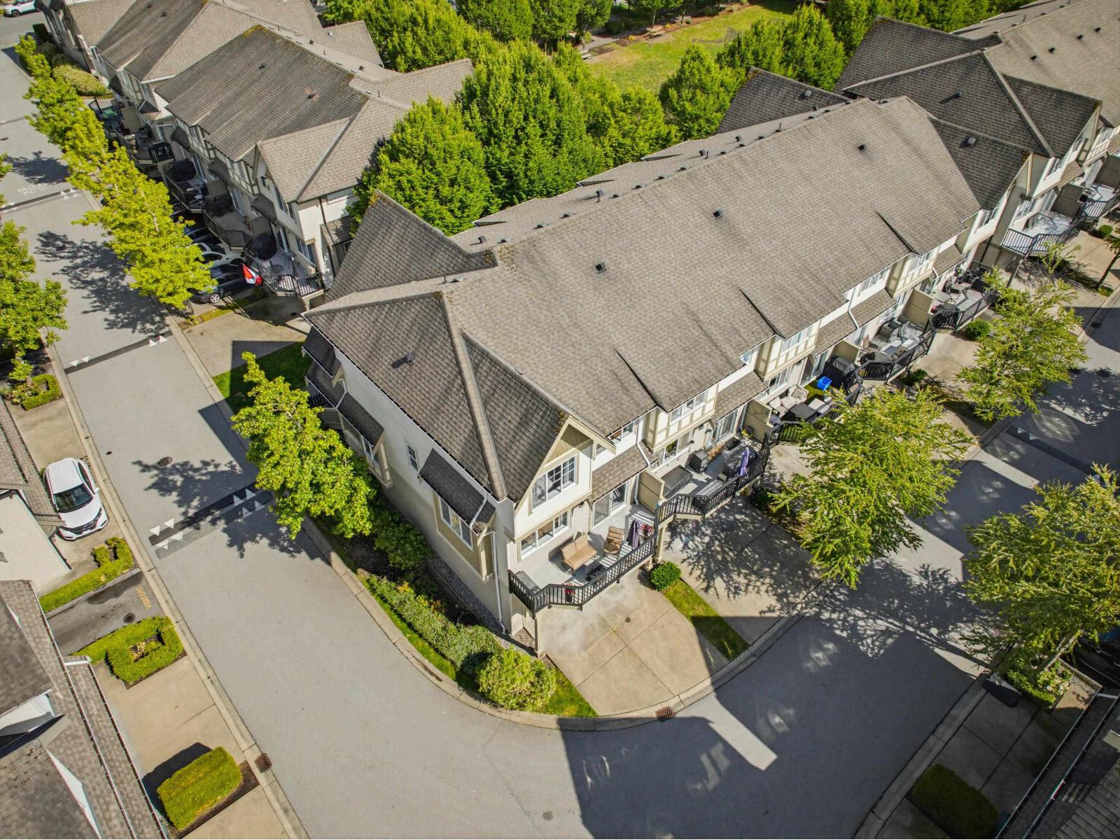
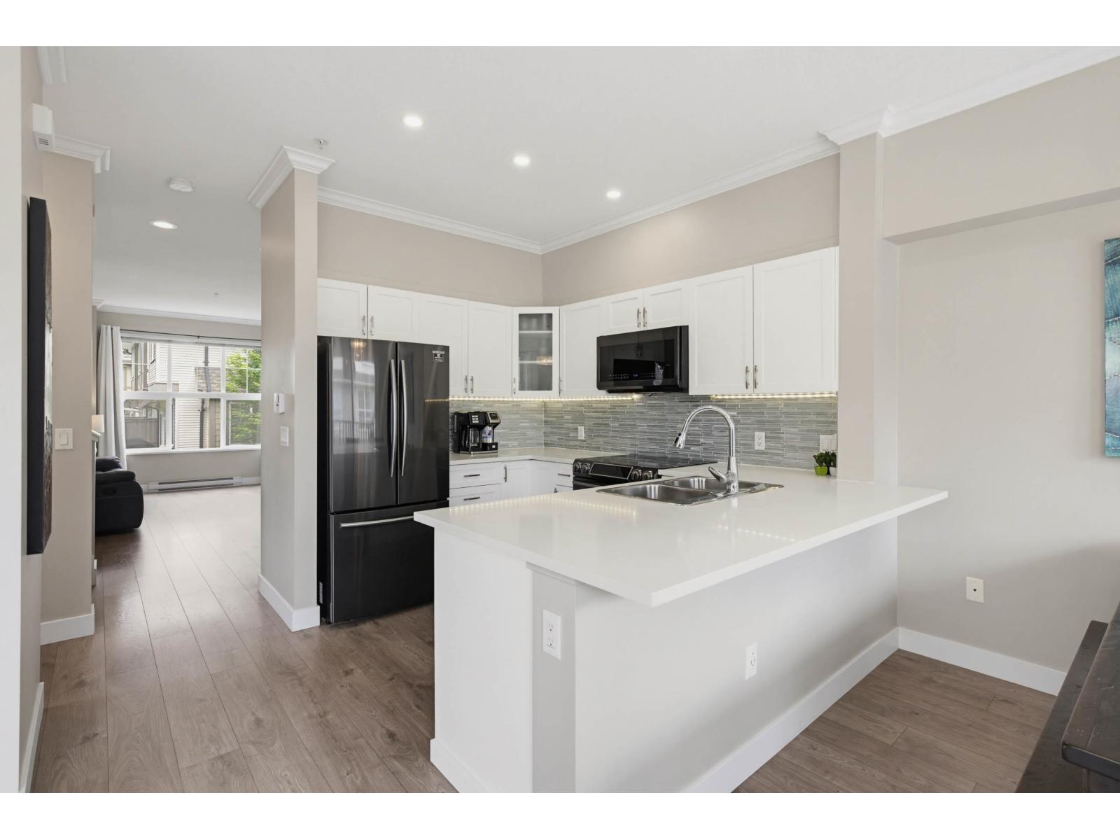
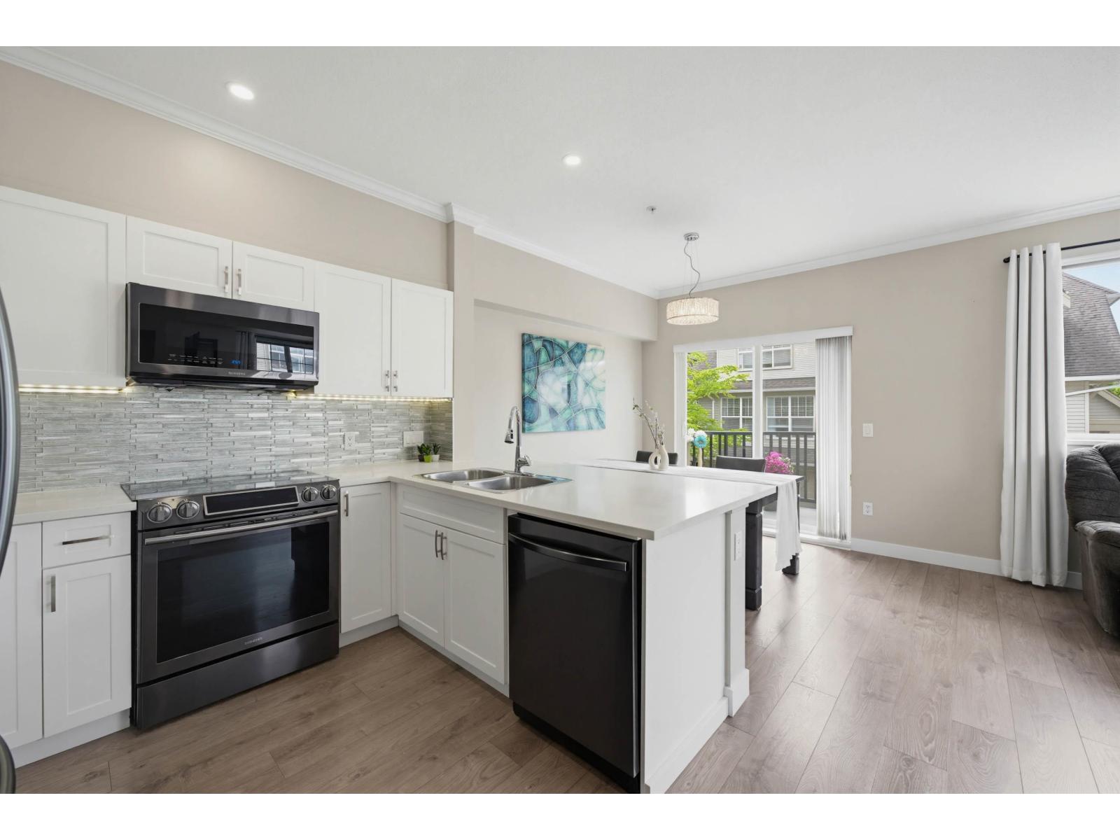
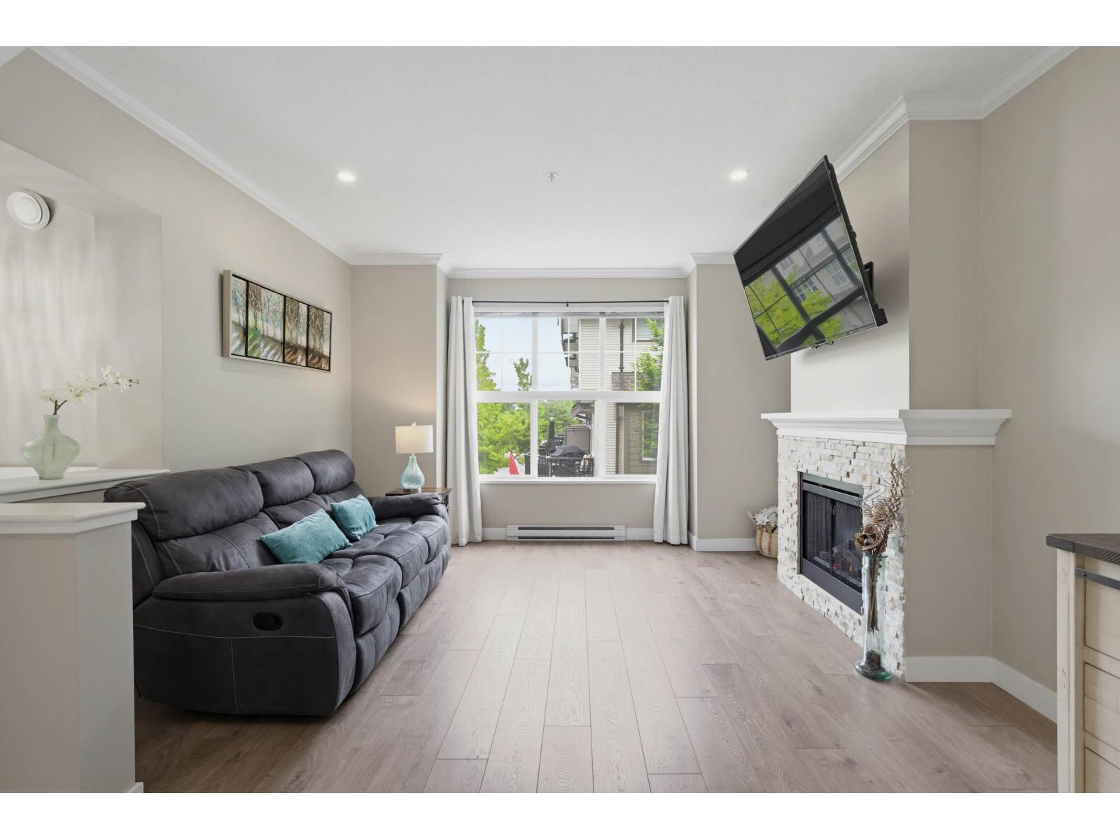
RENOVATED END-UNIT HOME AT ARBOREL PARK! This rare 4BD/4BA home by Polygon offers over 1,882 sqft of luxury in Willoughby Heights. The bright interior is flooded with natural light and features a fully renovated Kitchen & Appliances with a walk-out balcony perfect for morning & evening relaxation. Entertain with ease with 2 living areas on the main floor! Second floor has a spacious primary bedroom with good size walk-in closet + 2 large bedrooms. 4th Bedroom / Office & full bathroom in the basement! Side-by-side double garage + 2 outdoor spots for a total of 4! Residents enjoy WORLD CLASS AMENITIES: outdoor pool, clubhouse, gym & indoor floor hockey rink. Centrally located within walking distance to Willoughby Town Centre and top-ranked schools (Lynn Fripps/R.E. Mountain "IB"). (id:31684)
| 2 hours ago | Listing updated with changes from the MLS® | |
| 2 hours ago | Listing first seen on site |



The trademarks MLS®, Multiple Listing Service® and the associated logos are owned by The Canadian Real Estate Association (CREA) and identify the quality of services provided by real estate professionals who are members of CREA. Used under license.
The trademarks REALTOR®, REALTORS®, and the REALTOR® logo are controlled by The Canadian Real Estate Association (CREA) and identify real estate professionals who are members of CREA. These trademarks are owned or controlled by The Canadian Real Estate Association (CREA) and identify real estate professionals who are members of CREA (REALTOR®) and/or the quality of services they provide (MLS®).
This REALTOR.ca listing content is owned and licensed by REALTOR® members of The Canadian Real Estate Association.