





2815 W 19TH AVENUEVancouver, BCV6L1E4
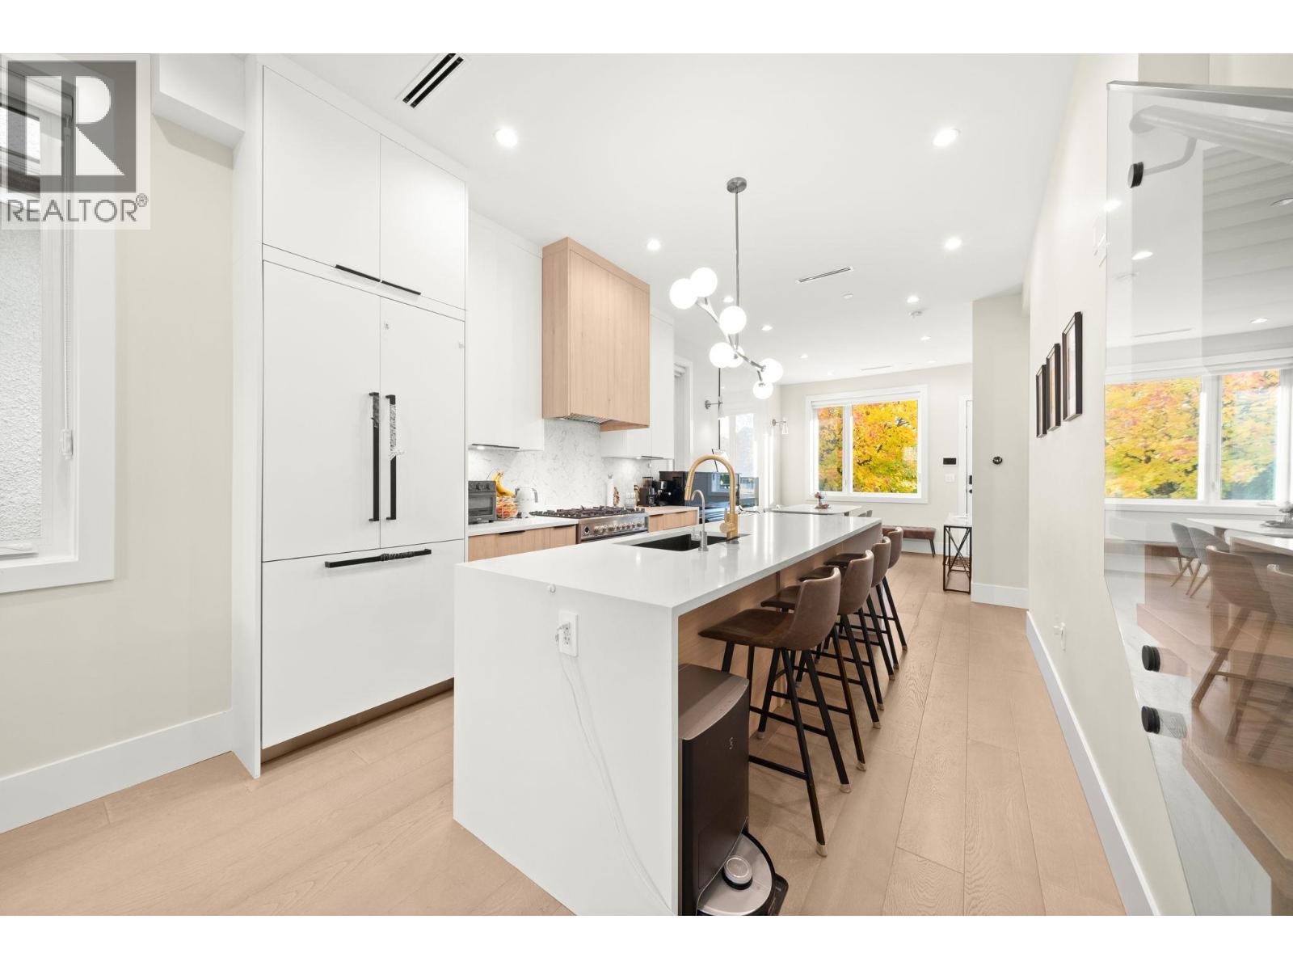
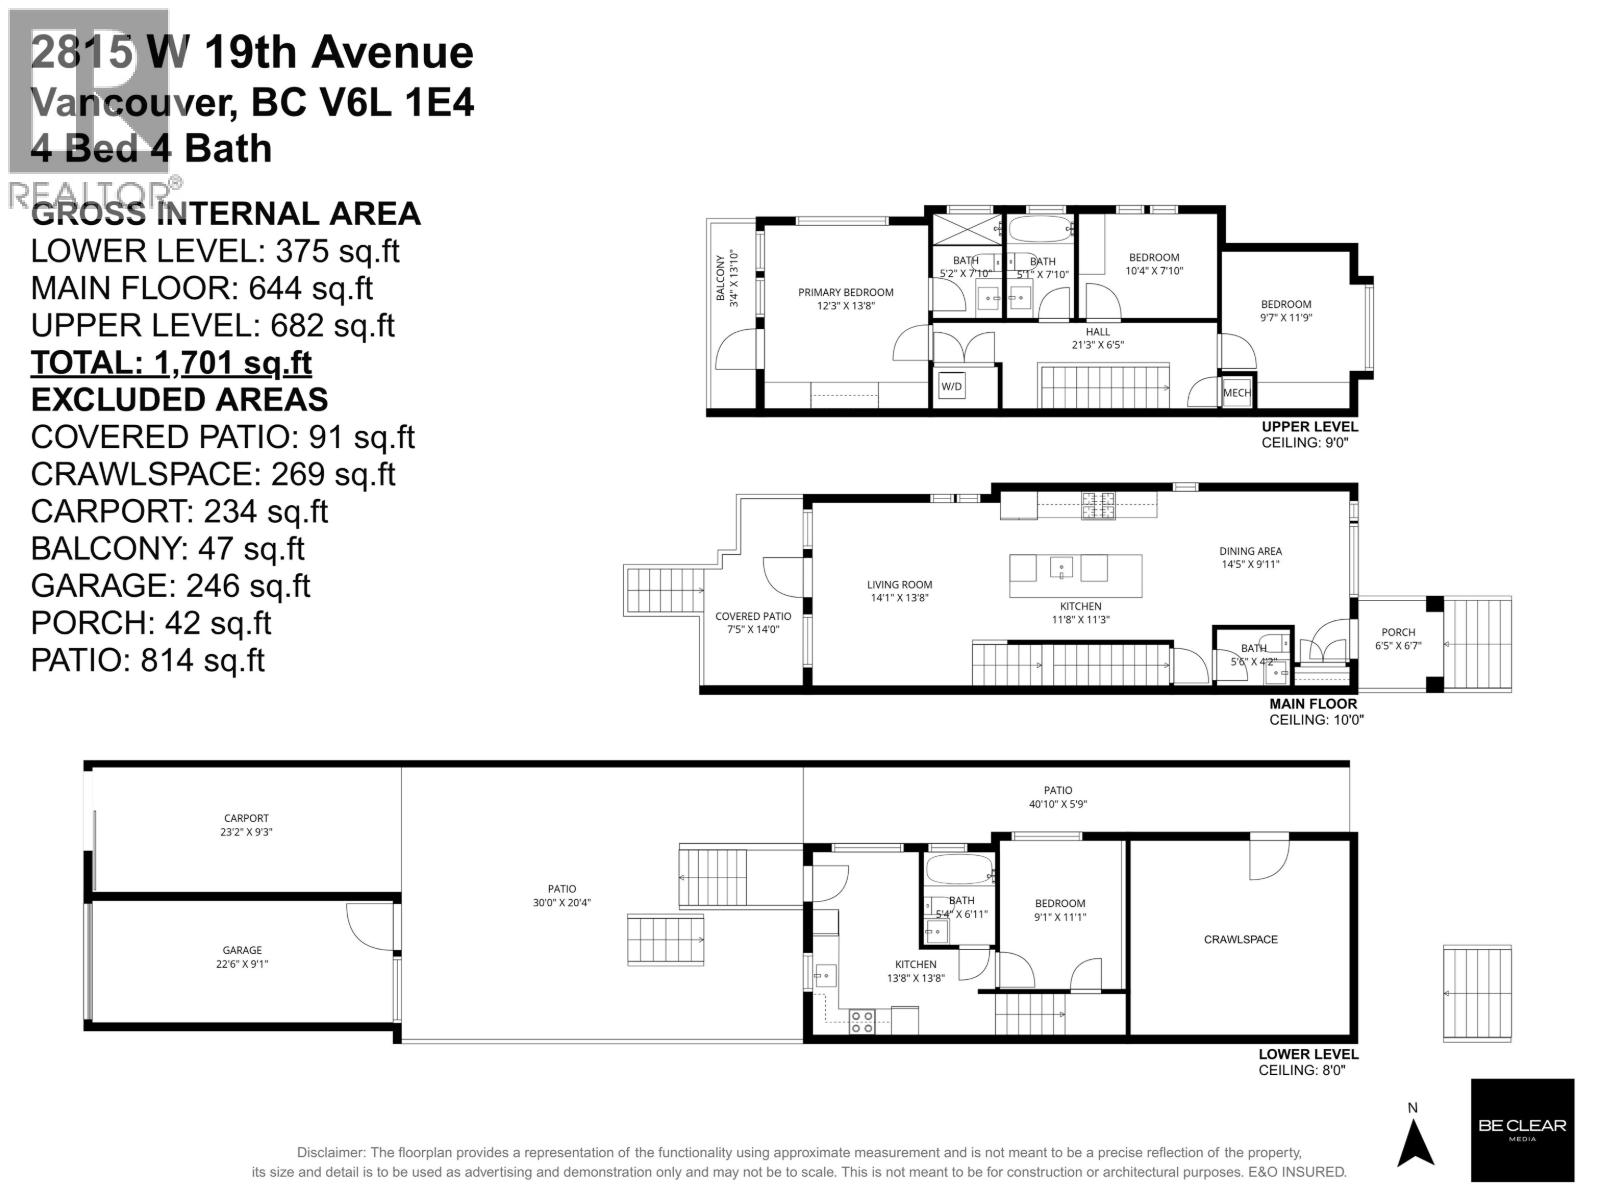
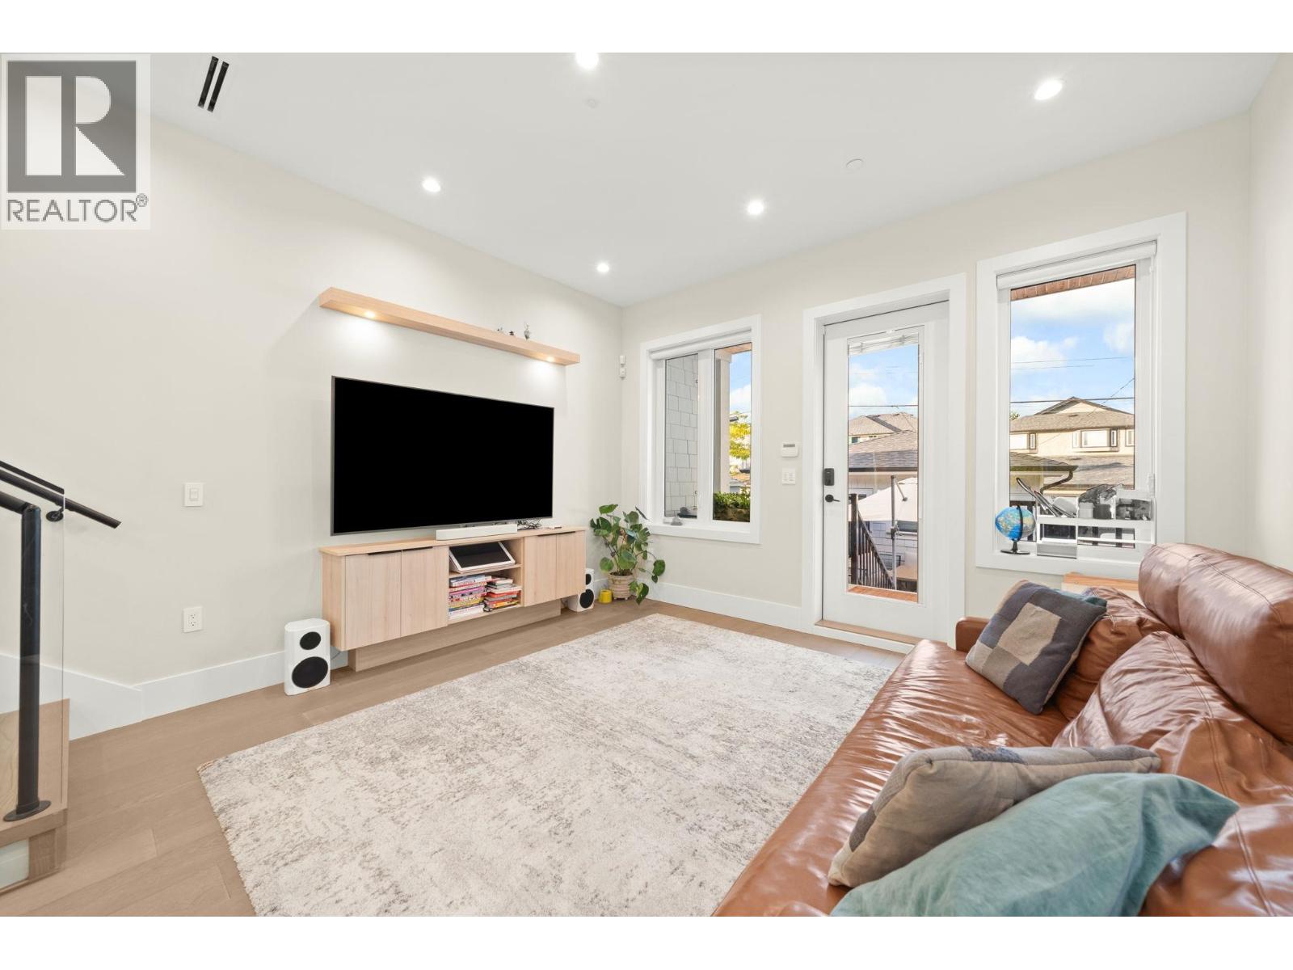
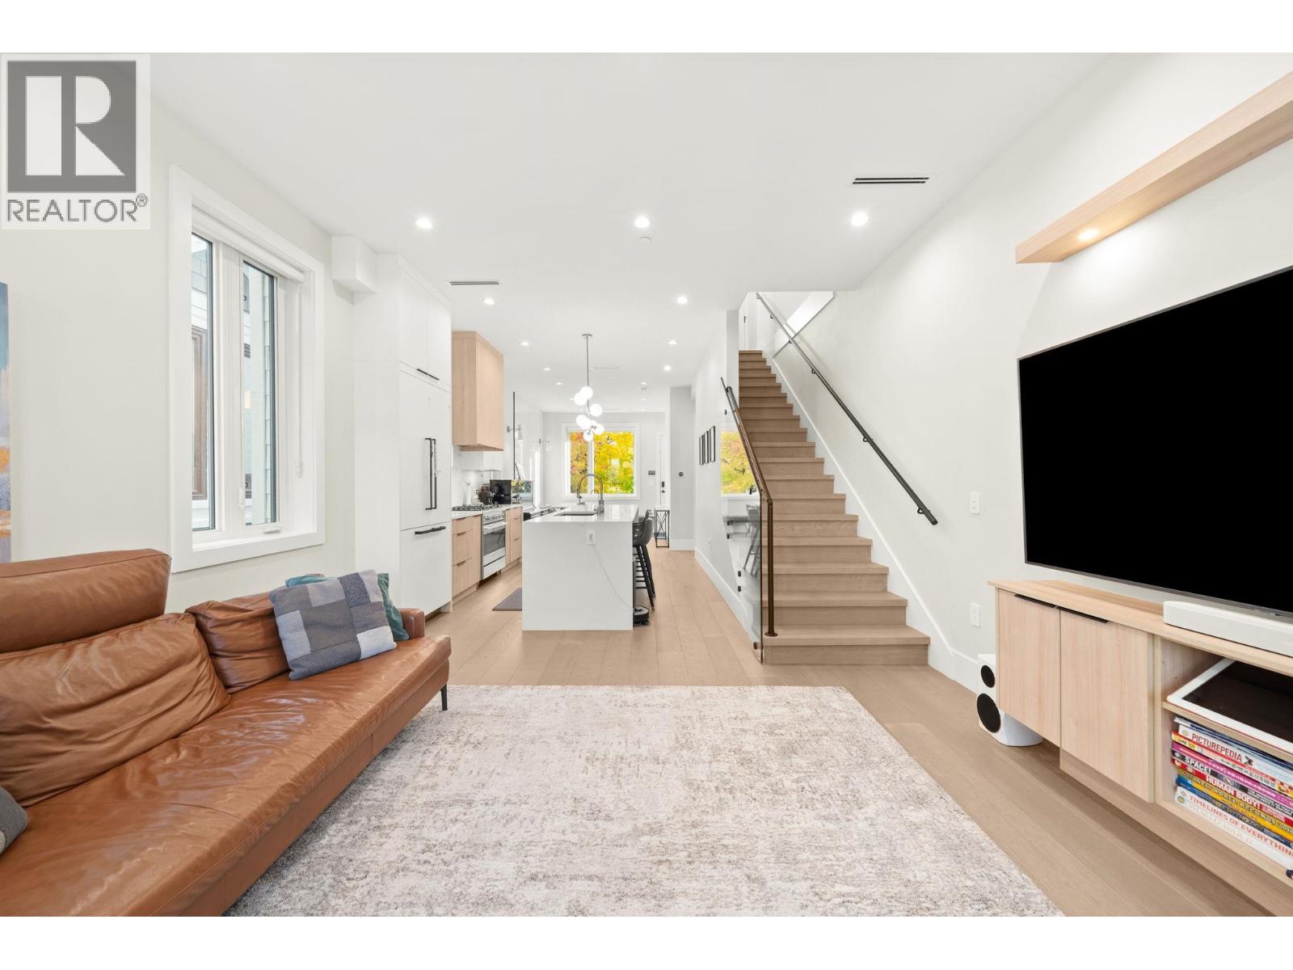
Introducing this beautiful duplex in the desirable Arbutus Ridge neighbourhood. This home features 4 bedrooms, 4 bathrooms, a private backyard, a 1-car garage, a 1-carport, and a 1-bedroom legal suite. The main floor offers a bright open layout with 10´ ceilings, oak hardwood floors, quartz countertops, built-in appliances, and a large kitchen island. Upstairs includes 3 spacious bedrooms and 2 bathrooms, while the lower level provides a suite ideal for rental or guests. Additional features include A/C, radiant heating, Control 4 system, HRV, security cameras, EV charger, and crawl space storage. Conveniently located near top schools, parks, shops, and beaches, this home combines modern living with everyday convenience. (id:31684)
| 2 hours ago | Listing updated with changes from the MLS® | |
| 2 hours ago | Listing first seen on site |



The trademarks MLS®, Multiple Listing Service® and the associated logos are owned by The Canadian Real Estate Association (CREA) and identify the quality of services provided by real estate professionals who are members of CREA. Used under license.
The trademarks REALTOR®, REALTORS®, and the REALTOR® logo are controlled by The Canadian Real Estate Association (CREA) and identify real estate professionals who are members of CREA. These trademarks are owned or controlled by The Canadian Real Estate Association (CREA) and identify real estate professionals who are members of CREA (REALTOR®) and/or the quality of services they provide (MLS®).
This REALTOR.ca listing content is owned and licensed by REALTOR® members of The Canadian Real Estate Association.