





668 ALPINE COURTNorth Vancouver, BCV7R2L8
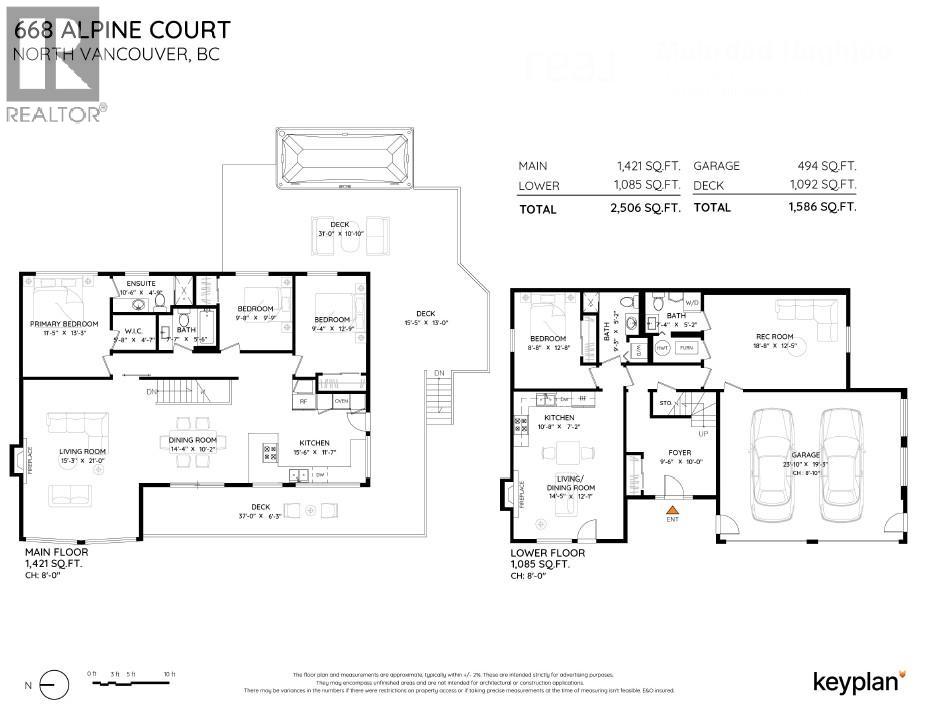
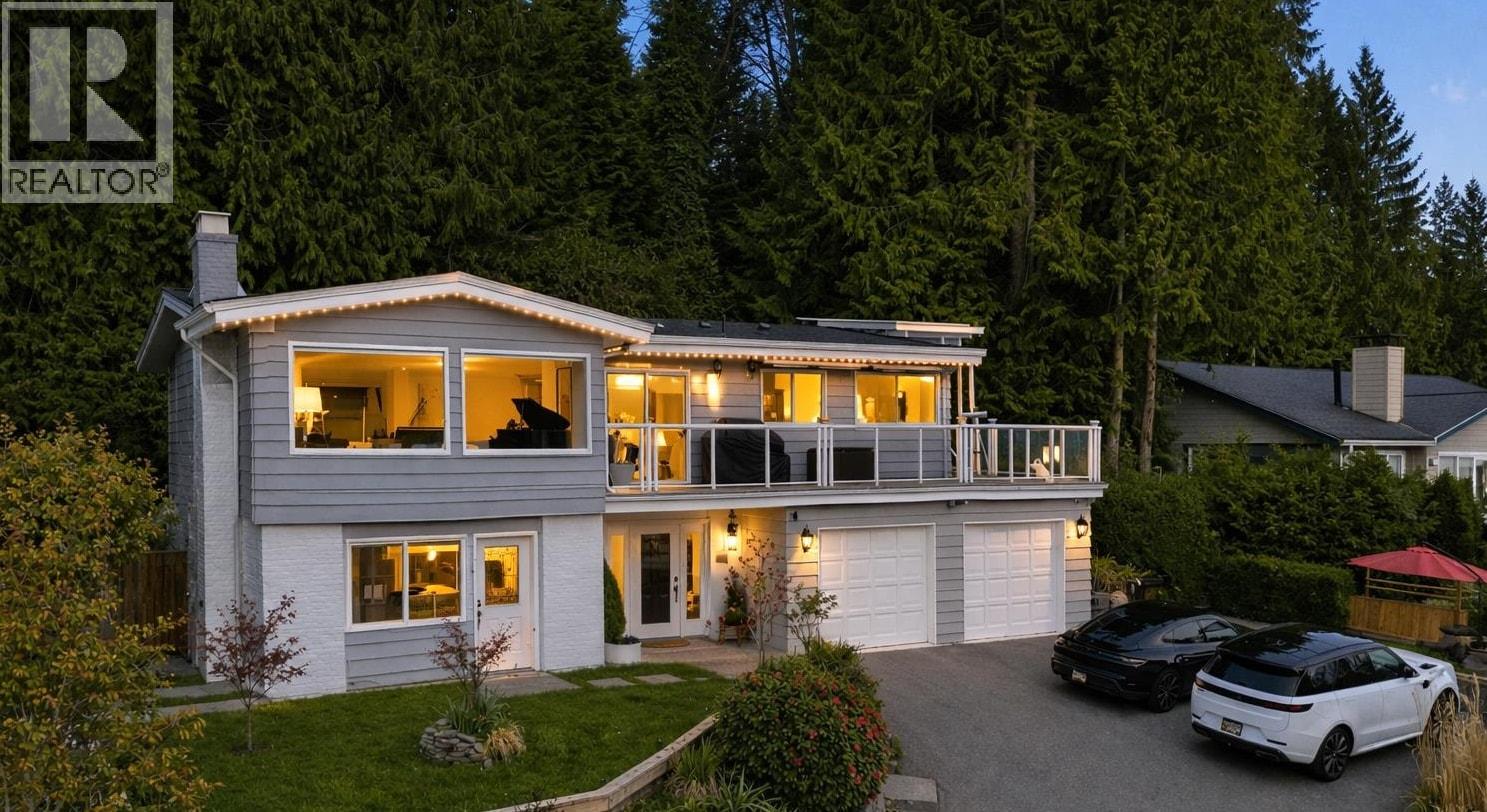
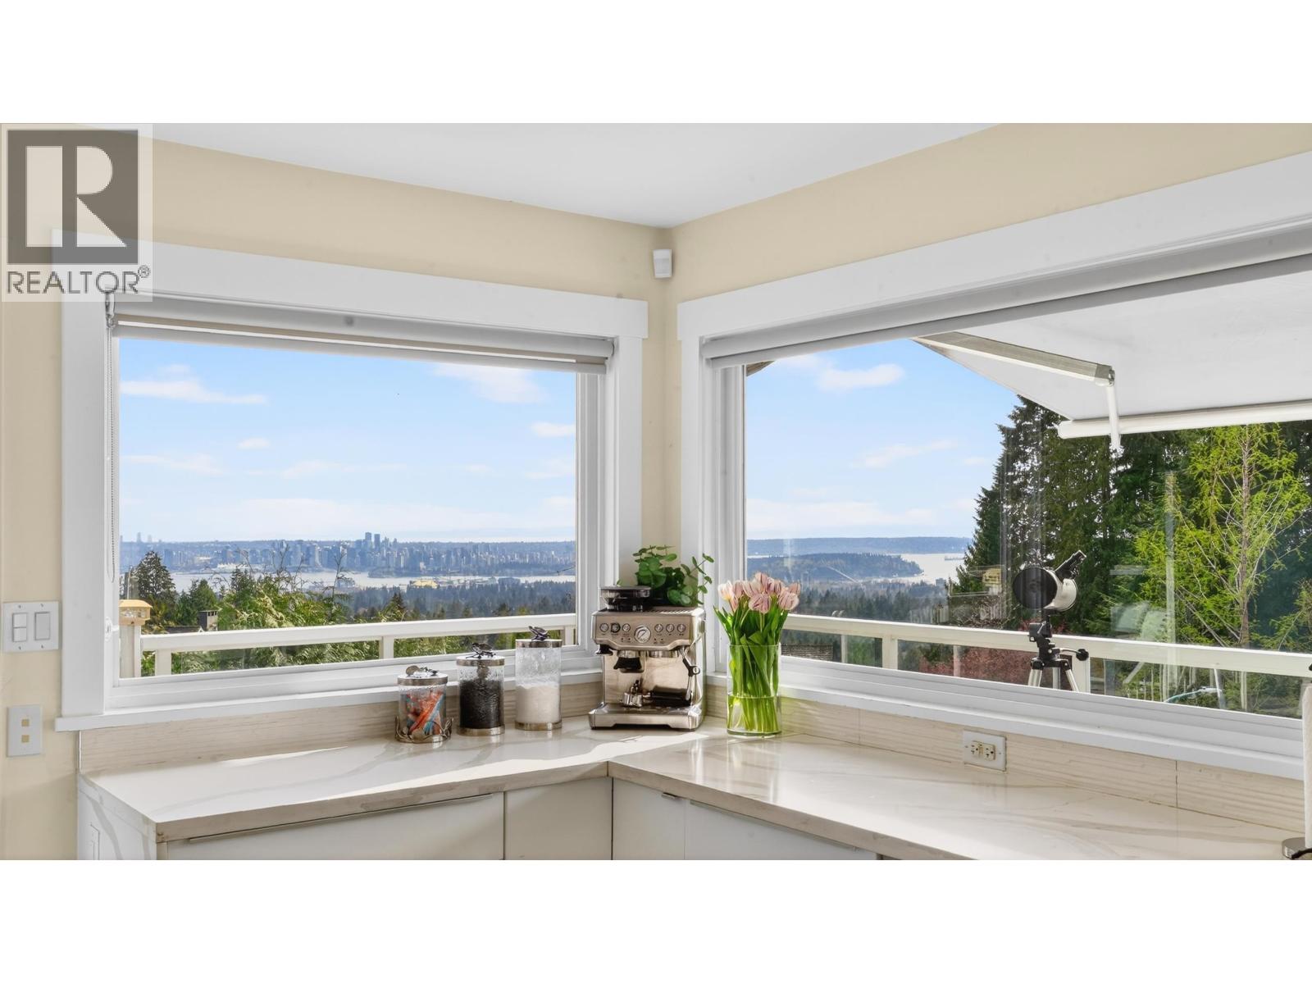
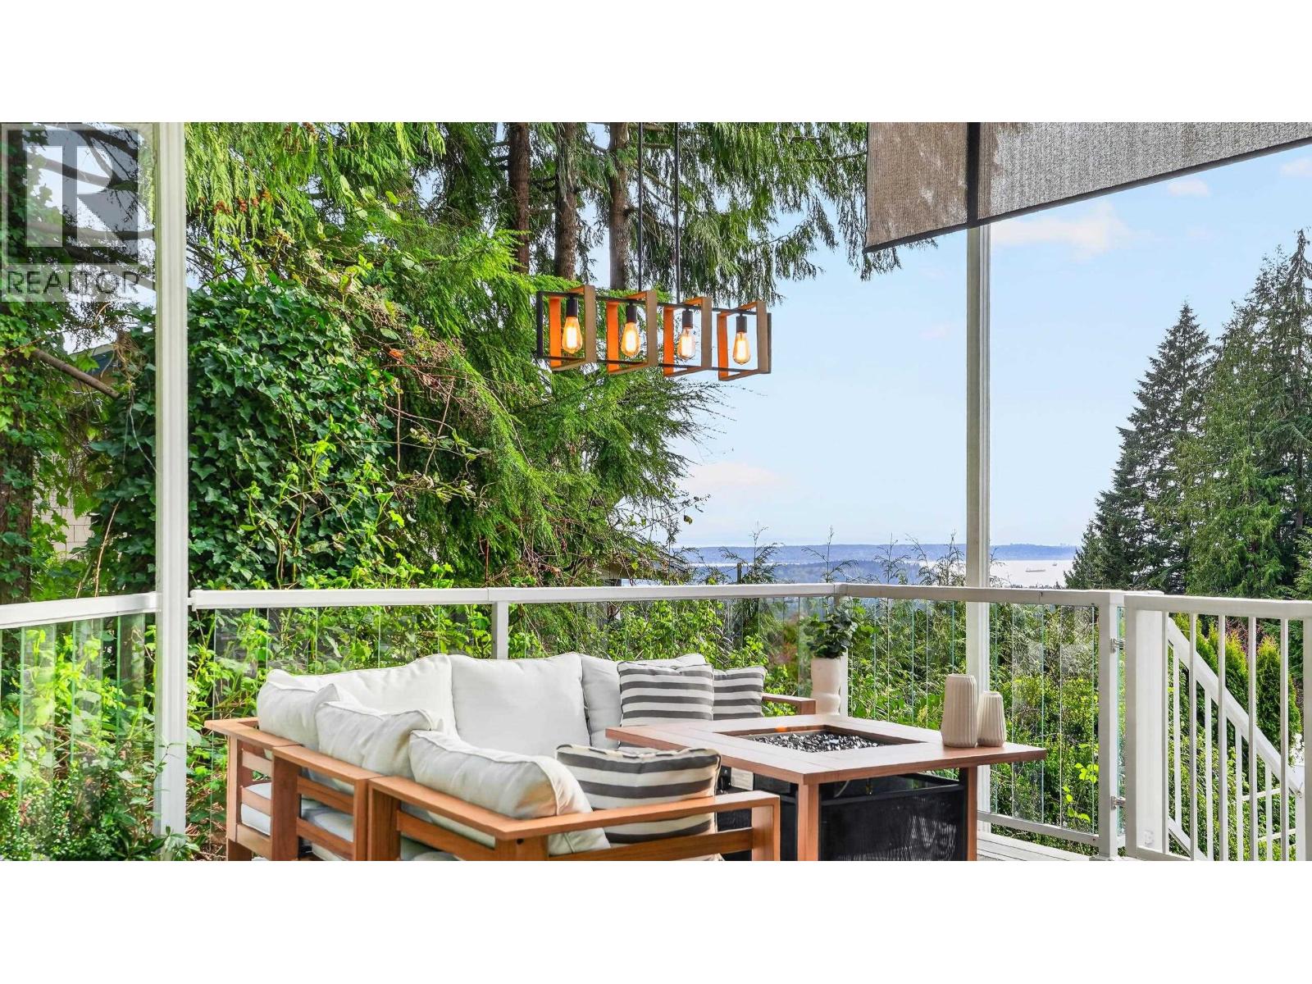
Tucked away on a quiet family-friendly cul-de-sac in one of North Vancouver´s most sought-after neighbourhoods, this PRIVATE, FULLY RENOVATED (with permits) home offers gorgeous panoramic views of the ocean, city skyline, and Lions Gate Bridge. Designed for exceptional family living, the bright open-concept layout is filled with natural light and opens to expansive outdoor spaces ideal for entertaining and sunset evenings. The private backyard retreat backs onto lush greenbelt and features a heated swim spa and gas fire pit. Upstairs offers 3 bedrooms and 2 renovated bathrooms, while the lower level includes a large recreation room and bright legal 1-bedroom suite. Located in the highly desired Handsworth Secondary catchment near top schools, parks, trails, Grouse Mountain, Edgemont Village, and Delbrook! (id:31684)
| 44 minutes ago | Listing updated with changes from the MLS® | |
| 2 hours ago | Listing first seen on site |



The trademarks MLS®, Multiple Listing Service® and the associated logos are owned by The Canadian Real Estate Association (CREA) and identify the quality of services provided by real estate professionals who are members of CREA. Used under license.
The trademarks REALTOR®, REALTORS®, and the REALTOR® logo are controlled by The Canadian Real Estate Association (CREA) and identify real estate professionals who are members of CREA. These trademarks are owned or controlled by The Canadian Real Estate Association (CREA) and identify real estate professionals who are members of CREA (REALTOR®) and/or the quality of services they provide (MLS®).
This REALTOR.ca listing content is owned and licensed by REALTOR® members of The Canadian Real Estate Association.