





312 315 KNOX STREETNew Westminster, BCV3L0B5
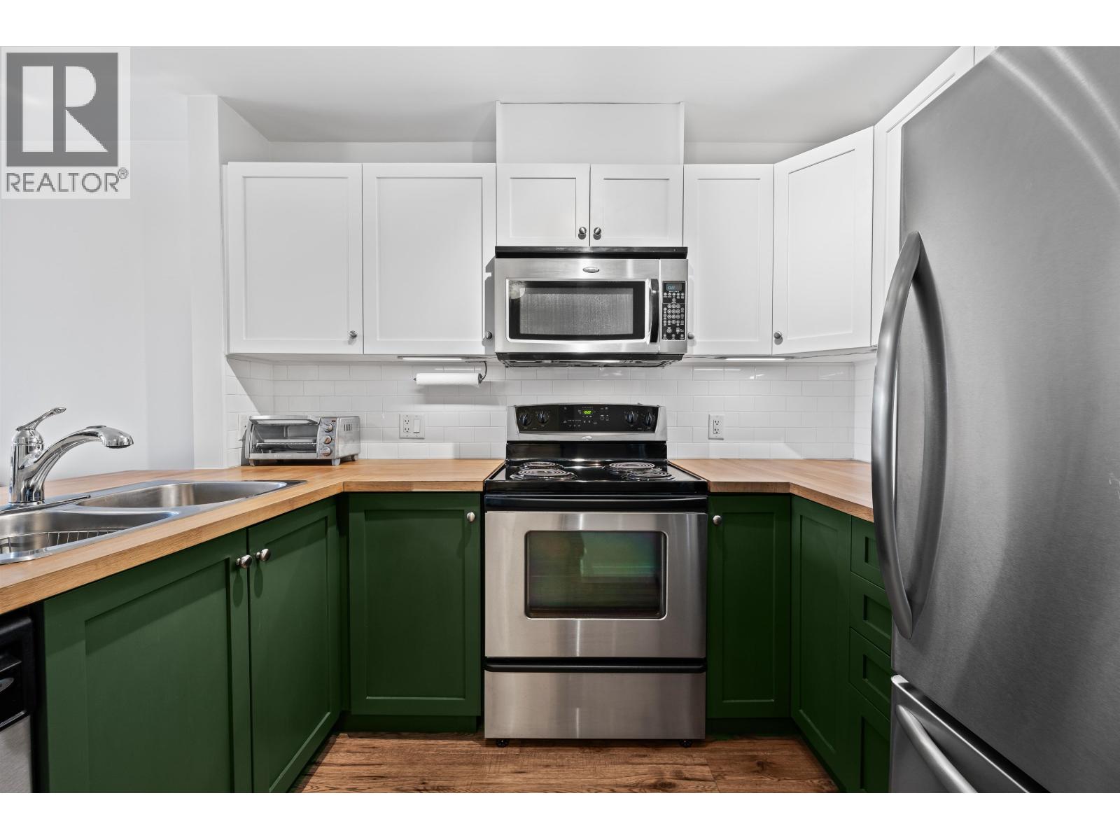
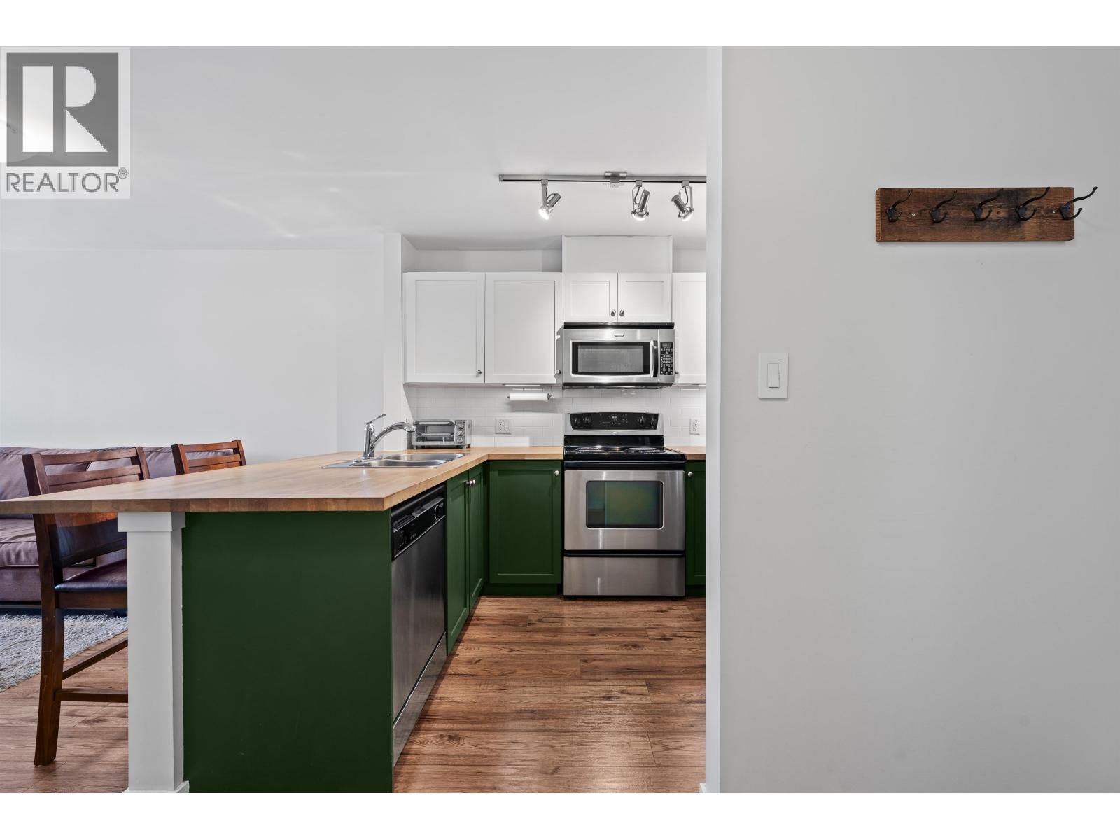
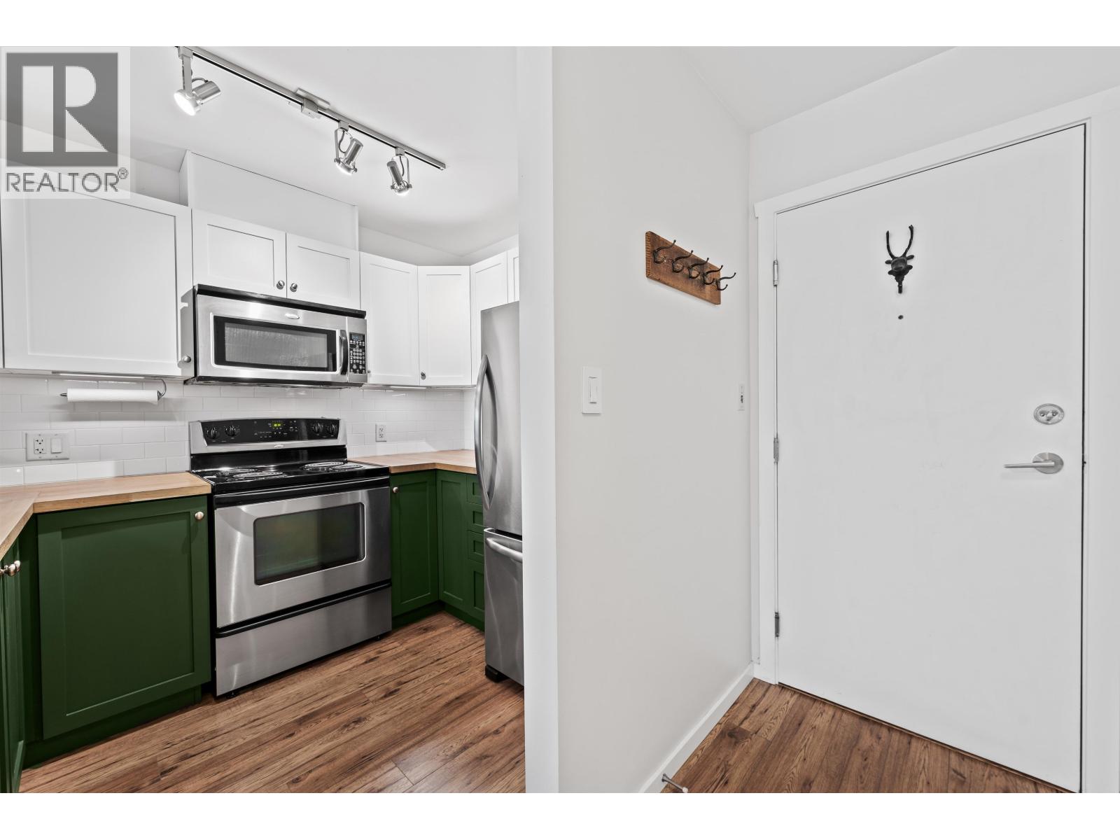
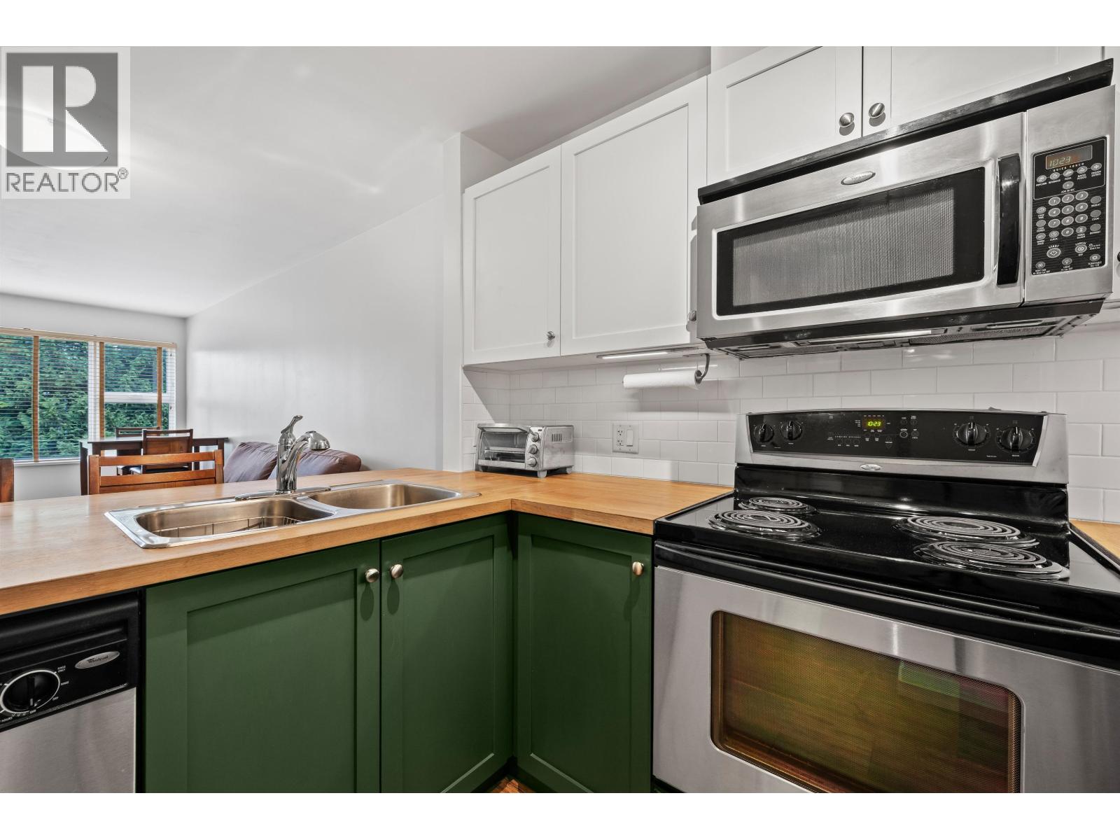
Move-in-ready home in a solid concrete mid-rise on a quiet, tree-lined street. Set away from street & traffic noise, this exceptionally clean & bright unit offers peaceful courtyard-facing living with a private SW-facing balcony that brings in plenty of natural light. Fresh paint enhances the bright feel, complemented by a new bathroom vanity, upgraded kitchen cabinets & countertops, stainless steel appliances, laminate flooring throughout, & a wide, functional floor plan. The open-concept layout flows seamlessly into a sunlit living space, leading to an oversized bedroom. Enjoy unbeatable convenience with Starbucks outside your door, Royal Columbian Hospital, Brewery District, grocery stores, restaurants, schools & steps to Sapperton SkyTrain. Includes 1 parking stall & 1 locker. MUST SEE (id:31684)
| 45 minutes ago | Listing updated with changes from the MLS® | |
| 2 hours ago | Listing first seen on site |



The trademarks MLS®, Multiple Listing Service® and the associated logos are owned by The Canadian Real Estate Association (CREA) and identify the quality of services provided by real estate professionals who are members of CREA. Used under license.
The trademarks REALTOR®, REALTORS®, and the REALTOR® logo are controlled by The Canadian Real Estate Association (CREA) and identify real estate professionals who are members of CREA. These trademarks are owned or controlled by The Canadian Real Estate Association (CREA) and identify real estate professionals who are members of CREA (REALTOR®) and/or the quality of services they provide (MLS®).
This REALTOR.ca listing content is owned and licensed by REALTOR® members of The Canadian Real Estate Association.