





1121 ST. ANDREWS AVENUENorth Vancouver, BCV7L0A6
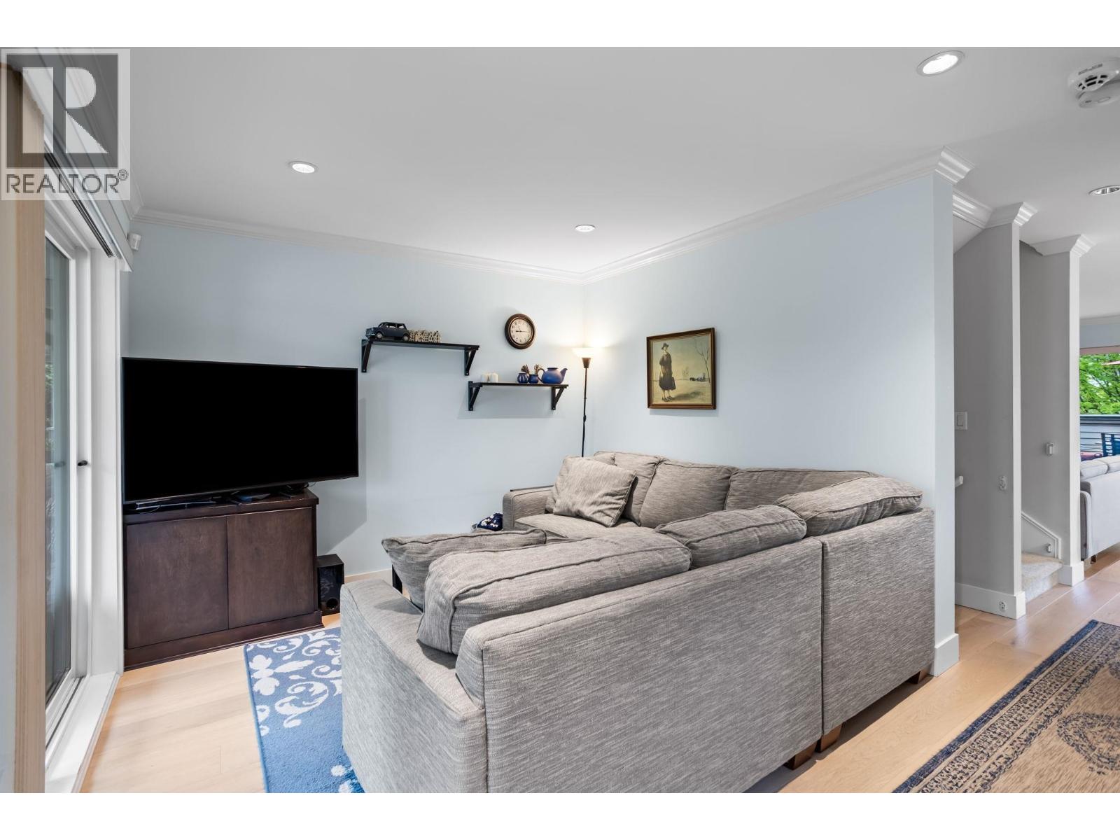
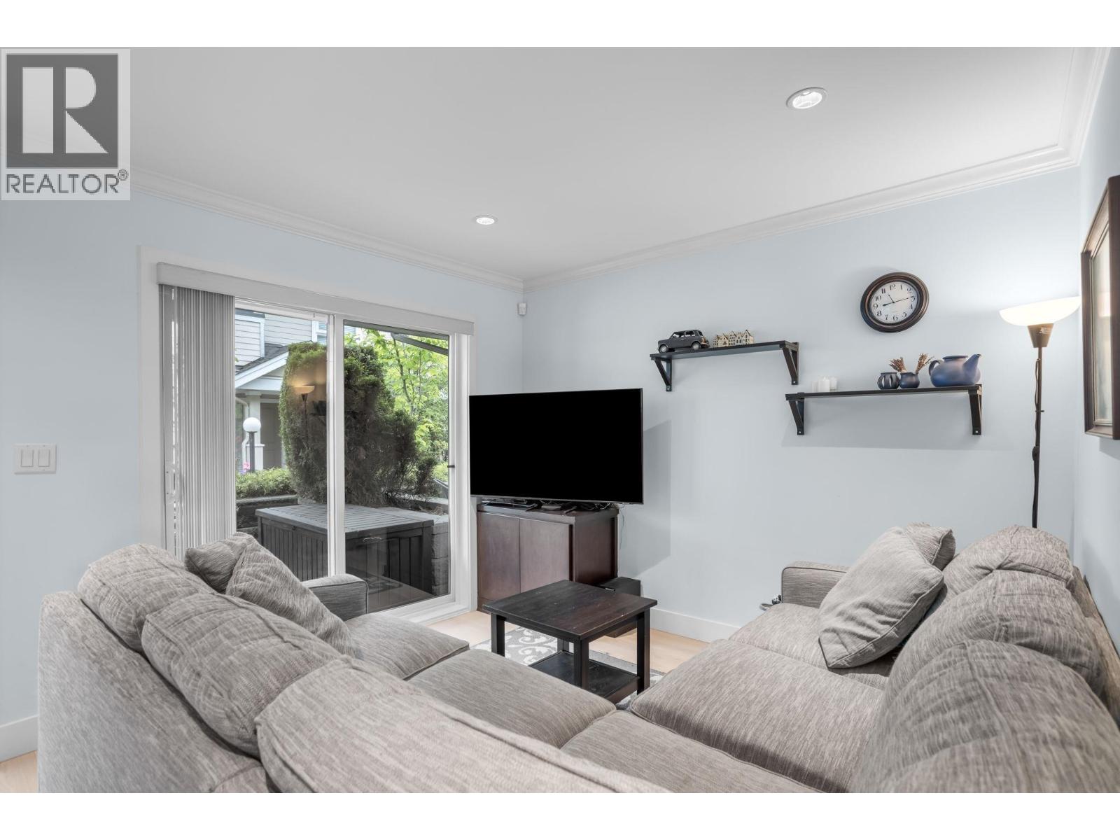
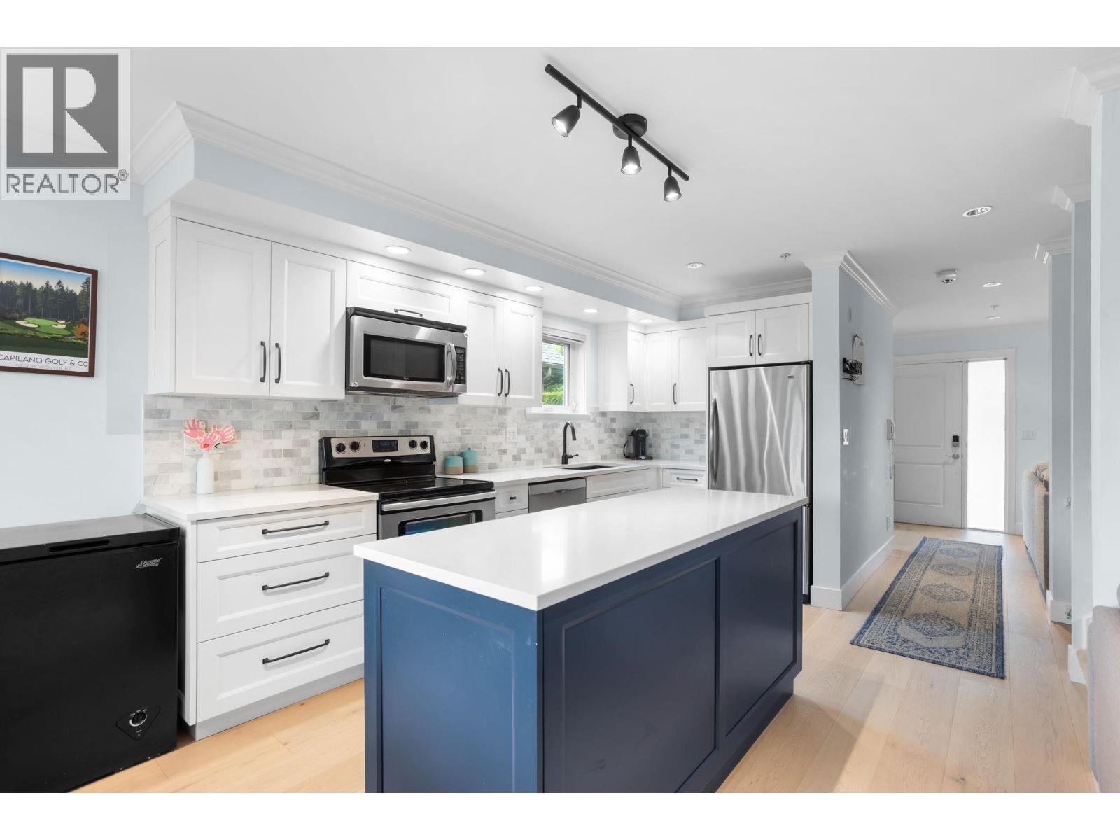
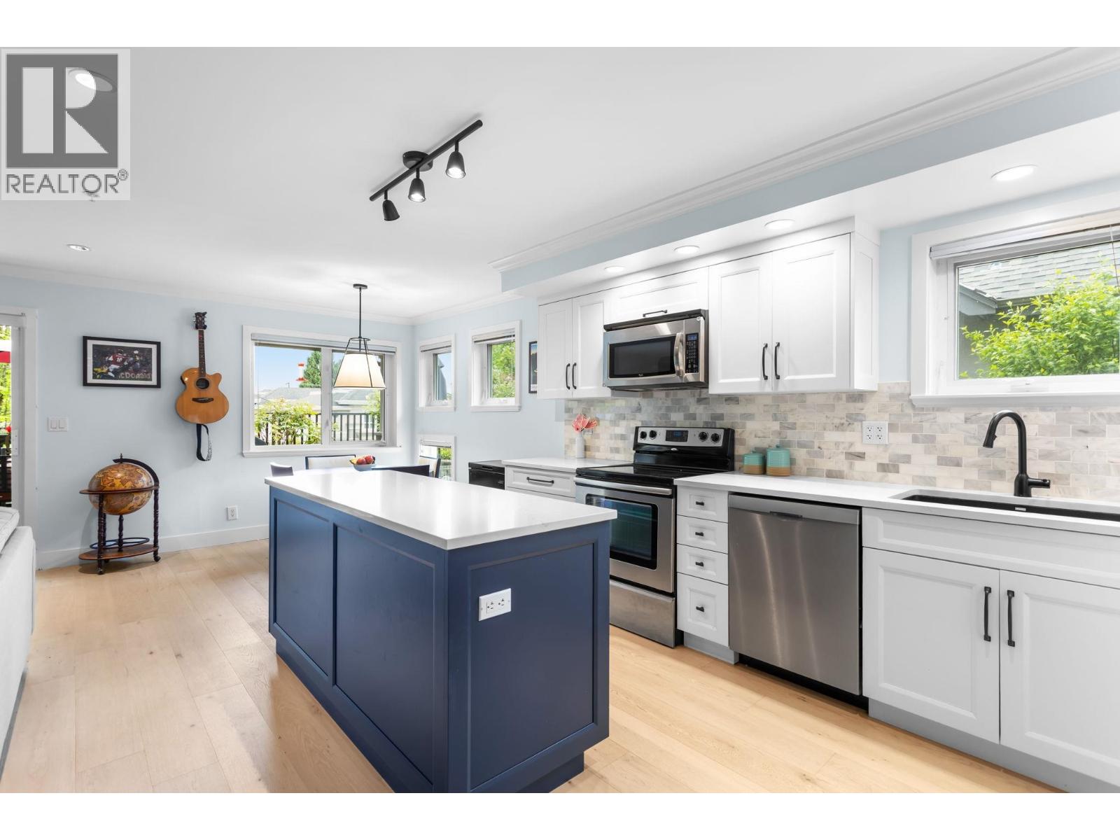
CENTRAL LONSDALE LIVING AT ITS FINEST. Beautifully renovated main level featuring a brand new kitchen that opens seamlessly to an incredible patio - perfect for entertaining and summer BBQs. Bright, open concept living and dining with a layout that just works. Upstairs you'll find all 3 bedrooms on one level, offering the ideal family-friendly floor plan. Two parking stalls with convenient access for all your North Shore gear. Steps to Lonsdale Quay, top restaurants, shops, transit and parks - a true walker's paradise. Turnkey and move-in ready, this one has it all! OPEN SAT MAY 30 2-4/ SUN MAY 31st 2-4. (id:31684)
| 44 minutes ago | Listing updated with changes from the MLS® | |
| 2 hours ago | Listing first seen on site |



The trademarks MLS®, Multiple Listing Service® and the associated logos are owned by The Canadian Real Estate Association (CREA) and identify the quality of services provided by real estate professionals who are members of CREA. Used under license.
The trademarks REALTOR®, REALTORS®, and the REALTOR® logo are controlled by The Canadian Real Estate Association (CREA) and identify real estate professionals who are members of CREA. These trademarks are owned or controlled by The Canadian Real Estate Association (CREA) and identify real estate professionals who are members of CREA (REALTOR®) and/or the quality of services they provide (MLS®).
This REALTOR.ca listing content is owned and licensed by REALTOR® members of The Canadian Real Estate Association.